Tucked on a back lot that backs to expansive pasture, this 1,533 sq ft, 3-bedroom, 2-bath home offers rare breathing room. There are two adjacent vacant lots that cannot be built on providing added privacy. The split-bedroom floor plan features tile flooring throughout the kitchen, dining, living areas, baths and indoor laundry, with luxury vinyl plank in the bedrooms and neutral tones tying it all together. The kitchen has stainless steel appliances, a center island, with breakfast bar and a closet pantry, while upgraded ceiling fans run throughout the home. The primary bath includes a hydrotherapy tub plus walk in shower. The third bedroom currently serves as an office. Two sets of sliders in the living area open to a 10x25 enclosed lanai overlooking the open pasture, perfect spot for morning coffee. Thoughtful storage with extra cabinetry in the 2-car garage, which also features a utility sink and a screened garage door for year-round ventilation. The laundry room sits conveniently off the kitchen with direct garage access. Outside, the fenced and landscaped backyard is equipped with motion-detection lighting, a Rain Bird irrigation system with rain gauge and gutters with LeafGuard protection. Additional attic insulation paired with a solar exhaust fan keeps energy costs in check. Recent updates include garbage disposal (2025) Roof and HVAC (2023), added insulation (2020), stove (2019), and water heater (2016). All of this in one of Ocala's premier 55+ communities, where resort-style amenities include indoor and outdoor pools, hot tub, billiards, clubhouse, golf, and much more.
For sale
Price cut: $10.9K (10/8)
$254,000
5891 NW 27TH PLACE, OCALA, FL 34482
3beds
1,533sqft
Single Family Residence
Built in 2006
5,663 Square Feet Lot
$247,600 Zestimate®
$166/sqft
$295/mo HOA
What's special
- 29 days
- 340
- 26
Likely to sell faster than
Zillow last checked:
Listing updated:
Listed by:
Betsy Pepine 352-226-8474,
PEPINE REALTY 352-226-8474,
Holly Bender 352-275-8372,
PEPINE REALTY
Source: Stellar MLS,MLS#: GC543486 Originating MLS: Gainesville-Alachua
Originating MLS: Gainesville-Alachua
Facts & features
Interior
Bedrooms & bathrooms
- Bedrooms: 3
- Bathrooms: 2
- Full bathrooms: 2
Primary bedroom
- Features: Ceiling Fan(s), Walk-In Closet(s)
- Level: First
- Area: 196 Square Feet
- Dimensions: 14x14
Bedroom 2
- Features: Ceiling Fan(s), Built-in Closet
- Level: First
Primary bathroom
- Features: Dual Sinks, En Suite Bathroom, Exhaust Fan, Tub with Separate Shower Stall, Walk-In Tub
- Level: First
Balcony porch lanai
- Features: Ceiling Fan(s)
- Level: First
Dining room
- Level: First
Kitchen
- Features: Breakfast Bar, Pantry
- Level: First
- Area: 144 Square Feet
- Dimensions: 12x12
Living room
- Features: Ceiling Fan(s)
- Level: First
- Area: 256 Square Feet
- Dimensions: 16x16
Office
- Features: No Closet
- Level: First
Heating
- Central
Cooling
- Central Air
Appliances
- Included: Dishwasher, Disposal, Electric Water Heater, Microwave, Range, Refrigerator
- Laundry: Laundry Room
Features
- Ceiling Fan(s), High Ceilings, Living Room/Dining Room Combo, Open Floorplan, Primary Bedroom Main Floor, Split Bedroom, Thermostat, Walk-In Closet(s)
- Flooring: Luxury Vinyl, Tile
- Windows: Window Treatments
- Has fireplace: No
Interior area
- Total structure area: 1,533
- Total interior livable area: 1,533 sqft
Video & virtual tour
Property
Parking
- Total spaces: 2
- Parking features: Garage - Attached
- Attached garage spaces: 2
Features
- Levels: One
- Stories: 1
- Exterior features: Dog Run, Irrigation System, Private Mailbox, Rain Gutters
Lot
- Size: 5,663 Square Feet
Details
- Parcel number: 2151101351
- Zoning: PUD
- Special conditions: None
Construction
Type & style
- Home type: SingleFamily
- Property subtype: Single Family Residence
Materials
- Concrete, Stucco
- Foundation: Slab
- Roof: Shingle
Condition
- New construction: No
- Year built: 2006
Utilities & green energy
- Sewer: Public Sewer
- Water: Public
- Utilities for property: BB/HS Internet Available, Cable Available, Electricity Connected, Sewer Connected, Water Connected
Community & HOA
Community
- Features: Gated Community - Guard, Golf Carts OK
- Pet fee: $0 monthly
- Senior community: Yes
- Subdivision: OCALA PALMS #X
HOA
- Has HOA: Yes
- Amenities included: Clubhouse, Fitness Center, Gated, Golf Course, Pool
- Services included: Maintenance Grounds
- HOA fee: $295 monthly
- HOA name: Ocala Palms Operations
- HOA phone: 352-732-9898
Location
- Region: Ocala
Financial & listing details
- Price per square foot: $166/sqft
- Tax assessed value: $224,975
- Annual tax amount: $3,352
- Date on market: 9/15/2026
- Cumulative days on market: 29 days
- Listing terms: Cash,Conventional
- Ownership: Fee Simple
- Total actual rent: 0
- Electric utility on property: Yes
- Road surface type: Paved
Estimated market value
$247,600
$235,000 - $260,000
$1,884/mo
Price history
| Date | Event | Price |
|---|---|---|
| 10/8/2026 | Price change | $254,000-4.1%$166/sqft |
Source:  Stellar MLS #GC543486 Report a problem Stellar MLS #GC543486 Report a problem | ||
| 9/15/2026 | Listed for sale | $264,900+20.4%$173/sqft |
Source: Stellar MLS #GC543486 Report a problem | ||
| 8/13/2024 | Listing removed | $220,000-0.7%$144/sqft |
Source: Stellar MLS #OM622118 Report a problem | ||
| 8/16/2021 | Sold | $221,500+0.7%$144/sqft |
Source: Public Record Report a problem | ||
| 6/23/2021 | Pending sale | $220,000$144/sqft |
Source: Stellar MLS #OM622118 Report a problem | ||
| 6/18/2021 | Listed for sale | $220,000+25.8%$144/sqft |
Source: Stellar MLS #OM622118 Report a problem | ||
| 11/28/2016 | Listing removed | $174,900$114/sqft |
Source: FOXFIRE REALTY - HWY 200/103 ST #506983 Report a problem | ||
| 9/19/2016 | Listed for sale | $174,900+39.9%$114/sqft |
Source: FOXFIRE REALTY - HWY 200/103 ST #506983 Report a problem | ||
| 1/15/2014 | Sold | $125,000-1.6%$82/sqft |
Source: Public Record Report a problem | ||
| 10/5/2013 | Listed for sale | $127,000$83/sqft |
Source: FONTANA REALTY #397286 Report a problem | ||
Public tax history
| Year | Property taxes | Tax assessment |
|---|---|---|
| 2025 | $3,352 +6.1% | $224,975 +1% |
| 2024 | $3,160 +2.5% | $222,701 +3% |
| 2023 | $3,083 +2.9% | $216,215 +3% |
| 2022 | $2,995 +88.9% | $209,917 +77.9% |
| 2021 | $1,586 +1% | $118,000 +1.4% |
| 2020 | $1,570 +1.8% | $116,371 +2.3% |
| 2019 | $1,543 | $113,755 +1.9% |
| 2018 | $1,543 -4.6% | $111,634 -7.3% |
| 2017 | $1,617 -17.5% | $120,436 +7.5% |
| 2016 | $1,960 | $112,023 +10% |
| 2015 | $1,960 +7.7% | $101,839 +3.3% |
| 2014 | $1,821 +60.1% | $98,544 +4.6% |
| 2013 | $1,137 -1.9% | $94,229 -1.1% |
| 2012 | $1,159 -21.9% | $95,313 -17.9% |
| 2011 | $1,485 -7.5% | $116,066 -6.1% |
| 2010 | $1,605 -8.1% | $123,612 -8.6% |
| 2009 | $1,748 +1.5% | $135,293 +0.1% |
| 2008 | $1,721 -6.8% | $135,158 +3% |
| 2007 | $1,848 | $131,222 |
| 2006 | -- | -- |
Find assessor info on the county website
Monthly payment
Est. payment
Payment breakdown
Explore the cost of this home by adjusting the details. Changes won't be saved.Climate risks
Neighborhood: 34482
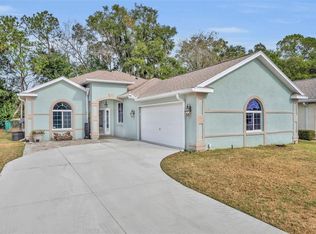
Similar homes
- $--2 bd2 ba1.3k sqft5430 NW 34th St, Ocala, FL 34482Auction
 Auction.com 1
 - $241,0003 bd2 ba1.3k sqft5522 NW 60TH TERRACE, OCALA, FL 34482For Sale
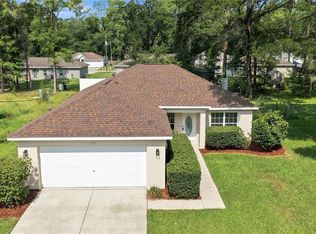
 MLS ID #OM729413, Joshua Smith, ASHLAR REALTY. Stellar MLS
 - $259,9003 bd2 ba1.5k sqft2119 NE 38TH TERRACE, OCALA, FL 34470For Sale
 MLS ID #OM733603, Randy Barnes, RE/MAX PREMIER REALTY. Stellar MLS
 - $249,5003 bd2 ba1.2k sqft5687 NW 57TH STREET, OCALA, FL 34482New Construction
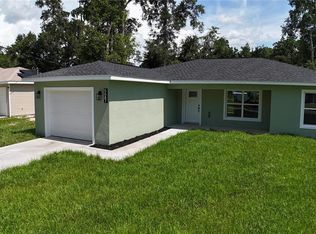 MLS ID #O6420212, Darin Jacobs, SUPERIOR REALTY GROUP, LLC.. Stellar MLS
 - $280,0003 bd2 ba1.2k sqft6184 NW 67TH AVENUE ROAD, OCALA, FL 34482For SaleMLS ID #O6439919, Mariana Malaspina Pinto, BRIGHT TRUST REALTY LLC. Stellar MLS
- $264,9003 bd2 ba1.3k sqft6339 NW 52ND AVENUE, OCALA, FL 34482New ConstructionMLS ID #O6422474, Darin Jacobs, SUPERIOR REALTY GROUP, LLC.. Stellar MLS
- $330,0003 bd2 ba2.1k sqft4572 NW 32ND STREET, OCALA, FL 34482For SaleMLS ID #O6390491, Rosmery Carter, OLYMPUS EXECUTIVE REALTY INC. Stellar MLS
- $259,9004 bd2 ba1.8k sqft4275 NE 31ST STREET, OCALA, FL 34470For SaleMLS ID #R4911970, Isabella Uran, OLLEB PROPERTIES, LLC. Stellar MLS
- $249,0003 bd2 ba1.3k sqft36 JUNIPER PASS WAY, OCALA, FL 34480For SaleMLS ID #OM732975, Corey Shipwash, NEXT GENERATION REALTY OF MARION COUNTY. Stellar MLS
- $285,0003 bd2 ba1.5k sqft4915 SW 99TH PLACE, OCALA, FL 34476For SaleMLS ID #OM733543, Maria Avendano, NEXT GENERATION REALTY OF MARION COUNTY. Stellar MLS
- $239,0003 bd2 ba1.3k sqft731 SE 30TH AVENUE, OCALA, FL 34471For SaleMLS ID #OM729084, Van Akin, II, AKIN REALTY COMPANY. Stellar MLS
- $240,0002 bd2 ba1.6k sqft11492 SW 82ND COURT ROAD, OCALA, FL 34481For SaleMLS ID #OM732214, Mercy Reyes-Rubin, RE/MAX FOXFIRE - HWY200/103 S. Stellar MLS
- $250,0003 bd2 ba2k sqft818 MARION OAKS MANOR, OCALA, FL 34473For SaleMLS ID #G5115597, Paul Lemieux II, PA, KELLER WILLIAMS CORNERSTONE RE. Stellar MLS
- $300,0003 bd2 ba1.7k sqft2656 SW 20TH CIRCLE, OCALA, FL 34471For SaleMLS ID #O6440318, Martha Grasty, EXP REALTY LLC. Stellar MLS
- $269,9994 bd3 ba1.6k sqft61 PINE TRACE RUN, OCALA, FL 34472For SaleMLS ID #S5158703, Rey Andrade, THE PROPERTY PROS REAL ESTATE, INC. Stellar MLS
- $275,0003 bd2 ba1.6k sqft(Undisclosed Address), OCALA, FL 34476For SaleMLS ID #S5150638, Samuel Soto Feliciano, EG ORLANDO LLC. Stellar MLS
- $265,0004 bd2 ba1.8k sqft5325 SW 129TH PLACE, OCALA, FL 34473For SaleMLS ID #G5117584, Robin Lis, DOWN HOME REALTY, LLLP. Stellar MLS
- $209,9003 bd2 ba1.1k sqft2060 NW 42ND STREET, OCALA, FL 34475For SaleMLS ID #OM719001, Joshua Brown, CROSSROADS REALTY, INC. Stellar MLS
- $254,9003 bd2 ba1.6k sqft8121 SW 128TH LOOP, OCALA, FL 34473For SaleMLS ID #OM721340, Carlos Gonzalez, CENTURY 21 AFFILIATES. Stellar MLS
- $279,9004 bd2 ba1.8k sqft2822 NE 44TH ROAD, OCALA, FL 34470For SaleMLS ID #P4939324, Lesley Guarino, CITRAVEST MANAGEMENT LLC. Stellar MLS
