Welcome to this beautifully maintained 4-bedroom, 2-bathroom home located in Ocala Florida. The heart of the home is the spacious kitchen, featuring a large center island perfect for entertaining, meal prep, or casual dining, along with a generous pantry that provides ample storage. The open layout flows seamlessly into the dining and living areas, creating a warm and inviting atmosphere. All new luxury vinyl throughout the living areas and bedrooms make this home fresh and move in ready. The large covered lanai is the perfect retreat for these summer BBQ's. The primary suite offers privacy and comfort with a large en-suite bathroom and walk in closet, while 3 additional bedrooms provide flexibility for guests, a home office or family living. Enjoy the benefits of community living, while being close to shopping, nature parks, dining and local amenities. This home is the perfect blend of style, functionality and convenience.
For sale
$289,900
2822 NE 44TH ROAD, OCALA, FL 34470
4beds
1,827sqft
Single Family Residence
Built in 2020
0.31 Acres Lot
$284,400 Zestimate®
$159/sqft
$40/mo HOA
What's special
Large en-suite bathroomWarm and inviting atmosphereSpacious kitchenWalk in closet
- 58 days
- 118
- 5
Zillow last checked:
Listing updated:
Listed by:
Lesley Guarino 315-783-4744,
CITRAVEST MANAGEMENT LLC 407-495-4744,
Melvin Busler 315-771-4511,
CITRAVEST MANAGEMENT LLC
Source: Stellar MLS,MLS#: P4939324 Originating MLS: East Polk
Originating MLS: East Polk
Facts & features
Interior
Bedrooms & bathrooms
- Bedrooms: 4
- Bathrooms: 2
- Full bathrooms: 2
Primary bedroom
- Features: Walk-In Closet(s)
- Level: First
- Area: 180 Square Feet
- Dimensions: 12x15
Bedroom 2
- Features: Built-in Closet
- Level: First
- Area: 110 Square Feet
- Dimensions: 10x11
Bedroom 3
- Features: Built-in Closet
- Level: First
- Area: 110 Square Feet
- Dimensions: 10x11
Bedroom 4
- Features: Built-in Closet
- Level: First
- Area: 132 Square Feet
- Dimensions: 11x12
Dining room
- Level: First
- Area: 110 Square Feet
- Dimensions: 11x10
Kitchen
- Level: First
- Area: 216 Square Feet
- Dimensions: 18x12
Living room
- Level: First
- Area: 240 Square Feet
- Dimensions: 15x16
Heating
- Central
Cooling
- Central Air
Appliances
- Included: Dishwasher, Dryer, Microwave, Range, Refrigerator, Washer
- Laundry: Inside
Features
- Ceiling Fan(s), Kitchen/Family Room Combo, Living Room/Dining Room Combo, Open Floorplan, Split Bedroom, Walk-In Closet(s)
- Flooring: Ceramic Tile, Luxury Vinyl
- Doors: Sliding Doors
- Windows: Window Treatments
- Has fireplace: No
Interior area
- Total structure area: 2,376
- Total interior livable area: 1,827 sqft
Video & virtual tour
Property
Parking
- Total spaces: 2
- Parking features: Garage - Attached
- Attached garage spaces: 2
Features
- Levels: One
- Stories: 1
Lot
- Size: 0.31 Acres
- Dimensions: 95 x 141
Details
- Parcel number: 2424400619
- Zoning: R1A
- Special conditions: None
Construction
Type & style
- Home type: SingleFamily
- Property subtype: Single Family Residence
Materials
- Block
- Foundation: Slab
- Roof: Shingle
Condition
- New construction: No
- Year built: 2020
Utilities & green energy
- Sewer: Public Sewer
- Water: Public
- Utilities for property: Electricity Connected, Sewer Connected, Water Connected
Community & HOA
Community
- Pet fee: $0 monthly
- Subdivision: OAK HILL PLANTATION PH 01
HOA
- Has HOA: Yes
- HOA fee: $40 monthly
- HOA name: Sentry Management
Location
- Region: Ocala
Financial & listing details
- Price per square foot: $159/sqft
- Tax assessed value: $270,311
- Annual tax amount: $4,597
- Date on market: 7/24/2026
- Cumulative days on market: 58 days
- Listing terms: Cash,Conventional,FHA,VA Loan
- Ownership: Fee Simple
- Total actual rent: 0
- Electric utility on property: Yes
- Road surface type: Asphalt
Estimated market value
$284,400
$270,000 - $299,000
$2,146/mo
Price history
| Date | Event | Price |
|---|---|---|
| 7/24/2026 | Listed for sale | $289,900+42.1%$159/sqft |
Source:  Stellar MLS #P4939324 Report a problem Stellar MLS #P4939324 Report a problem | ||
| 4/22/2025 | Listing removed | $1,975$1/sqft |
Source: Zillow Rentals Report a problem | ||
| 3/17/2025 | Price change | $1,975-3.7%$1/sqft |
Source: Zillow Rentals Report a problem | ||
| 2/4/2025 | Price change | $2,050+2.8%$1/sqft |
Source: Zillow Rentals Report a problem | ||
| 2/2/2025 | Listed for rent | $1,995$1/sqft |
Source: Zillow Rentals Report a problem | ||
| 4/15/2023 | Listing removed | -- |
Source: Zillow Rentals Report a problem | ||
| 3/29/2023 | Price change | $1,995+5%$1/sqft |
Source: Zillow Rentals Report a problem | ||
| 3/28/2023 | Listed for rent | $1,900$1/sqft |
Source: Zillow Rentals Report a problem | ||
| 7/21/2020 | Sold | $203,990+719.2%$112/sqft |
Source: Public Record Report a problem | ||
| 1/17/2018 | Sold | $24,900$14/sqft |
Source: Public Record Report a problem | ||
Public tax history
| Year | Property taxes | Tax assessment |
|---|---|---|
| 2025 | $4,598 +5.9% | $233,441 +10% |
| 2024 | $4,343 +4.7% | $212,219 +10% |
| 2023 | $4,148 +13.4% | $192,926 +10% |
| 2022 | $3,659 +18.1% | $175,387 +10% |
| 2021 | $3,099 +897.1% | $159,443 +837.9% |
| 2020 | $311 +5.2% | $17,000 +6.3% |
| 2019 | $295 | $16,000 |
| 2018 | $295 +105.8% | $16,000 +33.3% |
| 2017 | $144 +88.9% | $12,000 +172.7% |
| 2016 | $76 | $4,400 +10% |
| 2015 | $76 +7.4% | $4,000 |
| 2014 | $71 -80.2% | $4,000 -81.2% |
| 2009 | $357 +2.3% | $21,275 -0.4% |
| 2008 | $349 -55% | $21,350 -55.8% |
| 2007 | $776 | $48,350 |
Find assessor info on the county website
Monthly payment
Est. payment
Payment breakdown
Explore the cost of this home by adjusting the details. Changes won't be saved.Climate risks
Neighborhood: 34470
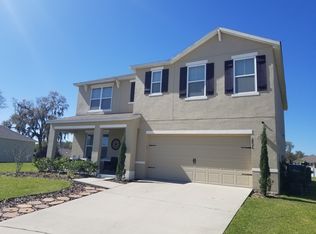
Similar homes
- $274,9004 bd2 ba1.8k sqft4275 NE 31ST STREET, OCALA, FL 34470For Sale

 MLS ID #R4911970, Isabella Uran, OLLEB PROPERTIES, LLC. Stellar MLS
 - $331,3504 bd2 ba2k sqft4489 NE 31ST PLACE, OCALA, FL 34470New Construction
 MLS ID #OM731618, Alex Fernandez Torres, ADAMS HOMES REALTY INC. Stellar MLS
 - $355,0005 bd3 ba2.6k sqft2942 NE 46TH AVENUE, OCALA, FL 34470For Sale
 MLS ID #OM727714, Lucas Isaza, ALL FLORIDA HOMES REALTY LLC. Stellar MLS
 - $331,6504 bd2 ba1.8k sqft4493 NE 31ST PLACE, OCALA, FL 34470New Construction
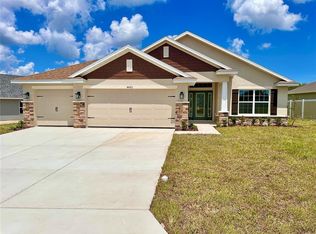 MLS ID #OM729372, Alex Fernandez Torres, ADAMS HOMES REALTY INC. Stellar MLS
 - $299,0003 bd3 ba2.4k sqft1001 NE 22ND AVENUE, OCALA, FL 34470For SaleMLS ID #OM720641, Anthony White, COLDWELL BANKER ELLISON REALTY O. Stellar MLS
- $275,0004 bd2 ba2.1k sqft9 CEDAR RUN, OCALA, FL 34472For SaleMLS ID #S5150769, Sonia Diaz Roman, LPT REALTY, LLC. Stellar MLS
- $236,9003 bd2 ba1.2k sqft3243 NE 32ND AVENUE, OCALA, FL 34479For SaleMLS ID #OM728735, Michelle Dinkins, FL HOME SALES & DEV. Stellar MLS
- $294,9003 bd2 ba1.5k sqft11383 SW 58TH CIRCLE, OCALA, FL 34476For SaleMLS ID #OM731693, Yunia Valdes, KIEFER REALTY, PA. Stellar MLS
- $249,9003 bd2 ba1.3k sqft3201 NE 42ND PLACE, OCALA, FL 34479For SaleMLS ID #G5116014, Madison Waddell, WORTH CLARK REALTY. Stellar MLS
- $260,0003 bd2 ba1.3k sqft176 JUNIPER LOOP CIRCLE, OCALA, FL 34480For SaleMLS ID #TB8513512, Jonathan Minerick, HOMECOIN.COM. Stellar MLS
- $229,9003 bd2 ba1.3k sqft18 PINE COURSE LOOP, OCALA, FL 34472For SaleMLS ID #OM732541, Cristine Kelty, EXP REALTY LLC. Stellar MLS
- $304,9004 bd2 ba1.6k sqft4455 SE 24TH STREET, OCALA, FL 34471New ConstructionMLS ID #OM713598, Bobby Mathews, RE/MAX FOXFIRE - HWY 40. Stellar MLS
- $334,9004 bd2 ba1.7k sqft10169 SW 78TH COURT, OCALA, FL 34476For SaleMLS ID #G5118015, Marty Bouhall, CARLINO REAL ESTATE GROUP INC. Stellar MLS
- $279,9004 bd2 ba1.6k sqft15266 SW 44TH TERRACE, OCALA, FL 34473For SaleMLS ID #O6434316, John Marascia, REDFIN CORPORATION. Stellar MLS
- $340,0004 bd3 ba2.5k sqft6310 SE 96TH STREET, BELLEVIEW, FL 34420For SaleMLS ID #OM732213, Mark Lyon, KELLER WILLIAMS CORNERSTONE RE. Stellar MLS
- $309,0004 bd2 ba1.9k sqft5669 SW 40TH STREET, OCALA, FL 34474For SaleMLS ID #O6428077, Sascha Davis, EXP REALTY LLC. Stellar MLS
- $284,9004 bd2 ba1.4k sqft37 FIR DRIVE TRACE, OCALA, FL 34472New ConstructionMLS ID #OM717941, P.H. Culver, COLDWELL BANKER ELLISON REALTY O. Stellar MLS
- $275,0003 bd2 ba1.4k sqft10 LOCUST RUN CIRCLE, OCALA, FL 34472For SaleMLS ID #O6440473, Jason Hamilton, THE REALTY MEDICS. Stellar MLS
- $265,0003 bd2 ba1.5k sqft3418 SW 155TH PLACE, OCALA, FL 34473For SaleMLS ID #OM731866, Suzette Weddington-Moore, SELLSTATE NEXT GENERATION REALTY. Stellar MLS
- $279,9003 bd2 ba1.9k sqft13076 SW 78TH TERRACE, OCALA, FL 34473For SaleMLS ID #OM725661, Aurora Poll, ROBERTS REAL ESTATE INC. Stellar MLS
