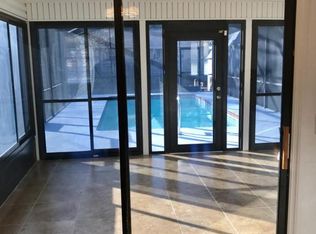
Enjoy Florida living at its best in this inviting 4-bedroom, 2-bath concrete block home located on a dead-end road in one of the most desirable locations in The Shores. This home offers an exceptional outdoor retreat with a beautiful in-ground swimming pool, expansive paver patio, screened-in lanai, and fire pit area. The fully vinyl-fenced backyard provides added privacy and features an additional storage building for your convenience. Freshly painted, the home features vaulted ceilings, skylights, and plenty of natural light. The kitchen is a standout with ample cabinetry, beautiful backsplash, brand-new stainless steel appliances, modern lighting throughout, and a center island perfect for everyday meals or entertaining. The generous primary suite includes a walk-in closet, while the additional bedrooms have plenty of space. A private laundry room with abundant cabinetry adds functionality, and the bonus/game room provides a versatile space for entertaining, hobbies, a home office, or gatherings. The double-car garage offers additional cabinetry for storage and organization. Roof replaced in 2018. With its combination of comfort, functionality, and outdoor enjoyment, this property truly has so much to love! —Schedule your showing today and come see it for yourself!
For sale
Price cut: $5K (10/1)
$334,900
24 TEAK WAY, OCALA, FL 34472
4beds
2,114sqft
Single Family Residence
Built in 1997
0.26 Acres Lot
$-- Zestimate®
$158/sqft
$-- HOA
What's special
Beautiful in-ground swimming poolScreened-in lanaiFreshly paintedBeautiful backsplashModern lighting throughoutAdditional storage buildingFully vinyl-fenced backyard
- 30 days
- 3,539
- 412
Zillow last checked:
Listing updated:
Listed by:
Isabella Uran 954-868-3035,
OLLEB PROPERTIES, LLC 352-502-1885
Source: Stellar MLS,MLS#: R4911939 Originating MLS: Other
Originating MLS: Other
Facts & features
Interior
Bedrooms & bathrooms
- Bedrooms: 4
- Bathrooms: 2
- Full bathrooms: 2
Primary bedroom
- Features: Ceiling Fan(s), Walk-In Closet(s)
- Level: First
Bedroom 2
- Features: Ceiling Fan(s), Built-in Closet
- Level: First
Bedroom 3
- Features: Ceiling Fan(s), Built-in Closet
- Level: First
Kitchen
- Features: Pantry, Built-in Closet
- Level: First
Living room
- Features: Ceiling Fan(s)
- Level: First
Heating
- Central
Cooling
- Central Air
Appliances
- Included: Dishwasher, Microwave, Range, Refrigerator
- Laundry: Laundry Closet, Laundry Room
Features
- Ceiling Fan(s), High Ceilings, Open Floorplan, Thermostat, Walk-In Closet(s)
- Flooring: Carpet, Luxury Vinyl, Tile
- Windows: Skylight(s)
- Has fireplace: No
Interior area
- Total structure area: 3,574
- Total interior livable area: 2,114 sqft
Video & virtual tour
Property
Parking
- Total spaces: 2
- Parking features: Oversized
- Attached garage spaces: 2
Features
- Levels: One
- Stories: 1
- Patio & porch: Covered, Patio, Screened
- Exterior features: Fire Pit, Garden, Lighting, Other, Private Mailbox
- Has private pool: Yes
- Pool features: In Ground
- Fencing: Vinyl
- Has view: Yes
- View description: Pool
Lot
- Size: 0.26 Acres
- Dimensions: 91 x 125
- Features: Private
Details
- Additional structures: Other, Storage
- Parcel number: 9023050088
- Zoning: R1
- Special conditions: None
Construction
Type & style
- Home type: SingleFamily
- Property subtype: Single Family Residence
Materials
- Block, Concrete
- Foundation: Block, Concrete Perimeter
- Roof: Shingle
Condition
- Completed
- New construction: No
- Year built: 1997
Utilities & green energy
- Sewer: None
- Water: Public
- Utilities for property: Electricity Connected, Water Connected
Community & HOA
Community
- Pet fee: $0 monthly
- Subdivision: SILVER SPRINGS SHORES UNIT 23
HOA
- Has HOA: No
Location
- Region: Ocala
Financial & listing details
- Price per square foot: $158/sqft
- Tax assessed value: $311,268
- Annual tax amount: $4,725
- Date on market: 9/7/2026
- Cumulative days on market: 30 days
- Listing terms: Cash,Conventional,FHA,USDA Loan,VA Loan
- Ownership: Fee Simple
- Total actual rent: 0
- Electric utility on property: Yes
- Road surface type: Paved
Estimated market value
Not available
Estimated sales range
Not available
$2,393/mo
Price history
| Date | Event | Price |
|---|---|---|
| 10/1/2026 | Price change | $334,900-1.5%$158/sqft |
Source:  Stellar MLS #R4911939 Report a problem Stellar MLS #R4911939 Report a problem | ||
| 9/29/2026 | Price change | $339,900-1.4%$161/sqft |
Source: Stellar MLS #R4911939 Report a problem | ||
| 9/23/2026 | Price change | $344,900-1.4%$163/sqft |
Source: Stellar MLS #R4911939 Report a problem | ||
| 9/7/2026 | Listed for sale | $349,900+55.4%$166/sqft |
Source: Stellar MLS #R4911939 Report a problem | ||
| 8/11/2026 | Sold | $225,200+2.4%$107/sqft |
Source: Public Record Report a problem | ||
| 12/9/2025 | Listing removed | $220,000$104/sqft |
Source:  GAMLS #10650291 Report a problem GAMLS #10650291 Report a problem | ||
| 11/28/2025 | Listed for sale | $220,000-38%$104/sqft |
Source: GAMLS #10650291 Report a problem | ||
| 6/23/2023 | Sold | $355,000+2.9%$168/sqft |
Source: Public Record Report a problem | ||
| 5/16/2023 | Pending sale | $345,000$163/sqft |
Source: Stellar MLS #OM655129 Report a problem | ||
| 5/10/2023 | Listed for sale | $345,000$163/sqft |
Source: Stellar MLS #OM655129 Report a problem | ||
| 3/30/2023 | Listing removed | -- |
Source: Stellar MLS #OM655129 Report a problem | ||
| 3/22/2023 | Listed for sale | $345,000+53.3%$163/sqft |
Source: Stellar MLS #OM655129 Report a problem | ||
| 8/27/2018 | Sold | $225,000-2.1%$106/sqft |
Source:  OMCAR #538661 Report a problem OMCAR #538661 Report a problem | ||
| 7/20/2018 | Pending sale | $229,900$109/sqft |
Source: Coldwell Banker Ellison Realty #538661 Report a problem | ||
| 6/26/2018 | Listed for sale | $229,900+107.1%$109/sqft |
Source: CB/ELLISON REALTY #538661 Report a problem | ||
| 1/25/2002 | Sold | $111,000$53/sqft |
Source: Public Record Report a problem | ||
Public tax history
| Year | Property taxes | Tax assessment |
|---|---|---|
| 2025 | $4,726 +5% | $311,268 +1.9% |
| 2024 | $4,500 -10.1% | $305,403 +3.3% |
| 2023 | $5,003 +119.5% | $295,548 +81.9% |
| 2022 | $2,279 +0.3% | $162,511 +3% |
| 2021 | $2,273 +0.9% | $157,778 +1.4% |
| 2020 | $2,253 +1.6% | $155,600 +2.3% |
| 2019 | $2,217 | $152,102 +32.9% |
| 2018 | $2,217 +44.4% | $114,488 +2.1% |
| 2017 | $1,535 +2.1% | $112,133 +2.1% |
| 2016 | $1,504 | $109,827 +0.7% |
| 2015 | $1,504 +6.1% | $109,064 +0.8% |
| 2014 | $1,417 +2.6% | $108,198 +1.5% |
| 2013 | $1,381 -0.2% | $106,599 +0.1% |
| 2012 | $1,385 -10.9% | $106,537 -9.2% |
| 2011 | $1,554 -5.9% | $117,271 -5.6% |
| 2010 | $1,651 -11.6% | $124,237 -11.9% |
| 2009 | $1,867 +1.5% | $141,064 +0.1% |
| 2008 | $1,839 -6.1% | $140,924 +3% |
| 2007 | $1,959 -5.1% | $136,821 +3.4% |
| 2006 | $2,064 +12.3% | $132,279 +13.5% |
| 2005 | $1,837 | $116,520 +3% |
| 2004 | $1,837 +11.3% | $113,126 +15.7% |
| 2002 | $1,650 +8.8% | $97,793 +4.6% |
| 2001 | $1,516 | $93,450 |
| 2000 | $1,516 | $93,450 |
Find assessor info on the county website
Monthly payment
Est. payment
Payment breakdown
Explore the cost of this home by adjusting the details. Changes won't be saved.Climate risks
Neighborhood: 34472
Nearby schools
Schools provided by the listing agent
- Elementary: Belleview Elementary School
- Middle: Belleview Middle School
- High: Belleview High School
Source: Stellar MLS. This data may not be complete. We recommend contacting the local school district to confirm school assignments for this home.
Similar homes
- $275,0004 bd2 ba2.1k sqft9 CEDAR RUN, OCALA, FL 34472For Sale

 MLS ID #S5150769, Sonia Diaz Roman, LPT REALTY, LLC. Stellar MLS
 - $210,0003 bd2 ba1.3k sqft4 PINE RADIAL TRAIL, OCALA, FL 34472For Sale
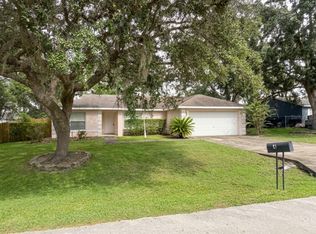 MLS ID #G5118554, William Monico, KELLER WILLIAMS CORNERSTONE RE. Stellar MLS
 - $395,9004 bd3 ba2.5k sqft6853 SE 3RD LOOP, OCALA, FL 34472For Sale
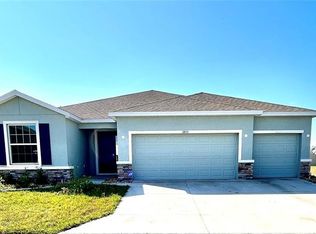 MLS ID #G5116385, Eneida Rosado, IMPERIAL REALTY CENTRAL FL.. Stellar MLS
 - $265,0003 bd2 ba1.4k sqft24 DOGWOOD DRIVE LOOP, OCALA, FL 34472For Sale
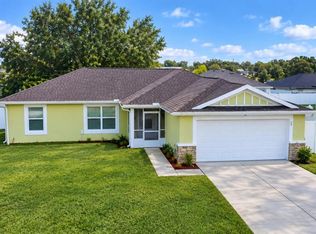 MLS ID #OM732253, Rosario Cornman, LPT REALTY, LLC. Stellar MLS
 - $420,0003 bd2 ba1.8k sqft3974 SE 24TH COURT, OCALA, FL 34480For SaleMLS ID #OM733298, Desiree Barbazon, DESIREE BARBAZON REALTY. Stellar MLS
- $224,0004 bd2 ba1.8k sqft124 PINE COURSE, OCALA, FL 34472For SaleMLS ID #OM715338, Nicole Garcia, REAL BROKER, LLC. Stellar MLS
- $334,9004 bd2 ba1.7k sqft10169 SW 78TH COURT, OCALA, FL 34476For SaleMLS ID #G5118015, Marty Bouhall, CARLINO REAL ESTATE GROUP INC. Stellar MLS
- $340,0004 bd2 ba2k sqft9670 SW 42ND AVENUE, OCALA, FL 34476For SaleMLS ID #OM725118, Hilda Puga, GLOBALWIDE REALTY LLC. Stellar MLS
- $369,0003 bd2 ba2.1k sqft4319 NW 4TH CIRCLE, OCALA, FL 34475For SaleMLS ID #OM722347, Latoya Wright, NEXTHOME PROFESSIONAL REALTY. Stellar MLS
- $335,0003 bd2 ba1.9k sqft2084 NW 50TH CIRCLE, OCALA, FL 34482For SaleMLS ID #O6440704, Nesterine Blair-Brandon, BLAIR REALTY GROUP INC. Stellar MLS
- $334,5003 bd2 ba2.1k sqft5061 SW 109TH LOOP, OCALA, FL 34476For SaleMLS ID #G5111469, Gina Johnson, RE/MAX PREMIER REALTY. Stellar MLS
- $269,0003 bd2 ba1.7k sqft5523 SW 42ND PLACE, OCALA, FL 34474For SaleMLS ID #OM733313, Janie Quast, SELLSTATE NEXT GENERATION REALTY. Stellar MLS
- $229,0003 bd3 ba2k sqft25 EMERALD COURT, OCALA, FL 34472For SaleMLS ID #OM732149, Joshua Gray, JC GRAY LLC. Stellar MLS
- $279,9503 bd3 ba1.7k sqft1815 SE 7TH AVENUE, OCALA, FL 34471For SaleMLS ID #OM730823, Luis Lopez, RE/MAX PREMIER REALTY. Stellar MLS
- $349,9774 bd3 ba1.9k sqft7268 SW 133RD LOOP, OCALA, FL 34473For SaleMLS ID #TB8552396, Humberto Batista, COLDWELL BANKER REALTY. Stellar MLS
- $265,0004 bd2 ba1.6k sqft4838 SW 139TH PLACE, OCALA, FL 34473For SaleMLS ID #OM733419, Garrett Huffman, EXP REALTY LLC. Stellar MLS
- $345,0003 bd2 ba1.7k sqft10340 SE 69TH TERRACE, BELLEVIEW, FL 34420For SaleMLS ID #OM729189, Carlos Guzman, MY ROCA REALTY LLC. Stellar MLS
- $330,0003 bd2 ba2.1k sqft4572 NW 32ND STREET, OCALA, FL 34482For SaleMLS ID #O6390491, Rosmery Carter, OLYMPUS EXECUTIVE REALTY INC. Stellar MLS
- $303,0004 bd2 ba1.9k sqft5315 SE 91ST STREET, OCALA, FL 34480For SaleMLS ID #O6438925, Karen Albright, OPENDOOR BROKERAGE LLC. Stellar MLS
- $479,9003 bd2 ba2.3k sqft1203 SE 49TH AVENUE, OCALA, FL 34471For SaleMLS ID #OM722802, Summer Robinson, COLDWELL BANKER ELLISON REALTY O. Stellar MLS
