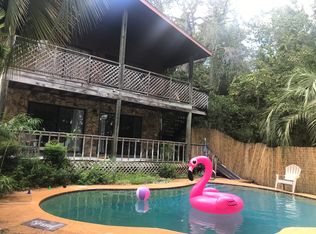
BEAUTIFUL LAKESIDE RETREAT on the fringe of the Ocala National Forest and only 10 minutes to the Silver Springs State Park where you can spend the day hiking on 5 miles of trails, ride the world famous glass-bottom boats or rent a kayak or a boat. This home has a mature landscaping with a canopy of oak trees shading the property. The wood-burning stone covered fireplace has a hearth and beautiful mantle. Enjoy lots of storage with a bank of linen closets, 2 coat closets in the foyer and walk-in closets in the bedrooms. Greet the morning with an amazing lakeview though the bay windows in the master suite. The ensuite has an abundance of wrap-around cabinetry and a low threshold shower with built-in bench seating. The kitchen has bright white cabinets with a breakfast room overlooking the lake. The Florida room in approx 26' long, has been recently re-modeled and also overlooks the lake. It has a newly built bar, plenty of room for a pool table, a separate area for dining and opens up to a deck for extra seating and a bbq grill Whether you're catching fish, boating on the 44 acre lake or just entertaining family and friends, this home has it all. An added bones: shopping and restaurants only 1 mi away.
For sale
$385,000
1077 SE 170TH COURT, SILVER SPRINGS, FL 34488
3beds
2,168sqft
Single Family Residence
Built in 1989
1.48 Acres Lot
$-- Zestimate®
$178/sqft
$-- HOA
What's special
- 28 days
- 861
- 74
Likely to sell faster than
Zillow last checked:
Listing updated:
Listed by:
Patti Casey 352-239-5540,
FONTANA REALTY 352-817-3574
Source: Stellar MLS,MLS#: OM733521 Originating MLS: Ocala - Marion
Facts & features
Interior
Bedrooms & bathrooms
- Bedrooms: 3
- Bathrooms: 2
- Full bathrooms: 2
Primary bedroom
- Features: Window/Skylight in Bath, Walk-In Closet(s)
- Level: First
Great room
- Level: First
Kitchen
- Level: First
Heating
- Electric, Heat Pump
Cooling
- Central Air
Appliances
- Included: Dishwasher, Dryer, Electric Water Heater, Microwave, Range, Refrigerator, Washer, Water Filtration System
- Laundry: Electric Dryer Hookup, Inside, Washer Hookup
Features
- Ceiling Fan(s), Eating Space In Kitchen, Living Room/Dining Room Combo, Primary Bedroom Main Floor, Solid Surface Counters, Split Bedroom, Thermostat, Vaulted Ceiling(s), Walk-In Closet(s)
- Flooring: Carpet, Ceramic Tile, Luxury Vinyl
- Doors: Sliding Doors
- Windows: Skylight(s), Window Treatments
- Has fireplace: Yes
- Fireplace features: Living Room, Stone
Interior area
- Total structure area: 3,940
- Total interior livable area: 2,168 sqft
Video & virtual tour
Property
Parking
- Parking features: Garage - Attached, Carport
- Has attached garage: Yes
- Has carport: Yes
Features
- Levels: One
- Stories: 1
- Has view: Yes
- View description: Lake
- Has water view: Yes
- Water view: Lake
- Waterfront features: Lake Front, Lake Privileges
- Body of water: CLEAR LAKE
Lot
- Size: 1.48 Acres
- Features: Street Dead-End
Details
- Parcel number: 3265010000
- Zoning: R-4
- Special conditions: None
Construction
Type & style
- Home type: SingleFamily
- Property subtype: Single Family Residence
Materials
- Block, Stucco
- Foundation: Pillar/Post/Pier
- Roof: Shingle
Condition
- New construction: No
- Year built: 1989
Utilities & green energy
- Sewer: Septic Tank
- Water: Well
- Utilities for property: Electricity Available, Water Available
Community & HOA
Community
- Pet fee: $0 monthly
- Subdivision: TRI-LAKES MANOR
HOA
- Has HOA: No
Location
- Region: Silver Springs
Financial & listing details
- Price per square foot: $178/sqft
- Tax assessed value: $298,201
- Annual tax amount: $2,188
- Date on market: 10/8/2026
- Cumulative days on market: 29 days
- Ownership: Fee Simple
- Total actual rent: 0
- Electric utility on property: Yes
- Road surface type: Dirt
Estimated market value
Not available
Estimated sales range
Not available
Not available
Price history
| Date | Event | Price |
|---|---|---|
| 10/8/2026 | Listed for sale | $385,000+2.7%$178/sqft |
Source:  Stellar MLS #OM733521 Report a problem | ||
| 12/8/2025 | Sold | $375,000$173/sqft |
Source: Stellar MLS #OM710970 Report a problem | ||
| 10/27/2025 | Pending sale | $375,000$173/sqft |
Source: Stellar MLS #OM710970 Report a problem | ||
| 10/9/2025 | Listed for sale | $375,000+167.9%$173/sqft |
Source: Stellar MLS #OM710970 Report a problem | ||
| 8/17/1999 | Sold | $140,000$65/sqft |
Source: Agent Provided Report a problem | ||
Public tax history
| Year | Property taxes | Tax assessment |
|---|---|---|
| 2025 | $2,257 +12.3% | $158,669 +2.9% |
| 2024 | $2,010 -1.1% | $154,197 +3% |
| 2023 | $2,032 +3% | $149,706 +3% |
| 2022 | $1,973 +0.4% | $145,346 +3% |
| 2021 | $1,966 +0.9% | $141,113 +1.4% |
| 2020 | $1,948 +1.7% | $139,165 +2.3% |
| 2019 | $1,916 | $136,036 +1.9% |
| 2018 | $1,916 +7.4% | $133,500 +2.1% |
| 2017 | $1,785 +1.7% | $130,754 +2.1% |
| 2016 | $1,755 | $128,065 +0.7% |
| 2015 | $1,755 +6.3% | $127,175 +0.8% |
| 2014 | $1,650 +4.2% | $126,166 +2.7% |
| 2013 | $1,584 +1.9% | $122,812 +1.7% |
| 2012 | $1,555 -7% | $120,759 -5.7% |
| 2011 | $1,671 -8.3% | $128,058 -7.6% |
| 2010 | $1,822 +3.3% | $138,558 +0.7% |
| 2009 | $1,764 +1.5% | $137,542 +0.1% |
| 2008 | $1,737 -6.5% | $137,405 +3% |
| 2007 | $1,858 -6.1% | $133,403 +2.5% |
| 2006 | $1,979 +1% | $130,150 +3% |
| 2005 | $1,959 | $126,360 +3% |
| 2004 | $1,959 -4.1% | $122,680 +4.3% |
| 2002 | $2,043 +7.6% | $117,572 +4.6% |
| 2001 | $1,900 | $112,351 |
| 2000 | $1,900 | $112,351 |
Find assessor info on the county website
Monthly payment
Est. payment
Payment breakdown
Explore the cost of this home by adjusting the details. Changes won't be saved.Climate risks
Neighborhood: 34488
Nearby schools
Schools provided by the listing agent
- Elementary: East Marion Elementary School
- Middle: Ft McCoy Middle
- High: Lake Weir High School
Source: Stellar MLS. This data may not be complete. We recommend contacting the local school district to confirm school assignments for this home.
Similar homes
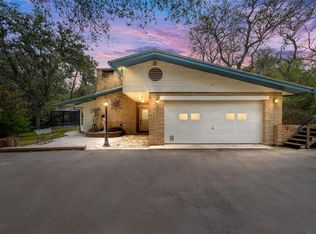
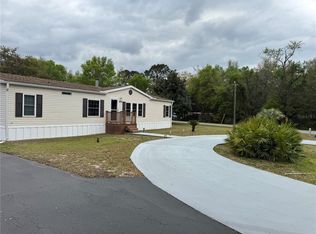
- $249,5003 bd2 ba1.9k sqft18600 SE 17TH STREET, SILVER SPRINGS, FL 34488For Sale
 MLS ID #OM733401, Rock Sexton, RE/MAX PREMIER REALTY. Stellar MLS
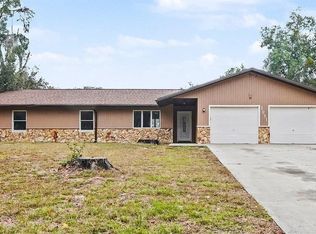
- $360,0003 bd3 ba1.5k sqft16849 SE 59TH PLACE, OCKLAWAHA, FL 32179For Sale
 MLS ID #OM726650, Daniel Craig, SUN REALTY & ASSOC. Stellar MLS
- $399,9003 bd2 ba1.8k sqft3974 SE 24TH COURT, OCALA, FL 34480For Sale
 MLS ID #OM733298, Desiree Barbazon, DESIREE BARBAZON REALTY. Stellar MLS
- $326,0004 bd3 ba2.1k sqft7083 SE 166TH AVENUE, OCKLAWAHA, FL 32179For Sale
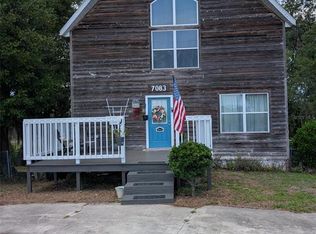 MLS ID #OM725408, Roger Wood, JRW PROPERTIES INC. Stellar MLS
- $425,0003 bd2 ba2.5k sqft2143 SE 3RD STREET, OCALA, FL 34471For SaleMLS ID #OM734847, Jamie Arnold, HOMERUN REALTY. Stellar MLS
- $365,0004 bd3 ba2.4k sqft1848 NE 40TH CIRCLE, OCALA, FL 34470For SaleMLS ID #OM733365, Rhonda Cox, RE/MAX FOXFIRE - HWY 40. Stellar MLS
- $199,0003 bd3 ba1.8k sqft912 NE 144TH COURT, SILVER SPRINGS, FL 34488For SaleMLS ID #S5120669, Jason Braddock, EXP REALTY LLC. Stellar MLS
- $499,9995 bd3 ba2.3k sqft600 SE 52ND AVENUE, OCALA, FL 34471For SaleMLS ID #OM735338, Nichole Roberts, ALL FLORIDA HOMES REALTY LLC. Stellar MLS
- $475,0003 bd3 ba2.5k sqft15121 SE 175TH STREET, WEIRSDALE, FL 32195For SaleMLS ID #O6449953, Julia Thompson, OLYMPUS EXECUTIVE REALTY INC. Stellar MLS
- $414,9003 bd2 ba1.5k sqft13300 NE 38TH AVENUE, ANTHONY, FL 32617For SaleMLS ID #O6433683, Steven Koleno, BEYCOME OF FLORIDA LLC. Stellar MLS
- $347,6004 bd3 ba2k sqft4218 SE 14TH PLACE, OCALA, FL 34471For SaleMLS ID #OM732890, Luis Lopez, RE/MAX PREMIER REALTY. Stellar MLS
- $495,0004 bd3 ba2.1k sqft6229 SE 12th PL, OCALA FL 34470, Ocala, FL 34470For SaleMLS ID #CC855767, Michelle Marques, TROPIC SHORES REALTY. Stellar MLS
- $319,9003 bd2 ba2k sqft3322 SE 55TH COURT, OCALA, FL 34480For SaleMLS ID #O6437024, Karla Robinson, KARLA ROBINSON REALTY, INC.. Stellar MLS
- $334,9004 bd2 ba2.1k sqft24 TEAK WAY, OCALA, FL 34472For SaleMLS ID #R4911939, Isabella Uran, OLLEB PROPERTIES, LLC. Stellar MLS
- $339,0003 bd2 ba1.7k sqft2190 SE 39TH STREET, OCALA, FL 34480For SaleMLS ID #OM727011, Ruth Meyer, GAILEY ENTERPRISES REAL ESTATE. Stellar MLS
- $349,0003 bd1 ba1.1k sqft29160 SE 150TH STREET, ALTOONA, FL 32702For SaleMLS ID #O6430091, Marquita Shiever, PA, RE/MAX EXCLUSIVE COLLECTION. Stellar MLS
- $296,0003 bd2 ba1.9k sqft555 SILVER COURSE CIRCLE, OCALA, FL 34472For SaleMLS ID #OM724233, Barbara Clarey-Romaine, MAJESTIC OAKS REALTY. Stellar MLS
- $449,5003 bd2 ba1.8k sqft4025 NE 14TH COURT, OCALA, FL 34479For SaleMLS ID #A4699081, Moe Mossa, SAVVY AVENUE, LLC. Stellar MLS
- $405,0003 bd3 ba1.9k sqft730 SAN MARINO DRIVE, THE VILLAGES, FL 32159For SaleMLS ID #G5117562, Sharon Smith, RE/MAX FOXFIRE - SUMMERFIELD. Stellar MLS
