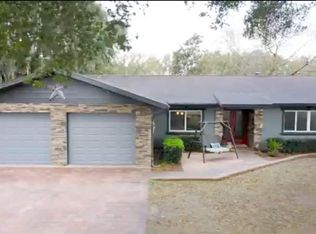
Move In Ready with great opportunity to take a well built home with solid structure and design and upgrade to many designs. From including in-law space as a 2nd home could be constructed on the property with a zoning designation that allows horses and animals. With 3.3 acres nestled among other homes, chance to do many things. Built with understanding and strong bones to withstand over time and weather, some modifications made to open areas or move-in as is and enjoy peace and happiness while making changes. NEAR BUT AWAY! Sitting well off the paved road, minutes from markets and restaurants, doctors and hospitals; but, located in a quiet spot. Zoned A-1 - Come and See and Dream.
For sale
$500,000
15121 SE 175TH STREET, WEIRSDALE, FL 32195
3beds
2,589sqft
:
Get pre-qualified$3,258/mo
Farm
Built in 1992
3.3 Acres Lot
$471,900 Zestimate®
$193/sqft
$-- HOA
What's special
- 108 days |
- 307 |
- 6 |
Zillow last checked:
Listing updated:
Listed by:
Shawzie Shaw 863-669-3025,
BAILEY AND SHAW REALTY LLC 863-669-3025
Source: Stellar MLS,MLS#: G5110890 Originating MLS: Lake and Sumter
Originating MLS: Lake and Sumter
Facts & features
Interior
Bedrooms & bathrooms
- Bedrooms: 3
- Bathrooms: 3
- Full bathrooms: 2
- 1/2 bathrooms: 1
Rooms
- Room types: Family Room
Primary bedroom
- Features: Walk-In Closet(s)
- Level: First
- Area: 195 Square Feet
- Dimensions: 15x13
Bedroom 2
- Features: Built-in Closet
- Level: Second
- Area: 170 Square Feet
- Dimensions: 17x10
Bedroom 3
- Features: Built-in Closet
- Level: Second
Primary bathroom
- Level: First
- Area: 49 Square Feet
- Dimensions: 7x7
Bathroom 2
- Level: First
- Area: 35 Square Feet
- Dimensions: 7x5
Bathroom 3
- Features: Tub With Shower
- Level: Second
- Area: 55 Square Feet
- Dimensions: 11x5
Balcony porch lanai
- Level: First
- Area: 264 Square Feet
- Dimensions: 22x12
Balcony porch lanai
- Level: First
- Area: 230 Square Feet
- Dimensions: 46x5
Balcony porch lanai
- Level: First
- Area: 252 Square Feet
- Dimensions: 21x12
Balcony porch lanai
- Level: Second
- Area: 110 Square Feet
- Dimensions: 22x5
Dining room
- Level: First
- Area: 140 Square Feet
- Dimensions: 14x10
Family room
- Level: First
- Area: 253 Square Feet
- Dimensions: 23x11
Kitchen
- Level: First
- Area: 168 Square Feet
- Dimensions: 14x12
Living room
- Level: First
- Area: 345 Square Feet
- Dimensions: 23x15
Office
- Level: First
- Area: 15 Square Feet
- Dimensions: 5x3
Heating
- Electric
Cooling
- Central Air
Appliances
- Included: Dishwasher, Disposal, Dryer, Electric Water Heater, Exhaust Fan, Microwave, Range, Refrigerator, Washer
- Laundry: In Garage
Features
- Ceiling Fan(s), Eating Space In Kitchen, Solid Wood Cabinets, Thermostat, Walk-In Closet(s)
- Flooring: Carpet, Tile
- Has fireplace: Yes
- Fireplace features: Wood Burning
Interior area
- Total structure area: 2,889
- Total interior livable area: 2,589 sqft
Video & virtual tour
Property
Parking
- Total spaces: 3
- Parking features: Driveway, Garage Door Opener, Garage Faces Side
- Attached garage spaces: 2
- Carport spaces: 1
- Covered spaces: 3
- Has uncovered spaces: Yes
Accessibility
- Accessibility features: Accessible Bedroom, Accessible Common Area, Accessible Doors, Accessible Entrance, Accessible Kitchen, Accessible Central Living Area
Features
- Levels: Two
- Stories: 2
- Patio & porch: Covered, Enclosed, Front Porch, Screened
- Exterior features: Balcony, Irrigation System, Lighting, Private Mailbox
- Fencing: Chain Link
Lot
- Size: 3.3 Acres
- Dimensions: 222 x 648
- Features: Farm, Landscaped, Pasture, Private, Rolling Slope, Zoned for Horses
- Residential vegetation: Fruit Trees, Mature Landscaping, Oak Trees
Details
- Additional structures: Other, Shed(s)
- Parcel number: 5011600003
- Zoning: A1
- Special conditions: None
Construction
Type & style
- Home type: SingleFamily
- Property subtype: Farm
Materials
- Block, Stucco
- Foundation: Slab
- Roof: Shingle
Condition
- New construction: No
- Year built: 1992
Utilities & green energy
- Sewer: Septic Tank
- Water: Well
- Utilities for property: BB/HS Internet Available, Cable Available, Electricity Connected
Community & HOA
Community
- Security: Security Lights, Smoke Detector(s)
- Pet fee: $0 monthly
- Subdivision: KING GROVE
HOA
- Has HOA: No
Location
- Region: Weirsdale
Financial & listing details
- Price per square foot: $193/sqft
- Tax assessed value: $357,918
- Annual tax amount: $5,196
- Date on market: 4/11/2026
- Ownership: Fee Simple
- Total actual rent: 0
- Electric utility on property: Yes
- Road surface type: Paved, Asphalt
Estimated market value
$471,900
$448,000 - $495,000
$3,281/mo
Price history
| Date | Event | Price |
|---|---|---|
| 4/11/2026 | Listed for sale | $500,000+0%$193/sqft |
Source:  Stellar MLS #G5110890 Report a problem Stellar MLS #G5110890 Report a problem | ||
| 1/21/2025 | Listing removed | $499,900$193/sqft |
Source: Stellar MLS #G5079651 Report a problem | ||
| 8/26/2024 | Price change | $499,900-3%$193/sqft |
Source: Stellar MLS #G5079651 Report a problem | ||
| 3/14/2024 | Listed for sale | $515,500+3455.2%$199/sqft |
Source: Stellar MLS #G5079651 Report a problem | ||
| 1/1/1992 | Sold | $14,500$6/sqft |
Source: Agent Provided Report a problem | ||
Public tax history
| Year | Property taxes | Tax assessment |
|---|---|---|
| 2024 | $5,747 +10.6% | $342,123 +10% |
| 2023 | $5,197 +133.2% | $311,021 +92.6% |
| 2022 | $2,229 +0.3% | $161,496 +3% |
| 2021 | $2,223 +0.9% | $156,792 +1.4% |
| 2020 | $2,203 +1.6% | $154,627 +2.3% |
| 2019 | $2,168 | $151,151 +1.9% |
| 2018 | $2,168 +7.4% | $148,333 +2.1% |
| 2017 | $2,019 +1.5% | $145,282 +2.1% |
| 2016 | $1,989 | $142,294 +0.7% |
| 2015 | $1,989 +6.3% | $141,305 +0.8% |
| 2014 | $1,871 +2.7% | $140,184 +1.5% |
| 2013 | $1,821 +1.9% | $138,112 +1.7% |
| 2012 | $1,787 +3.3% | $135,803 +3% |
| 2011 | $1,730 +2.5% | $131,848 +1.5% |
| 2010 | $1,688 +5.6% | $129,900 +2.7% |
| 2009 | $1,599 +1.5% | $126,485 +0.1% |
| 2008 | $1,575 -7.3% | $126,359 +3% |
| 2007 | $1,700 -5.9% | $122,680 +2.5% |
| 2006 | $1,807 +0.7% | $119,687 +3% |
| 2005 | $1,794 | $116,201 +3% |
| 2004 | $1,794 -3.6% | $112,817 +4.3% |
| 2002 | $1,860 +8.1% | $108,120 +4.6% |
| 2001 | $1,722 | $103,319 |
| 2000 | $1,722 | $103,319 |
Find assessor info on the county website
Monthly payment
Est. payment
Payment breakdown
Explore the cost of this home by adjusting the details. Changes won't be saved.Climate risks
Neighborhood: 32195
Nearby schools
GreatSchools rating
- 2/10Stanton-Weirsdale Elementary SchoolGrades: PK-5Distance: 1.8 mi
- 4/10Lake Weir Middle SchoolGrades: 6-8Distance: 5.5 mi
- 2/10Lake Weir High SchoolGrades: 9-12Distance: 8.9 mi
- $362,0003 bd2 ba2.5k sqft15075 SE 175th St, Weirsdale, FL 32195Off Market
- $689,0003 bd3 ba1.8k sqft17401 SE 150th Avenue Rd, Weirsdale, FL 32195Sold
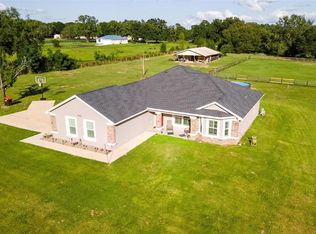
- $593,0003 bd2 ba3.4k sqft15145 SE 175th St, Weirsdale, FL 32195Sold

- $340,7003 bd2 ba2.3k sqft17477 SE 150th Avenue Rd, Weirsdale, FL 32195Off Market
- $336,7003 bd2 ba1.9k sqft15233 SE 175th St, Weirsdale, FL 32195Off Market
- $717,8004 bd3 ba4.8k sqft15100 SE 175th St, Weirsdale, FL 32195Off Market
- $852,4004 bd3 ba3.8k sqft15100 175th St, Weirsdale, FL 32195Off Market
- $335,2003 bd2 ba1.8k sqft15160 SE 175th St, Weirsdale, FL 32195Off Market
A local agent can set up tours, give advice and negotiate with sellers.
Similar homes
- $497,0003 bd2 ba2k sqft11750 SE 178TH STREET, SUMMERFIELD, FL 34491For Sale
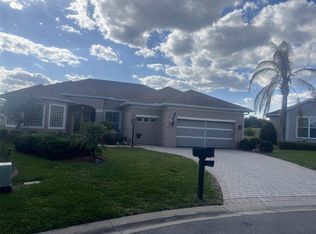
 MLS ID #OM723011, Denise Palek, CHARLES RUTENBERG REALTY ORLANDO. Stellar MLS
 - $475,0003 bd2 ba1.7k sqft136 S COMMERCIAL STREET, COLEMAN, FL 33521For Sale
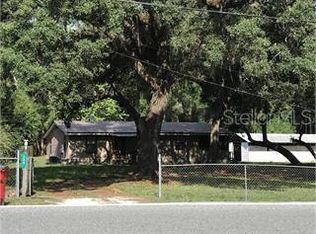 MLS ID #G5094559, Alan Boone, OXFORD LAND COMPANY. Stellar MLS
 - $625,0004 bd4 ba2.3k sqft39742 GELLA WAY, LADY LAKE, FL 32159For Sale
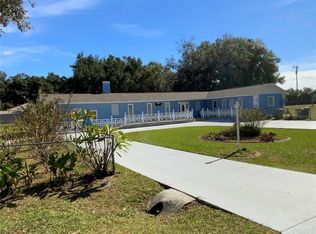 MLS ID #G5105282, Dinah Delgado, R HARMS REALTY INC. Stellar MLS
 - $465,0003 bd2 ba1.9k sqft2700 SE 157TH LANE ROAD, SUMMERFIELD, FL 34491For Sale
 MLS ID #OM716317, Aracelis Aviles Rodriguez, GLOBALWIDE REALTY LLC. Stellar MLS
 - $439,9003 bd2 ba1.4k sqft9300 COUNTY ROAD 128C, WILDWOOD, FL 34785For SaleMLS ID #W7881466, John Coleman, III, HOME LAND REAL ESTATE INC. Stellar MLS
- $440,0003 bd2 ba1.7k sqft4580 COUNTY ROAD 121D, WILDWOOD, FL 34785For SaleMLS ID #G5113553, Jackie Gilbert, SMITH & SMITH REALTY, INC.. Stellar MLS
- $455,0004 bd3 ba2.1k sqft16361 SE 80TH TERRACE, SUMMERFIELD, FL 34491For SaleMLS ID #O6370798, Bob Levy, Sr., REAL PROPERTY INTERNATIONAL. Stellar MLS
- $415,0005 bd5 ba3.2k sqft14490 SE 80TH AVENUE, SUMMERFIELD, FL 34491For SaleMLS ID #OM722380, Tracey Brown, BERKSHIRE HATHAWAY HS FLORIDA. Stellar MLS
- $575,0003 bd3 ba1.5k sqft33 PINE TRACE COURSE, OCALA, FL 34472For SaleMLS ID #OM704512, Thomas Corso, BEARING POINT REAL EST GROUP. Stellar MLS
- $500,0003 bd2 ba1.5k sqft32805 LAKE EUSTIS DRIVE, TAVARES, FL 32778For SaleMLS ID #O6416810, Shannon Bass, NEXTHOME LOTT PREMIER REALTY. Stellar MLS
- $599,9004 bd3 ba2.3k sqft40145 W 7TH AVENUE, UMATILLA, FL 32784For SaleMLS ID #G5111741, Christina Nelson, COLDWELL BANKER VANGUARD EDGE. Stellar MLS
- $565,0004 bd2 ba2.2k sqft2576 SW 175TH LOOP, OCALA, FL 34473For SaleMLS ID #O6369777, Crystal Persaud, CENTURY 21 CARIOTI. Stellar MLS
- $425,0003 bd2 ba2k sqft9336 SE 152ND PLACE, SUMMERFIELD, FL 34491For SaleMLS ID #G5107451, Jamaica Goslinga, FLAMINGO REAL ESTATE & MNGMT. Stellar MLS
- $519,9002 bd2 ba1.8k sqft754 CHAPMAN LOOP, THE VILLAGES, FL 32162For SaleMLS ID #OM727224, Anthony White, COLDWELL BANKER ELLISON REALTY O. Stellar MLS
- $449,9003 bd2 ba1.9k sqft34224 SHADEWOOD CIRCLE, LEESBURG, FL 34788For SaleMLS ID #V4949786, Luciana Beck, COLDWELL BANKER COAST REALTY. Stellar MLS
- $675,0003 bd2 ba2.3k sqft3194 KEARNS CORNER, THE VILLAGES, FL 32162For SaleMLS ID #R4911577, Mike Ritzenthaler, BLACK TIE REAL ESTATE PROFESSIONALS, INC.. Stellar MLS
- $599,9002 bd2 ba1.3k sqft305 W DELAWARE STREET, TAVARES, FL 32778For SaleMLS ID #G5115352, Sean Dunn, DUNN REALTY. Stellar MLS
- $640,0005 bd4 ba3.3k sqft8943 SILVER LAKE DRIVE, LEESBURG, FL 34788For SaleMLS ID #TB8481421, John Keller, JACK KELLER INC. Stellar MLS
- $425,0002 bd2 ba1.5k sqft641 STRATFORD LANE, THE VILLAGES, FL 32162For SaleMLS ID #G5113368, Melanie Moyse, DOWN HOME REALTY, LLLP. Stellar MLS
- $362,7004 bd2 ba2.2k sqft8095 SE 131ST PLACE, SUMMERFIELD, FL 34491For SaleMLS ID #O6417179, Janet Quinones, MAGNUS REALTY GROUP LLC. Stellar MLS
