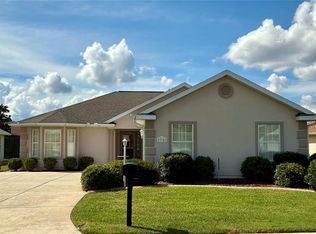
MAJOR PRICE IMPROVEMENT....MUST SEE....Experience refined Florida living in this impeccably maintained, custom-built 2019 Magnolia II Smart Home, perfectly positioned in the sought-after community of Orange Blossom Hills. With no HOA and effortless golf-cart access to The Villages’ world-class shopping, dining, medical facilities, and nightly entertainment, this residence blends sophistication with convenience. From the moment you arrive, the home’s grand presence is unmistakable—featuring an oversized two-car garage, dedicated golf-cart garage, and a welcoming front porch that sets the tone for the elegance within. Double entry doors open to a bright, expansive great room where cathedral ceilings, designer millwork, wainscoting, framed windows, and 5¼" baseboards create a timeless, upscale ambiance. At the heart of the home, the gourmet chef’s kitchen impresses with abundant custom cabinetry, granite countertops, stainless steel appliances, and showcase lighting that highlights every detail. The split floorplan ensures privacy for family and guests, with three beautifully appointed bathrooms offering comfort and style. The luxurious primary suite is a retreat unto itself—featuring a tray ceiling, custom window treatments, dual oversized walk-in closets with built-ins, and a spa-inspired bathroom complete with an extended granite vanity, double sinks, a deep soaking tub, and a beautifully tiled walk-in shower. Even the utility room is elevated, offering a WiFi-enabled smart washer and dryer, plus a centralized hub for the home’s integrated smart features and Vivint security system. From here, step into the custom-finished garage, enhanced with R-38 insulation, an insulated door, Mitsubishi split A/C, two storage closets, and multiple 50-amp service hookups—ideal for RVs, generators, or a future spa. Through sliding glass doors, discover your private outdoor sanctuary: an expansive 1,150 sq/ft screened lanai with sealed and painted flooring—perfect for entertaining, relaxing, or enjoying the Florida breeze. The crown jewel is the brand-new 9x17 Infinity Swim Spa, offering both invigorating exercise and soothing hydro massage in a resort-style setting. This exceptional residence delivers the ultimate Florida lifestyle—luxury, comfort, technology, and recreation—all in one extraordinary home. Private showings are available for those ready to experience its unmatched quality firsthand.
For sale
$455,000
16361 SE 80TH TERRACE, SUMMERFIELD, FL 34491
4beds
2,107sqft
Single Family Residence
Built in 2019
0.29 Acres Lot
$450,500 Zestimate®
$216/sqft
$-- HOA
What's special
Custom-finished garageDedicated golf-cart garagePrivate outdoor sanctuaryThree beautifully appointed bathroomsGranite countertopsFramed windowsExtended granite vanity
- 196 days
- 68
- 0
Zillow last checked:
Listing updated:
Listed by:
Bob Levy, Sr. 407-509-8255,
REAL PROPERTY INTERNATIONAL 407-909-8000
Source: Stellar MLS,MLS#: O6370798 Originating MLS: Orlando Regional
Originating MLS: Orlando Regional
Facts & features
Interior
Bedrooms & bathrooms
- Bedrooms: 4
- Bathrooms: 3
- Full bathrooms: 3
Primary bedroom
- Features: Walk-In Closet(s)
- Level: First
Kitchen
- Features: Storage Closet
- Level: First
Living room
- Features: No Closet
- Level: First
Heating
- Electric
Cooling
- Central Air
Appliances
- Included: Cooktop, Dishwasher, Dryer, Microwave, Refrigerator, Washer
- Laundry: Inside
Features
- Ceiling Fan(s), Crown Molding, High Ceilings, Open Floorplan, Tray Ceiling(s), Vaulted Ceiling(s), Walk-In Closet(s)
- Flooring: Carpet, Ceramic Tile, Engineered Hardwood
- Windows: Window Treatments
- Has fireplace: No
Interior area
- Total structure area: 4,325
- Total interior livable area: 2,107 sqft
Video & virtual tour
Property
Parking
- Total spaces: 3
- Parking features: Garage - Attached
- Attached garage spaces: 3
Features
- Levels: One
- Stories: 1
- Exterior features: Irrigation System
- Pool features: Screen Enclosure
- Has spa: Yes
- Spa features: Above Ground, Swim Spa
Lot
- Size: 0.29 Acres
- Dimensions: 100 x 125
Details
- Parcel number: 4703044016
- Zoning: R1
- Special conditions: None
Construction
Type & style
- Home type: SingleFamily
- Property subtype: Single Family Residence
Materials
- Block
- Foundation: Slab
- Roof: Shingle
Condition
- New construction: No
- Year built: 2019
Utilities & green energy
- Sewer: Septic Tank
- Water: Well
- Utilities for property: Electricity Connected
Community & HOA
Community
- Pet fee: $0 monthly
- Subdivision: ORANGE BLOSSOM HILLS UN 3
HOA
- Has HOA: No
Location
- Region: Summerfield
Financial & listing details
- Price per square foot: $216/sqft
- Tax assessed value: $347,343
- Annual tax amount: $4,754
- Date on market: 1/4/2026
- Cumulative days on market: 282 days
- Ownership: Fee Simple
- Total actual rent: 0
- Electric utility on property: Yes
- Road surface type: Paved
Estimated market value
$450,500
$428,000 - $473,000
$2,717/mo
Price history
| Date | Event | Price |
|---|---|---|
| 5/21/2026 | Price change | $455,000-4.1%$216/sqft |
Source:  Stellar MLS #O6370798 Report a problem Stellar MLS #O6370798 Report a problem | ||
| 4/13/2026 | Listed for sale | $474,500$225/sqft |
Source: Stellar MLS #O6370798 Report a problem | ||
| 4/1/2026 | Listing removed | $474,500$225/sqft |
Source: Stellar MLS #O6370798 Report a problem | ||
| 2/1/2026 | Price change | $474,500-2.1%$225/sqft |
Source: Stellar MLS #O6370798 Report a problem | ||
| 1/15/2026 | Price change | $484,500-0.1%$230/sqft |
Source: Stellar MLS #O6370798 Report a problem | ||
| 1/5/2026 | Listed for sale | $485,000+6.6%$230/sqft |
Source: Stellar MLS #O6370798 Report a problem | ||
| 6/27/2023 | Sold | $455,000+1.6%$216/sqft |
Source: Public Record Report a problem | ||
| 5/5/2023 | Pending sale | $448,000$213/sqft |
Source: Stellar MLS #OM656820 Report a problem | ||
| 5/4/2023 | Price change | $448,000-3.7%$213/sqft |
Source: Stellar MLS #OM656820 Report a problem | ||
| 4/28/2023 | Price change | $465,000-2.1%$221/sqft |
Source: Stellar MLS #OM656820 Report a problem | ||
| 4/22/2023 | Listed for sale | $475,000+1150%$225/sqft |
Source: Stellar MLS #OM656820 Report a problem | ||
| 4/9/2019 | Sold | $38,000+224.8%$18/sqft |
Source: Public Record Report a problem | ||
| 7/6/2016 | Sold | $11,700$6/sqft |
Source: Public Record Report a problem | ||
Public tax history
| Year | Property taxes | Tax assessment |
|---|---|---|
| 2025 | $4,755 +6.1% | $316,420 +2.9% |
| 2024 | $4,483 +29.4% | $307,502 +27.8% |
| 2023 | $3,464 +4.4% | $240,697 +4.5% |
| 2022 | $3,317 +0% | $230,282 +3% |
| 2021 | $3,316 +0.8% | $223,575 +1.4% |
| 2020 | $3,290 +1034.6% | $220,488 +1240.4% |
| 2019 | $290 | $16,450 |
| 2018 | $290 +16% | $16,450 +12.9% |
| 2017 | $250 +34.3% | $14,570 +42.3% |
| 2016 | $186 | $10,237 +10% |
| 2015 | $186 +25.2% | $9,306 +10% |
| 2014 | $149 +8% | $8,460 +9.1% |
| 2013 | $138 +10.6% | $7,755 +10% |
| 2012 | $124 -22.8% | $7,050 -25% |
| 2011 | $161 -18.1% | $9,400 -20% |
| 2010 | $197 -13% | $11,750 -16.7% |
| 2009 | $226 -37.2% | $14,100 -40% |
| 2008 | $360 -16.7% | $23,500 -16.7% |
| 2007 | $432 +3.6% | $28,200 +15.4% |
| 2006 | $417 +419.1% | $24,440 +477.8% |
| 2005 | $80 | $4,230 +28.6% |
| 2004 | $80 +9.8% | $3,290 +75% |
| 2002 | $73 +35.3% | $1,880 |
| 2001 | $54 | $1,880 |
| 2000 | $54 | $1,880 |
Find assessor info on the county website
Monthly payment
Est. payment
Payment breakdown
Explore the cost of this home by adjusting the details. Changes won't be saved.Climate risks
Neighborhood: 34491


Similar homes
- $329,9903 bd2 ba1.6k sqft15759 SE 97TH AVENUE, SUMMERFIELD, FL 34491For Sale

 MLS ID #O6388728, Fabiana Ferreira, WRA BUSINESS & REAL ESTATE. Stellar MLS
 - $349,0003 bd3 ba1.5k sqft17145 SE 113TH AVENUE, SUMMERFIELD, FL 34491For Sale
 MLS ID #G5115911, Patti Goodson, REALTY EXECUTIVES IN THE VILLAGES. Stellar MLS
 - $359,9992 bd2 ba1.5k sqft9570 SE 136TH PLACE, SUMMERFIELD, FL 34491For Sale
 MLS ID #OM722590, David Stahl, REALTY ONE GROUP DAVALLS. Stellar MLS
 - $299,9993 bd2 ba1.6k sqft17783 SE 125TH CIRCLE, SUMMERFIELD, FL 34491For Sale
 MLS ID #G5119199, Kristen Pillar, DOWN HOME REALTY, LLLP. Stellar MLS
 - $349,0002 bd2 ba1.8k sqft9302 SE 120TH LOOP, SUMMERFIELD, FL 34491For SaleMLS ID #O6442828, Steven Koleno, BEYCOME OF FLORIDA LLC. Stellar MLS
- $459,0002 bd2 ba1.3k sqft1336 SANTA MARIA AVENUE, THE VILLAGES, FL 32159For SaleMLS ID #G5118730, Patti Goodson, REALTY EXECUTIVES IN THE VILLAGES. Stellar MLS
- $295,5002 bd2 ba1.5k sqft13875 SE 94TH AVENUE, SUMMERFIELD, FL 34491For SaleMLS ID #OM733671, Michael Aretakis, RE/MAX FOXFIRE - SUMMERFIELD. Stellar MLS
- $289,9003 bd2 ba1.7k sqft17408 SE 121ST CIRCLE, SUMMERFIELD, FL 34491For SaleMLS ID #G5116635, Mona Jodray, ERA GRIZZARD REAL ESTATE. Stellar MLS
- $299,0002 bd2 ba1.8k sqft9685 SE 136TH PLACE, SUMMERFIELD, FL 34491For SaleMLS ID #OM715214, Ed Dombrowski, RE/MAX FOXFIRE - SUMMERFIELD. Stellar MLS
- $475,0003 bd3 ba2.3k sqft11691 SW 52ND AVENUE, OCALA, FL 34476For SaleMLS ID #OM728842, Matt Taylor, CB/ELLISON RLTY WEST. Stellar MLS
- $239,0003 bd2 ba1.9k sqft4651 SE 135TH PLACE, SUMMERFIELD, FL 34491For SaleMLS ID #G5117752, Lissette Cartagena, REALTY EXECUTIVES IN THE VILLAGES. Stellar MLS
- $449,0004 bd4 ba2.8k sqft5145 NE 16TH STREET, OCALA, FL 34470For SaleMLS ID #GC542661, Jose Vega, KELLER WILLIAMS GAINESVILLE REALTY PARTNERS. Stellar MLS
- $349,9003 bd2 ba1.5k sqft17349 SE 76TH FLINTLOCK TERRACE, THE VILLAGES, FL 32162For SaleMLS ID #G5117440, Jana Raber, REALTY EXECUTIVES IN THE VILLAGES. Stellar MLS
- $227,9003 bd2 ba1.3k sqft3755 SE 139TH STREET, SUMMERFIELD, FL 34491For SaleMLS ID #TB8533111, Calvin Van Auken, KELLER WILLIAMS REALTY PORTFOLIO COLLECTION. Stellar MLS
- $369,9003 bd3 ba1.7k sqft12854 SE 118TH TERRACE, OCKLAWAHA, FL 32179For SaleMLS ID #OM731403, Garrett Huffman, EXP REALTY LLC. Stellar MLS
- $235,4003 bd2 ba1k sqft14476 SE 34TH COURT, SUMMERFIELD, FL 34491For SaleMLS ID #O6276843, Bob Levy, Sr., REAL PROPERTY INTERNATIONAL. Stellar MLS
- $545,0004 bd2 ba2.2k sqft2576 SW 175TH LOOP, OCALA, FL 34473For SaleMLS ID #O6369777, Crystal Persaud, CENTURY 21 CARIOTI. Stellar MLS
- $285,0003 bd2 ba1.9k sqft2825 SE 140TH PLACE, SUMMERFIELD, FL 34491For SaleMLS ID #G5116431, Gustavo Berrios Rosado, IMPERIAL REALTY CENTRAL FL.. Stellar MLS
- $449,9993 bd2 ba1.8k sqft939 KOLLER COURT, THE VILLAGES, FL 32163For SaleMLS ID #O6350238, Bob Levy, Sr., REAL PROPERTY INTERNATIONAL. Stellar MLS
- $470,0004 bd2 ba2k sqft7591 MERGAERT LANE, MIDDLETON, FL 34762For SaleMLS ID #O6402338, Steven Koleno, BEYCOME OF FLORIDA LLC. Stellar MLS
