Skip main navigation
Sold for $455,000
  • $455,000

    16353 SE 80th Ter, Summerfield, FL 34491

    4beds
    2,565sqft
    Single Family Residence
    Built in 2017
    0.29 Acres Lot
    $428,700 Zestimate®
    $177/sqft
    $2,540 Estimated rent

    Home value

    $428,700

    $407,000 - $450,000

    $2,540/mo

    Zestimate® history
    Loading
    Loading...

    Owner options

    List your home for rent

    $2,540/mo

    Rent Zestimate®

    Find your next renter with Zillow Rental Manager. Plus, with online applications, you can quickly screen prospective tenants – for free.

    Learn more

    $2,540/mo

    Rent Zestimate®

    Refinance and save

    $3,069/mo

    Est. payment

    Refinancing to a lower rate could help reduce your monthly payments and save thousands over the life of the loan.

    See today's rates

    $3,069/mo

    Est. payment

    Explore your selling options

    Work with a Zillow partner agent

    Leverage their expertise and Zillow's premium Showcase listings to get your home seen by more buyers.

    Get started

    List with your own agent

    Get your home in front of millions of buyers by listing it on Zillow.

    Learn how to do it

    Sell it yourself

    Take full control of how buyers see your home on Zillow by listing For Sale by Owner (FSBO).

    List your home

    What's special

    Screened lanaiLarge view sky-lightsCathedral ceilingsZero entry spa showerFreshly painted wallsCustom blindsOversized three-car garage
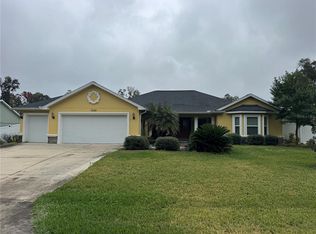
    Move right into this 2017 beautifully maintained 4 Bedroom/3 Bathroom Custom Built Smart Home in Orange Blossom Hills. NO HOA and all the amenities the area has to offer - with a short golf cart ride to The Villages - Dr's, Shopping, Dining, and Dancing on the Squares! When you drive up you'll notice the serene surroundings, oversized 3-car Garage, and cozy front sitting porch. Peek around at the side yard with live fence surrounding the property and space to store all the toys! The welcoming front porch leads you inside the custom front door with side light to the well-appointed dining room and bright and open great room. Notice warm finishes from floor to ceiling - 5 1/4 baseboards, cathedral ceilings, large view sky-lights, tons of natural light, luxury tile, and freshly painted walls. The split floorplan and multiple bathrooms offer ample space for family and guests. The center of the home is the gourmet kitchen with tons of storage, stainless appliances, granite countertops, and under-cabinet smart lighting. Check out the HUGE, hidden pantry along with mud-space and butlers closet with an indoor laundry area, just off the kitchen. The Master Suite is grand with vaulted ceiling, custom blinds, double walk-in closets with custom built-ins...and a show-stopping oversized master bathroom with a soaker tub, soft-to-touch marble, zero entry spa shower, and double vanities with granite countertops. From the utility room, open the door into the oversized three-car garage with attic space above the garage built for storage or could be finished into a man cave, with over 6-ft of head clearance! Venture out the sliding door to your backyard, at-home retreat! The screened lanai is perfect for watching the big game, entertaining, and enjoying the warm summer days. There are pavers just outside the screened lanai for the grill and a paver pad in the backyard, ready for a shed. There is no comparison, this 2017 Custom Built Smart Home has everything you need to live the Florida lifestyle! Schedule your private showing today!

    Zillow last checked:

    Listing updated:

    Listed by:

    Nicole Garcia 352-229-3031,

    OCALA REALTY WORLD LLC 352-789-6746

    Bought with:

    Paige Rosen, 3452694

    ROBERT SLACK LLC

    Source: Stellar MLS,MLS#: OM661513MLS LogoOriginating MLS: Ocala - Marion

    Facts & features

    Interior

    Bedrooms & bathrooms
    • Bedrooms: 4
    • Bathrooms: 3
    • Full bathrooms: 3
    Primary bedroom
    • Features: Walk-In Closet(s)
    • Level: First
    • Dimensions: 18x22
    Great room
    • Level: First
    • Dimensions: 30x20
    Kitchen
    • Level: First
    • Dimensions: 16x20
    Heating
    • Central
    Cooling
    • Central Air
    Appliances
    • Included: Dishwasher, Electric Water Heater, Microwave, Range, Refrigerator, Water Filtration System, Water Purifier, Water Softener
    Features
    • Cathedral Ceiling(s), Ceiling Fan(s), Eating Space In Kitchen, Primary Bedroom Main Floor, Open Floorplan, Smart Home, Split Bedroom, Stone Counters, Tray Ceiling(s)
    • Flooring: Tile, Hardwood
    • Doors: Sliding Doors
    • Windows: Skylight(s), Window Treatments
    • Has fireplace: No
    Interior area
    • Total structure area: 3,702
    • Total interior livable area: 2,565 sqft

    Property

    Parking
    • Total spaces: 3
    • Parking features: Garage - Attached
    • Attached garage spaces: 3
    Features
    • Levels: One
    • Stories: 1
    • Exterior features: Irrigation System, Lighting, Rain Gutters, Storage
    Lot
    • Size: 0.29 Acres
    • Dimensions: 100 x 125
    Details
    • Parcel number: 4703044020
    • Zoning: R1
    • Special conditions: None

    Construction

    Type & style
    • Home type: SingleFamily
    • Property subtype: Single Family Residence
    Materials
    • Block
    • Foundation: Slab
    • Roof: Shingle
    Condition
    • Completed
    • New construction: No
    • Year built: 2017
    Details
    • Builder name: Caldust

    Utilities & green energy

    • Sewer: Septic Tank
    • Water: Well
    • Utilities for property: Electricity Connected, Public

    Community & HOA

    Community
    • Pet fee: $0 monthly
    • Subdivision: ORANGE BLOSSOM HILLS
    HOA
    • Has HOA: No
    Location
    • Region: Summerfield

    Financial & listing details

    • Price per square foot: $177/sqft
    • Tax assessed value: $354,402
    • Annual tax amount: $3,567
    • Date on market: 7/22/2023
    • Cumulative days on market: 10 days
    • Listing terms: Cash,Conventional,FHA,VA Loan
    • Ownership: Fee Simple
    • Total actual rent: 0
    • Electric utility on property: Yes
    • Road surface type: Paved

    Price history

    DateEventPrice
    9/25/2023Sold$455,000$177/sqft
    Source: Stellar MLS #OM661513 Report a problem
    8/24/2023Pending sale$455,000$177/sqft
    Source: Stellar MLS #OM661513 Report a problem
    7/22/2023Listed for sale$455,000+58%$177/sqft
    Source: Stellar MLS #OM661513 Report a problem
    9/6/2017Sold$288,000$112/sqft
    Source: Public Record Report a problem

    Public tax history

    YearProperty taxesTax assessment
    2024$2,104 -42.6%$155,261 -38.8%
    2023$3,666 +2.7%$253,492 +3%
    2022$3,567 0%$246,109 +3%
    2021$3,568 +0.8%$238,941 +1.4%
    2020$3,540 +1.5%$235,642 +2.3%
    2019$3,489 $230,344 +1.9%
    2018$3,489 +1474.1%$226,049 +1451.5%
    2017$222 -63.8%$14,570 +42.3%
    2016$612 $10,237 +10%
    2015$612 +6.5%$9,306 +10%
    2014$575 +1.6%$8,460 +5.9%
    2013$566 +2.8%$7,990 +13.3%
    2012$550 -6.2%$7,050 -25%
    2011$587 -5.7%$9,400 -20%
    2010$623 -4.5%$11,750 -16.7%
    2009$652 -17%$14,100 -40%
    2008$786 +82%$23,500 -16.7%
    2007$432 +3.6%$28,200 +15.4%
    2006$417 +419.1%$24,440 +477.8%
    2005$80 $4,230 +28.6%
    2004$80 +9.8%$3,290 +75%
    2002$73 +35.3%$1,880
    2001$54 $1,880
    2000$54 $1,880
    Find assessor info on the county website

    Neighborhood: 34491

    Nearby schools

    GreatSchools rating
    Schools provided by the listing agent
    • Elementary: Harbour View Elementary School
    • Middle: Lake Weir Middle School
    • High: Belleview High School

    Source: Stellar MLS. This data may not be complete. We recommend contacting the local school district to confirm school assignments for this home.

    Get a cash offer in 3 minutes
    Find out how much your home could sell for in as little as 3 minutes with a no-obligation cash offer.
    Estimated market value
    $428,700
    Get a cash offer in 3 minutes
    Find out how much your home could sell for in as little as 3 minutes with a no-obligation cash offer.
    Estimated market value
    $428,700