Welcome to the home you have been waiting for in Fox Hollow on a one acre lot. It is a three bedroom/ two bath beauty! The main living area features an open concept, creating a functional space for both everyday living and entertaining. This kitchen was updated in 2024 and offers ample workspace, HDI solid surface countertops, wood flooring and stainless steel appliances. Step into the Master suite with views of your beautiful private backyard, with no neighbors behind. In the Master bath is a beautiful soaker tub, dual vanities, water closet and access to a huge walk-in closet. Corning shingle roof was installed June, 2022. New HVAC was installed July, 2020. All new windows installed 2025 with beautiful wood flooring in the central areas of the home. The lanai is approximately 490 square feet of outdoor living at its finest and comes with eating area, sitting area and wet bar with refrigerator along with granite countertops. This home has great closets and storage spaces. There is a separate detached workshop that is 16 x 23 feet. Never be in the dark again with the ‘full house’ Generac generator fed by a 500 gallon LPG underground tank. Also ADT security system with cameras inside and out. Come see it today, you will love it!!
For sale
$440,000
4580 COUNTY ROAD 121D, WILDWOOD, FL 34785
3beds
1,729sqft
Single Family Residence
Built in 2003
1 Acres Lot
$-- Zestimate®
$254/sqft
$4/mo HOA
What's special
One acre lotWood flooringHdi solid surface countertopsStainless steel appliancesHuge walk-in closet
- 90 days
- 173
- 8
Zillow last checked:
Listing updated:
Listed by:
Jackie Gilbert 352-303-8818,
SMITH & SMITH REALTY, INC. 352-748-5656
Source: Stellar MLS,MLS#: G5113553 Originating MLS: Lake and Sumter
Originating MLS: Lake and Sumter
Facts & features
Interior
Bedrooms & bathrooms
- Bedrooms: 3
- Bathrooms: 2
- Full bathrooms: 2
Primary bedroom
- Features: En Suite Bathroom, Walk-In Closet(s)
- Level: First
- Area: 252 Square Feet
- Dimensions: 14x18
Bedroom 1
- Features: Built-in Closet
- Level: First
- Area: 120 Square Feet
- Dimensions: 10x12
Bedroom 2
- Features: Built-in Closet
- Level: First
- Area: 110 Square Feet
- Dimensions: 10x11
Balcony porch lanai
- Level: First
- Area: 455 Square Feet
- Dimensions: 13x35
Dining room
- Level: First
- Area: 156 Square Feet
- Dimensions: 12x13
Kitchen
- Level: First
- Area: 91 Square Feet
- Dimensions: 7x13
Living room
- Level: First
- Area: 273 Square Feet
- Dimensions: 13x21
Utility room
- Level: First
- Area: 70 Square Feet
- Dimensions: 7x10
Workshop
- Level: First
- Area: 368 Square Feet
- Dimensions: 16x23
Heating
- Central, Electric
Cooling
- Central Air
Appliances
- Included: Dishwasher, Dryer, Electric Water Heater, Microwave, Range, Refrigerator, Washer
- Laundry: Inside
Features
- Cathedral Ceiling(s), Ceiling Fan(s), Open Floorplan, Solid Surface Counters, Walk-In Closet(s)
- Flooring: Carpet, Ceramic Tile, Hardwood
- Windows: Window Treatments
- Has fireplace: No
Interior area
- Total structure area: 2,691
- Total interior livable area: 1,729 sqft
Video & virtual tour
Property
Parking
- Total spaces: 2
- Parking features: Garage - Attached
- Attached garage spaces: 2
Features
- Levels: One
- Stories: 1
- Patio & porch: Covered
- Exterior features: Irrigation System, Rain Gutters
- Fencing: Chain Link
Lot
- Size: 1 Acres
- Dimensions: 150 x 291
- Features: In County
Details
- Additional structures: Storage
- Parcel number: D29EE002
- Zoning: RESI
- Special conditions: None
Construction
Type & style
- Home type: SingleFamily
- Property subtype: Single Family Residence
Materials
- Block
- Foundation: Slab
- Roof: Shingle
Condition
- New construction: No
- Year built: 2003
Utilities & green energy
- Sewer: Septic Tank
- Water: Well
- Utilities for property: Cable Connected, Electricity Connected
Community & HOA
Community
- Features: Community Mailbox, Deed Restrictions
- Security: Security System
- Pet fee: $0 monthly
- Subdivision: FOX HOLLOW PH 02
HOA
- Has HOA: Yes
- HOA fee: $4 monthly
- HOA name: Larry Carter
- HOA phone: 423-309-4224
Location
- Region: Wildwood
Financial & listing details
- Price per square foot: $254/sqft
- Tax assessed value: $257,630
- Annual tax amount: $2,319
- Date on market: 6/10/2026
- Cumulative days on market: 64 days
- Ownership: Fee Simple
- Total actual rent: 0
- Electric utility on property: Yes
- Road surface type: Asphalt
Estimated market value
Not available
Estimated sales range
Not available
Not available
Price history
| Date | Event | Price |
|---|---|---|
| 8/11/2026 | Listed for sale | $440,000$254/sqft |
Source:  Stellar MLS #G5113553 Report a problem Stellar MLS #G5113553 Report a problem | ||
| 8/10/2026 | Contingent | $440,000$254/sqft |
Source: Stellar MLS #G5113553 Report a problem | ||
| 8/4/2026 | Pending sale | $440,000$254/sqft |
Source: Stellar MLS #G5113553 Report a problem | ||
| 6/26/2026 | Listed for sale | $440,000$254/sqft |
Source: Stellar MLS #G5113553 Report a problem | ||
| 6/13/2026 | Pending sale | $440,000$254/sqft |
Source: Stellar MLS #G5113553 Report a problem | ||
| 6/10/2026 | Listed for sale | $440,000+92.1%$254/sqft |
Source: Stellar MLS #G5113553 Report a problem | ||
| 6/17/2008 | Sold | $229,000+33.9%$132/sqft |
Source: Public Record Report a problem | ||
| 2/9/2004 | Sold | $171,000$99/sqft |
Source: Public Record Report a problem | ||
Public tax history
| Year | Property taxes | Tax assessment |
|---|---|---|
| 2025 | $2,319 +5.8% | $220,170 +2.9% |
| 2024 | $2,191 +16.1% | $213,970 +3% |
| 2023 | $1,887 +3.9% | $207,740 +3% |
| 2022 | $1,816 -6.2% | $201,690 +3% |
| 2021 | $1,937 -2.3% | $195,820 +1.4% |
| 2020 | $1,982 | $193,120 +2.3% |
| 2019 | $1,982 +0.1% | $188,780 +1.9% |
| 2018 | $1,980 +12% | $185,260 +2.1% |
| 2017 | $1,768 -0.7% | $181,450 +2.1% |
| 2016 | $1,781 +1% | $177,720 +8.3% |
| 2015 | $1,763 +8.2% | $164,090 +0.8% |
| 2014 | $1,630 -1.9% | $162,790 -7% |
| 2013 | $1,661 | $174,960 +0% |
| 2012 | -- | $174,920 -9.3% |
| 2011 | -- | $192,825 |
| 2010 | -- | $192,825 -5.5% |
| 2009 | -- | $203,951 +28.4% |
| 2008 | -- | $158,872 +3% |
| 2007 | -- | $154,245 +2.5% |
| 2006 | -- | $150,483 +3% |
| 2005 | -- | $146,100 +10.7% |
| 2004 | -- | $132,000 +810.3% |
| 2003 | -- | $14,500 |
Find assessor info on the county website
Monthly payment
Est. payment
Payment breakdown
Explore the cost of this home by adjusting the details. Changes won't be saved.Climate risks
Neighborhood: 34785
Nearby schools
Schools provided by the listing agent
- Elementary: Wildwood Elementary
- Middle: Wildwood Middle
- High: Wildwood High
Source: Stellar MLS. This data may not be complete. We recommend contacting the local school district to confirm school assignments for this home.
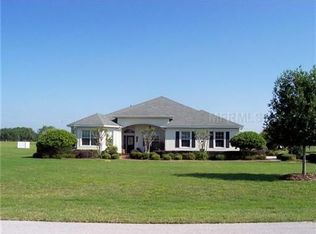
Similar homes
- $420,0003 bd2 ba1.8k sqft2440 KATE HILL STREET, THE VILLAGES, FL 32162For Sale
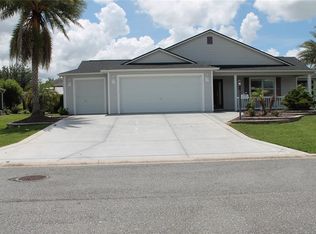
 MLS ID #G5116031, Michelle Hose, EXP REALTY LLC. Stellar MLS
 - $415,0003 bd2 ba1.9k sqft1569 ANDREWS AVENUE, THE VILLAGES, FL 32162For Sale
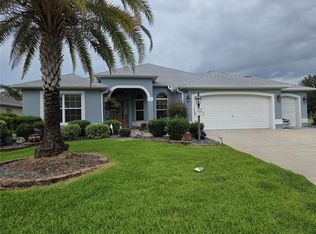 MLS ID #G5115588, Jean Fillingame, FILLINGAME & ASSOCIATES. Stellar MLS
 - $409,9003 bd2 ba1.4k sqft3459 OLDHAM LANE, THE VILLAGES, FL 32163For Sale
 MLS ID #G5117073, Rick McKean, LPT REALTY, LLC. Stellar MLS
 - $449,0003 bd3 ba2.1k sqft646 MURPHYS ESTATE DRIVE, THE VILLAGES, FL 32162For Sale
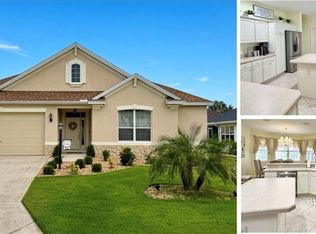 MLS ID #G5114440, Jana Raber, REALTY EXECUTIVES IN THE VILLAGES. Stellar MLS
 - $399,0002 bd2 ba1.5k sqft641 STRATFORD LANE, THE VILLAGES, FL 32162For SaleMLS ID #G5113368, Melanie Moyse, DOWN HOME REALTY, LLLP. Stellar MLS
- $399,9003 bd2 ba1.9k sqft2761 PERSIMMON LOOP, THE VILLAGES, FL 32162For SaleMLS ID #G5116777, Jean Fillingame, FILLINGAME & ASSOCIATES. Stellar MLS
- $449,9003 bd2 ba1.9k sqft34224 SHADEWOOD CIRCLE, LEESBURG, FL 34788For SaleMLS ID #V4949786, Luciana Beck, COLDWELL BANKER COAST REALTY. Stellar MLS
- $455,0004 bd3 ba2.1k sqft16361 SE 80TH TERRACE, SUMMERFIELD, FL 34491For SaleMLS ID #O6370798, Bob Levy, Sr., REAL PROPERTY INTERNATIONAL. Stellar MLS
- $379,0003 bd2 ba1.5k sqft2530 SAFFRON LANE, THE VILLAGES, FL 32162For SaleMLS ID #O6421548, Harry D'Onofrio, HERITAGE REALTY FL. Stellar MLS
- $524,9003 bd2 ba1.9k sqft2931 CHARLEVOIX STREET, THE VILLAGES, FL 32163For SaleMLS ID #G5115865, Jana Raber, REALTY EXECUTIVES IN THE VILLAGES. Stellar MLS
- $499,9003 bd2 ba1.8k sqft2542 FLINTSHIRE AVENUE, THE VILLAGES, FL 32162For SaleMLS ID #G5115603, Joseph Iaconis, WORTH CLARK REALTY. Stellar MLS
- $419,9003 bd2 ba1.5k sqft4540 BROOKE LANE, THE VILLAGES, FL 32163For SaleMLS ID #A4698595, Moe Mossa, SAVVY AVENUE, LLC. Stellar MLS
- $354,9003 bd2 ba1.3k sqft2000 GOLDENROD COURT, THE VILLAGES, FL 32162For SaleMLS ID #G5108940, Jana Raber, REALTY EXECUTIVES IN THE VILLAGES. Stellar MLS
- $338,9003 bd2 ba1.8k sqft1033 OAK FOREST DRIVE, THE VILLAGES, FL 32162For SaleMLS ID #G5112779, Wanda Lund, WORTH CLARK REALTY. Stellar MLS
- $500,0003 bd3 ba2.5k sqft15121 SE 175TH STREET, WEIRSDALE, FL 32195For SaleMLS ID #G5110890, Shawzie Shaw, BAILEY AND SHAW REALTY LLC. Stellar MLS
- $379,9003 bd2 ba2k sqft3322 SE 55TH COURT, OCALA, FL 34480For SaleMLS ID #O6437024, Karla Robinson, KARLA ROBINSON REALTY, INC.. Stellar MLS
- $399,0003 bd2 ba1.8k sqft4308 SW 139TH PLACE, OCALA, FL 34473For SaleMLS ID #OM709915, Bron Mytnik, BERKSHIRE HATHAWAY HS FLORIDA. Stellar MLS
- $389,9003 bd2 ba1.8k sqft5464 SW 100TH LOOP, OCALA, FL 34476For SaleMLS ID #OM730752, Dava Peters, WEICHERT REALTORS HALLMARK PROPERTIES. Stellar MLS
- $339,0003 bd2 ba1.5k sqft8340 SE 159TH LANE, SUMMERFIELD, FL 34491For SaleMLS ID #OM729293, Nichole Roberts, ALL FLORIDA HOMES REALTY LLC. Stellar MLS
- $379,5003 bd2 ba1.5k sqft3135 BURNS DRIVE, THE VILLAGES, FL 32163For SaleMLS ID #G5110838, Colleen A. Kramer, DOWN HOME REALTY, LLLP. Stellar MLS
