Welcome to your own private oasis in The Villages! This beautifully maintained home in the heart of the Village of Bonnybrook offers the perfect blend of comfort, Florida charm, and resort-style living. Featuring a sparkling private swimming pool, this property is perfect for relaxing afternoons, entertaining guests, or enjoying the Florida sunshine year-round. Inside, you’ll find a bright and inviting layout with spacious living areas, abundant natural light, and a seamless flow designed for comfortable everyday living or seasonal enjoyment. This property also presents an outstanding turnkey rental opportunity for investors, vacation rental buyers, or seasonal residents looking to generate income in one of Florida’s most sought-after communities. Conveniently located near golf, recreation, shopping, dining, and the many amenities The Villages lifestyle is known for. This home located near Lake Sumter Landing Market Square, offers both lifestyle and investment potential. Whether you’re searching for a full-time residence, winter retreat, or income-producing property, this pool home checks all the boxes. Schedule your private showing today!
For sale
$425,000
641 Stratford Ln, The Villages, FL 32162
2beds
1,500sqft
:
Get pre-qualified$2,684/mo
Single Family Residence
Built in 2003
7,024 Square Feet Lot
$405,100 Zestimate®
$283/sqft
$-- HOA
What's special
Sparkling private swimming poolAbundant natural lightBright and inviting layout
- 30 days |
- 1,215 |
- 43 |
Likely to sell faster than
Zillow last checked:
Listing updated:
Listed by:
Melanie Moyse 352-484-5091,
DOWN HOME REALTY, LLLP 352-753-0976
Source: Stellar MLS,MLS#: G5113368 Originating MLS: Lake and Sumter
Originating MLS: Lake and Sumter
Facts & features
Interior
Bedrooms & bathrooms
- Bedrooms: 2
- Bathrooms: 2
- Full bathrooms: 2
Primary bedroom
- Features: Walk-In Closet(s)
- Level: First
Kitchen
- Level: First
Living room
- Level: First
Heating
- Natural Gas
Cooling
- Central Air
Appliances
- Included: Dishwasher, Disposal, Dryer, Microwave, Refrigerator, Washer
- Laundry: In Garage
Features
- Ceiling Fan(s), Living Room/Dining Room Combo, Split Bedroom
- Flooring: Carpet, Linoleum
- Doors: Outdoor Kitchen, Sliding Doors
- Windows: Window Treatments
- Has fireplace: No
Interior area
- Total structure area: 2,180
- Total interior livable area: 1,500 sqft
Video & virtual tour
Property
Parking
- Total spaces: 2
- Parking features: Garage - Attached
- Attached garage spaces: 2
Features
- Levels: One
- Stories: 1
- Exterior features: Irrigation System, Outdoor Kitchen, Rain Gutters
- Has private pool: Yes
- Pool features: In Ground, Screen Enclosure, Tile
Lot
- Size: 7,024 Square Feet
Details
- Parcel number: D16E020
- Zoning: 1110R
- Special conditions: None
Construction
Type & style
- Home type: SingleFamily
- Property subtype: Single Family Residence
Materials
- Vinyl Siding, Wood Frame
- Foundation: Slab
- Roof: Shingle
Condition
- New construction: No
- Year built: 2003
Utilities & green energy
- Sewer: Public Sewer
- Water: Public
- Utilities for property: Electricity Connected, Water Connected
Community & HOA
Community
- Pet fee: $0 monthly
- Senior community: Yes
- Subdivision: THE VILLAGES OF SUMTER
HOA
- Has HOA: No
Location
- Region: The Villages
Financial & listing details
- Price per square foot: $283/sqft
- Tax assessed value: $357,030
- Annual tax amount: $4,233
- Date on market: 6/26/2026
- Cumulative days on market: 31 days
- Listing terms: Cash,Conventional,FHA,VA Loan
- Ownership: Fee Simple
- Total actual rent: 0
- Electric utility on property: Yes
- Road surface type: Asphalt
Estimated market value
$405,100
$385,000 - $425,000
$2,873/mo
Price history
| Date | Event | Price |
|---|---|---|
| 6/26/2026 | Listed for sale | $425,000+93.2%$283/sqft |
Source:  Stellar MLS #G5113368 Report a problem Stellar MLS #G5113368 Report a problem | ||
| 10/7/2009 | Sold | $220,000-30.1%$147/sqft |
Source: Public Record Report a problem | ||
| 1/5/2006 | Sold | $314,700$210/sqft |
Source: Public Record Report a problem | ||
Public tax history
| Year | Property taxes | Tax assessment |
|---|---|---|
| 2025 | $4,234 +4.5% | $336,640 +10% |
| 2024 | $4,052 +6.7% | $306,040 +10% |
| 2023 | $3,798 +11.8% | $278,220 +10% |
| 2022 | $3,397 +5.7% | $252,930 +10% |
| 2021 | $3,216 -7.2% | $229,940 -1% |
| 2020 | $3,467 | $232,180 +4.3% |
| 2019 | $3,467 +4.7% | $222,700 +19% |
| 2018 | $3,313 +20.3% | $187,100 -0.9% |
| 2017 | $2,753 -3.2% | $188,830 +0.6% |
| 2016 | $2,845 +0.2% | $187,740 +1.6% |
| 2015 | $2,840 -0.2% | $184,760 +1% |
| 2014 | $2,844 -0.2% | $182,990 +16.1% |
| 2013 | $2,849 | $157,640 +7.6% |
| 2012 | -- | $146,460 -0.9% |
| 2011 | -- | $147,864 -0.9% |
| 2010 | -- | $149,164 -9.4% |
| 2009 | -- | $164,564 -2.8% |
| 2008 | -- | $169,299 +1.5% |
| 2007 | -- | $166,767 +4.3% |
| 2006 | -- | $159,867 |
Find assessor info on the county website
Monthly payment
Est. payment
Payment breakdown
Explore the cost of this home by adjusting the details. Changes won't be saved.Climate risks
Neighborhood: 32162
Nearby schools
GreatSchools rating
- 8/10Wildwood Elementary SchoolGrades: PK-5Distance: 4.7 mi
- 3/10Wildwood Middle/ High SchoolGrades: 6-12Distance: 4.6 mi
- $493,000-- bd-- ba2k sqft635 Stratford Ln, The Villages, FL 32162Off Market
- $487,7003 bd2 ba1.8k sqft1984 Culpepper Way, The Villages, FL 32162Off Market
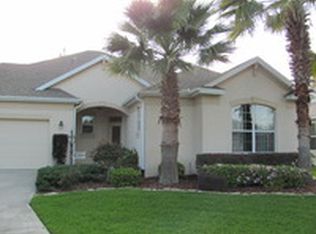
- $377,700-- bd-- ba1.5k sqft629 Stratford Ln, The Villages, FL 32162Off Market
- $387,200-- bd-- ba1.9k sqft1990 Culpepper Way, The Villages, FL 32162Off Market
- $531,300-- bd-- ba2k sqft653 Stratford Ln, The Villages, FL 32162Off Market
- $666,000-- bd-- ba2.3k sqft1978 Culpepper Way, The Villages, FL 32162Off Market
- $425,000-- bd-- ba1.6k sqft638 Stratford Ln, The Villages, FL 32162Sold
- $396,400-- bd-- ba1.7k sqft642 Stratford Ln, The Villages, FL 32162Off Market
A local agent can set up tours, give advice and negotiate with sellers.
A local lender can help you make sure your offer is ready when you are.
Similar homes
- $345,0002 bd2 ba1.1k sqft1631 Edisto Ln, The Villages, FL 32162For Sale
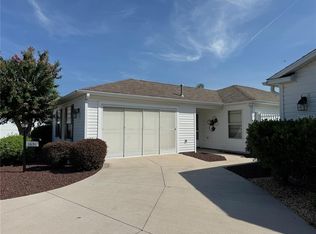
 MLS ID #O6426371, Bob Levy, Sr., REAL PROPERTY INTERNATIONAL. Stellar MLS
 - $379,0003 bd2 ba1.5k sqft2530 Saffron Ln, The Villages, FL 32162For Sale
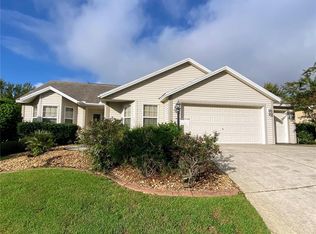 MLS ID #O6421548, Harry D'Onofrio, HERITAGE REALTY FL. Stellar MLS
 - $427,0003 bd2 ba2k sqft16946 SE 93rd Cuthbert Cir, The Villages, FL 32162For Sale
 MLS ID #OM711180, Dan McNulty, DANIEL J MCNULTY PLLC LLC. Stellar MLS
 - $440,0003 bd2 ba1.7k sqft4580 County Road 121d, Wildwood, FL 34785For Sale
 MLS ID #G5113553, Jackie Gilbert, SMITH & SMITH REALTY, INC.. Stellar MLS
 - $354,9003 bd2 ba1.3k sqft2000 Goldenrod Ct, The Villages, FL 32162For SaleMLS ID #G5108940, Jana Raber, REALTY EXECUTIVES IN THE VILLAGES. Stellar MLS
- $479,9003 bd3 ba2.1k sqft646 Murphys Estate Dr, The Villages, FL 32162For SaleMLS ID #G5114440, Jana Raber, REALTY EXECUTIVES IN THE VILLAGES. Stellar MLS
- $359,0003 bd2 ba1.7k sqft1417 Valparaiso St, The Villages, FL 32162For SaleMLS ID #R4911317, Angela Long, BLACK TIE REAL ESTATE PROFESSIONALS, INC.. Stellar MLS
- $500,0003 bd2 ba1.9k sqft2311 Glade Run, The Villages, FL 32162For SaleMLS ID #OM728211, Garrett Huffman, EXP REALTY LLC. Stellar MLS
- $519,9002 bd2 ba1.8k sqft754 Chapman Loop, The Villages, FL 32162For SaleMLS ID #OM727224, Anthony White, COLDWELL BANKER ELLISON REALTY O. Stellar MLS
- $359,0002 bd2 ba1.3k sqft1069 Burnettown Pl, The Villages, FL 32162For SaleMLS ID #O6373355, Steven Koleno, BEYCOME OF FLORIDA LLC. Stellar MLS
- $296,7883 bd2 ba1.3k sqft17766 SE 91st Poplar Ter, The Villages, FL 32162For Sale By Owner
- $419,9003 bd2 ba1.5k sqft4540 Brooke Ln, The Villages, FL 32163For SaleMLS ID #A4698595, Moe Mossa, SAVVY AVENUE, LLC. Stellar MLS
- $408,0003 bd2 ba1.5k sqft1097 Hollyhock Way, The Villages, FL 32163For SaleMLS ID #A4688743, Cliff Glansen, FLATFEE.COM. Stellar MLS
- $289,5602 bd2 ba1.1k sqft1420 Fairway St, The Villages, FL 32162For SaleMLS ID #G5112282, Myra Paxton, MICKI BLACKBURN REALTY. Stellar MLS
- $309,9003 bd2 ba1.5k sqft8017 SE 175th Columbia Pl, The Villages, FL 32162For SaleMLS ID #OM716175, Lacey Wheeler, THE AMERICAN DREAM. Stellar MLS
- $284,9002 bd2 ba1.3k sqft17353 SE 76th Flintlock Ter, The Villages, FL 32162For SaleMLS ID #G5109722, Kevin Russell, DOWN HOME REALTY, LLLP. Stellar MLS
- $570,0003 bd2 ba2k sqft16840 SE 85th Sapelo Ct, The Villages, FL 32162For SaleMLS ID #G5113557, Colleen Kramer, DOWN HOME REALTY, LLLP. Stellar MLS
- $425,0003 bd2 ba2k sqft9336 SE 152nd Pl, Summerfield, FL 34491For SaleMLS ID #G5107451, Jamaica Goslinga, FLAMINGO REAL ESTATE & MNGMT. Stellar MLS
- $274,9002 bd2 ba1k sqft892 Nash Loop, The Villages, FL 32162For SaleMLS ID #OM725973, Natalie Hayes, GLOBALWIDE REALTY LLC. Stellar MLS
- $379,5003 bd2 ba1.5k sqft3135 Burns Dr, The Villages, FL 32163For SaleMLS ID #G5110838, Colleen Kramer, DOWN HOME REALTY, LLLP. Stellar MLS
