Nestled near the reputable Colony Plaza in The Villages — and ideally situated in the highly desirable Pine Ridge neighborhood — this impeccably presented, fully turnkey 3-bedroom, 2-bath residence offers an elevated blend of sophistication, comfort, and effortless Florida living. Its central location between Lake Sumter Landing and Brownwood, right off Moyer Loop, places you moments from the Moyer Recreation Center, the Sarasota Golf Practice Facility, the scenic Sharon Rose Preserve, and the renowned Belle Glade Country Club. A quaint front porch welcomes you home, offering peaceful evenings, soft breezes, and a perfect vantage point for enjoying the friendly neighborhood atmosphere as neighbors stroll by. Inside, the home reveals a thoughtfully designed split floor plan that enhances privacy while creating a graceful flow through expansive, light-filled living spaces. Every room feels generously scaled and beautifully appointed, with abundant storage and refined touches that speak to both style and practicality. A versatile bonus room adds a layer of luxury and personalization — ideal as an elegant reading salon, a polished home office, a creative studio, or an intimate entertainment lounge for hosting guests in true Villages fashion. The interior laundry room is impressively sized, offering convenience without compromising aesthetics. Beyond the living spaces, a serene backyard sanctuary awaits: a beautifully crafted screened-in porch perfect for morning coffee rituals or evening cocktails, paired with an open patio designed for alfresco dining, grilling, or creating a private hot-tub retreat under the stars. The sense of tranquility and privacy is exceptional, offering a resort-like escape right at home. Completing this exceptional offering is a spacious garage that includes storage cabinets and a gas 4-seater golf cart, providing instant access to the vibrant lifestyle The Villages is known for — from world-class recreation centers and sparkling pools to golf, dining, shopping, and the endless social events that define this premier community. This residence is more than a home; it is a refined lifestyle experience, a daily retreat, and a rare opportunity to enjoy elevated living in one of the most sought-after locations in The Villages. Contact your private agent today and step into a life of comfort, elegance, and pure Florida luxury.
For sale
Price cut: $2K (6/24)
$379,500
3135 BURNS DRIVE, THE VILLAGES, FL 32163
3beds
1,527sqft
:
Get pre-qualified$2,568/mo
Single Family Residence
Built in 2016
5,491 Square Feet Lot
$368,900 Zestimate®
$249/sqft
$195/mo HOA
What's special
Versatile bonus roomSerene backyard sanctuaryBeautifully crafted screened-in porchRefined touchesQuaint front porchAbundant storageExpansive light-filled living spaces
- 123 days |
- 391 |
- 12 |
Zillow last checked:
Listing updated:
Listed by:
Colleen A. Kramer 352-408-9317,
DOWN HOME REALTY, LLLP 352-753-0976,
Britney Herrera 352-933-1785,
DOWN HOME REALTY, LLLP
Source: Stellar MLS,MLS#: G5110838 Originating MLS: Lake and Sumter
Originating MLS: Lake and Sumter
Facts & features
Interior
Bedrooms & bathrooms
- Bedrooms: 3
- Bathrooms: 2
- Full bathrooms: 2
Primary bedroom
- Features: Walk-In Closet(s)
- Level: First
Bedroom 2
- Features: Built-in Closet
- Level: First
Bedroom 3
- Features: Built-in Closet
- Level: First
Dining room
- Level: First
Kitchen
- Level: First
Living room
- Level: First
Heating
- Central
Cooling
- Central Air
Appliances
- Included: Dishwasher, Dryer, Electric Water Heater, Microwave, Range, Range Hood, Refrigerator, Washer
- Laundry: Inside
Features
- Ceiling Fan(s), Living Room/Dining Room Combo, Open Floorplan, Primary Bedroom Main Floor, Walk-In Closet(s)
- Flooring: Other
- Windows: Window Treatments
- Has fireplace: No
Interior area
- Total structure area: 1,527
- Total interior livable area: 1,527 sqft
Video & virtual tour
Property
Parking
- Total spaces: 2
- Parking features: Garage - Attached
- Attached garage spaces: 2
Features
- Levels: One
- Stories: 1
- Exterior features: Irrigation System
Lot
- Size: 5,491 Square Feet
Details
- Parcel number: 061924010100000800
- Special conditions: None
Construction
Type & style
- Home type: SingleFamily
- Property subtype: Single Family Residence
Materials
- Vinyl Siding
- Foundation: Slab
- Roof: Shingle
Condition
- New construction: No
- Year built: 2016
Utilities & green energy
- Sewer: Public Sewer
- Water: Public
- Utilities for property: Cable Available, Cable Connected, Electricity Available, Electricity Connected, Phone Available, Public, Sewer Available, Sewer Connected, Underground Utilities, Water Available, Water Connected
Community & HOA
Community
- Pet fee: $0 monthly
- Senior community: Yes
- Subdivision: VILLAGES/FRUITLAND PARK UN #28
HOA
- Has HOA: No
- HOA fee: $195 monthly
Location
- Region: The Villages
Financial & listing details
- Price per square foot: $249/sqft
- Tax assessed value: $336,185
- Annual tax amount: $8,079
- Date on market: 4/10/2026
- Cumulative days on market: 119 days
- Listing terms: Cash,Conventional,FHA,VA Loan
- Ownership: Fee Simple
- Total actual rent: 0
- Electric utility on property: Yes
- Road surface type: Asphalt
Estimated market value
$368,900
$350,000 - $387,000
$2,384/mo
Price history
| Date | Event | Price |
|---|---|---|
| 6/24/2026 | Price change | $379,500-0.5%$249/sqft |
Source:  Stellar MLS #G5110838 Report a problem Stellar MLS #G5110838 Report a problem | ||
| 4/10/2026 | Listed for sale | $381,500+13.9%$250/sqft |
Source: Stellar MLS #G5110838 Report a problem | ||
| 11/21/2024 | Sold | $335,000-8%$219/sqft |
Source: Public Record Report a problem | ||
| 9/19/2024 | Listed for sale | $364,243+44.5%$239/sqft |
Source: Owner Report a problem | ||
| 10/7/2023 | Listing removed | -- |
Source: Zillow Rentals Report a problem | ||
| 8/31/2023 | Listed for rent | $2,750$2/sqft |
Source: Zillow Rentals Report a problem | ||
| 5/18/2018 | Sold | $252,000+20.1%$165/sqft |
Source: Public Record Report a problem | ||
| 12/8/2016 | Sold | $209,900$137/sqft |
Source: Public Record Report a problem | ||
Public tax history
| Year | Property taxes | Tax assessment |
|---|---|---|
| 2025 | $8,079 +5.2% | $336,185 +10% |
| 2024 | $7,683 +5.1% | $305,500 +10% |
| 2023 | $7,312 +7.4% | $277,730 +10% |
| 2022 | $6,811 +9.1% | $252,490 +10% |
| 2021 | $6,240 -1.2% | $229,538 +4% |
| 2020 | $6,313 +4.5% | $220,750 +9.6% |
| 2019 | $6,041 +5.4% | $201,490 +7.7% |
| 2018 | $5,730 | $187,044 +7.7% |
| 2017 | $5,730 +4.1% | $173,718 +594.9% |
| 2016 | $5,502 +105.4% | $25,000 |
| 2015 | $2,679 | -- |
Find assessor info on the county website
Monthly payment
Est. payment
Payment breakdown
Explore the cost of this home by adjusting the details. Changes won't be saved.Climate risks
Neighborhood: 32163
Nearby schools
GreatSchools rating
- 3/10Fruitland Park Elementary SchoolGrades: PK-5Distance: 1.7 mi
- 3/10Carver Middle SchoolGrades: 6-8Distance: 3.3 mi
- 2/10Leesburg High SchoolGrades: 9-12Distance: 4.5 mi
- $341,7003 bd2 ba1.6k sqft3141 Burns Dr, The Villages, FL 32163Off Market
- $360,3003 bd2 ba1.6k sqft3129 Burns Dr, The Villages, FL 32163Off Market
- $326,1003 bd2 ba1.4k sqft3155 Kramer Ct, The Villages, FL 32163Off Market
- $357,0003 bd2 ba1.4k sqft3159 Kramer Ct, The Villages, FL 32163Off Market
- $359,1003 bd2 ba1.6k sqft3147 Kramer Ct, The Villages, FL 32163Off Market
- $333,5003 bd2 ba1.5k sqft3147 Burns Dr, The Villages, FL 32163Off Market
- $362,2003 bd2 ba1.5k sqft3138 Burns Dr, The Villages, FL 32163Off Market
- $420,4003 bd2 ba2k sqft3130 Burns Dr, The Villages, FL 32163Off Market
A local agent can set up tours, give advice and negotiate with sellers.
Similar homes
- $379,0003 bd2 ba1.5k sqft2530 SAFFRON LANE, THE VILLAGES, FL 32162For Sale
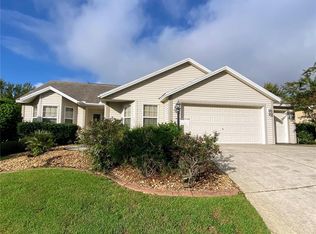
 MLS ID #O6421548, Harry D'Onofrio, HERITAGE REALTY FL. Stellar MLS
 - $449,9992 bd2 ba1.8k sqft939 KOLLER COURT, THE VILLAGES, FL 32163For Sale
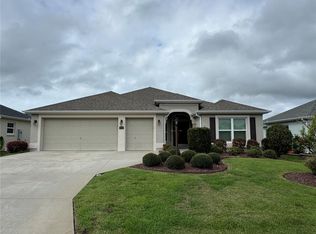 MLS ID #O6350238, Bob Levy, Sr., REAL PROPERTY INTERNATIONAL. Stellar MLS
 - $354,9003 bd2 ba1.3k sqft2000 GOLDENROD COURT, THE VILLAGES, FL 32162For Sale
 MLS ID #G5108940, Jana Raber, REALTY EXECUTIVES IN THE VILLAGES. Stellar MLS
 - $414,9003 bd2 ba1.4k sqft1946 MCCONNELLS AVENUE, THE VILLAGES, FL 32162For Sale
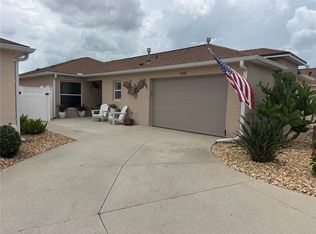 MLS ID #G5114978, Jana Raber, REALTY EXECUTIVES IN THE VILLAGES. Stellar MLS
 - $419,9003 bd2 ba1.5k sqft4540 BROOKE LANE, THE VILLAGES, FL 32163For SaleMLS ID #A4698595, Moe Mossa, SAVVY AVENUE, LLC. Stellar MLS
- $379,9003 bd2 ba1.5k sqft6522 MCKNIGHT LOOP, THE VILLAGES, FL 34762For SaleMLS ID #G5109939, Heather Owen-Guay, RE/MAX SELECT PARTNERS. Stellar MLS
- $375,0003 bd3 ba1.5k sqft17145 SE 113TH AVENUE, SUMMERFIELD, FL 34491For SaleMLS ID #G5115911, Patti Goodson, REALTY EXECUTIVES IN THE VILLAGES. Stellar MLS
- $310,0003 bd2 ba1.3k sqft407 POINSETTIA AVENUE, FRUITLAND PARK, FL 34731For SaleMLS ID #G5110996, Kathi Hill, CENTURY 21 ALTON CLARK. Stellar MLS
- $345,0002 bd2 ba1.1k sqft1631 EDISTO LANE, THE VILLAGES, FL 32162For SaleMLS ID #O6426371, Bob Levy, Sr., REAL PROPERTY INTERNATIONAL. Stellar MLS
- $424,9003 bd2 ba1.3k sqft1773 HOLLOW BRANCH WAY, THE VILLAGES, FL 32162For SaleMLS ID #G5112509, Cissie Smith, REALTY EXECUTIVES IN THE VILLAGES. Stellar MLS
- $359,0003 bd2 ba1.7k sqft1417 VALPARAISO STREET, THE VILLAGES, FL 32162For SaleMLS ID #R4911317, Angela Long, BLACK TIE REAL ESTATE PROFESSIONALS, INC.. Stellar MLS
- $279,9002 bd2 ba1.1k sqft1479 DYNASTY PLACE, THE VILLAGES, FL 32163For SaleMLS ID #G5113403, Jana Raber, REALTY EXECUTIVES IN THE VILLAGES. Stellar MLS
- $400,0003 bd2 ba1.6k sqft2264 MARGARITA DRIVE, THE VILLAGES, FL 32159For SaleMLS ID #G5113338, Pam Taylor, HOMECOMING REALTY GROUP INC. Stellar MLS
- $379,5003 bd2 ba1.7k sqft876 CR 467, LAKE PANASOFFKEE, FL 33538For SaleMLS ID #G5099469, Donny Stokes, FLORIDA REALTY INVESTMENTS. Stellar MLS
- $349,0004 bd2 ba1.9k sqft5475 BOUNTY CIRCLE, TAVARES, FL 32778For SaleMLS ID #O6431157, Matthew Ferland, WEICHERT REALTORS HALLMARK PRO. Stellar MLS
- $299,9004 bd2 ba1.8k sqft906 CHESTNUT DRIVE, FRUITLAND PARK, FL 34731For SaleMLS ID #G5112071, Karen LaMantia, CARLINO REAL ESTATE GROUP INC. Stellar MLS
- $534,9003 bd2 ba1.9k sqft2931 CHARLEVOIX STREET, THE VILLAGES, FL 32163For SaleMLS ID #G5115865, Jana Raber, REALTY EXECUTIVES IN THE VILLAGES. Stellar MLS
- $380,0003 bd2 ba1.7k sqft27215 ROANOKE DRIVE, LEESBURG, FL 34748For SaleMLS ID #G5111951, Matthew Ferland, WEICHERT REALTORS HALLMARK PRO. Stellar MLS
- $388,0003 bd2 ba2.2k sqft27103 CAMERONS RUN, LEESBURG, FL 34748For SaleMLS ID #O6424199, Christine Landrau, MARK SPAIN REAL ESTATE. Stellar MLS
- $500,0003 bd2 ba1.9k sqft2311 GLADE RUN, THE VILLAGES, FL 32162For SaleMLS ID #OM728211, Garrett Huffman, EXP REALTY LLC. Stellar MLS
