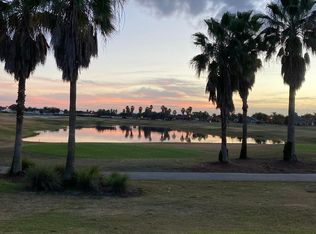
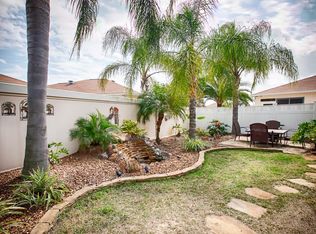
NO BOND~ 2024 ROOF~ NO CARPET~PLANTATION SHUTTERS THROUGHOUT~ PUTTING GREEN~ LOW MAINTENANCE LANDSCAPE~Welcome to effortless Florida living in the highly sought-after Village of Largo! This beautifully updated 3-bedroom, 2-bath Courtyard Villa offers the perfect blend of style, comfort, and low-maintenance living—all just minutes by golf cart to Lake Sumter Landing, shopping, dining, golf, and recreation. Step inside to an inviting open floor plan featuring luxury vinyl plank flooring throughout, soaring vaulted ceilings enhanced by solar tubes, and abundant natural light. The stunning kitchen is the heart of the home, showcasing gorgeous granite countertops, crisp white cabinetry, subway tile backsplash, stainless steel appliances, and a spacious breakfast bar perfect for entertaining.The spacious primary suite offers plantation shutters, generous closet space, and a relaxing retreat, while the guest bedrooms provide comfort and privacy for family or visitors.Enjoy Florida’s outdoor lifestyle year-round in the screened lanai overlooking your private courtyard, complete with an attractive artificial putting green and plenty of room for dining, relaxing, or entertaining. The beautifully landscaped yard and inviting curb appeal make an unforgettable first impression. Call me today!
For sale
$414,900
1946 McConnells Ave, The Villages, FL 32162
3beds
1,407sqft
:
Get pre-qualified$2,824/mo
Villa
Built in 2006
4,166 Square Feet Lot
$-- Zestimate®
$295/sqft
$204/mo HOA
What's special
Attractive artificial putting greenGorgeous granite countertopsAbundant natural lightInviting open floor planInviting curb appealSpacious primary suitePutting green
- 12 days |
- 953 |
- 49 |
Likely to sell faster than
Zillow last checked:
Listing updated:
Listed by:
Jana Raber 812-499-9571,
REALTY EXECUTIVES IN THE VILLAGES 352-753-7500
Source: Stellar MLS,MLS#: G5114978 Originating MLS: Ocala - Marion
Originating MLS: Ocala - Marion
Facts & features
Interior
Bedrooms & bathrooms
- Bedrooms: 3
- Bathrooms: 2
- Full bathrooms: 2
Primary bedroom
- Features: Ceiling Fan(s), En Suite Bathroom, Granite Counters, Shower No Tub, Walk-In Closet(s)
- Level: First
- Area: 156 Square Feet
- Dimensions: 13x12
Bedroom 2
- Features: Ceiling Fan(s), Built-in Closet
- Level: First
- Area: 143 Square Feet
- Dimensions: 11x13
Bedroom 3
- Features: Ceiling Fan(s), Built-in Closet
- Level: First
- Area: 130 Square Feet
- Dimensions: 13x10
Balcony porch lanai
- Features: Ceiling Fan(s)
- Level: First
- Area: 135 Square Feet
- Dimensions: 15x9
Dining room
- Level: First
- Area: 100 Square Feet
- Dimensions: 10x10
Kitchen
- Level: First
- Area: 120 Square Feet
- Dimensions: 10x12
Living room
- Features: Ceiling Fan(s)
- Level: First
- Area: 210 Square Feet
- Dimensions: 14x15
Heating
- Electric
Cooling
- Central Air
Appliances
- Included: Dishwasher, Disposal, Dryer, Electric Water Heater, Microwave, Range, Refrigerator, Washer
- Laundry: Laundry Room
Features
- Ceiling Fan(s), High Ceilings, Open Floorplan, Primary Bedroom Main Floor, Stone Counters, Vaulted Ceiling(s), Walk-In Closet(s)
- Flooring: Ceramic Tile
- Windows: Window Treatments
- Has fireplace: No
- Furnished: Yes
Interior area
- Total structure area: 1,942
- Total interior livable area: 1,407 sqft
Video & virtual tour
Property
Parking
- Total spaces: 1
- Parking features: Golf Cart Parking
- Attached garage spaces: 1
Features
- Levels: One
- Stories: 1
- Exterior features: Courtyard, Irrigation System
Lot
- Size: 4,166 Square Feet
Details
- Parcel number: D35H046
- Zoning: RES
- Special conditions: None
Construction
Type & style
- Home type: SingleFamily
- Property subtype: Villa
Materials
- Block, Stucco
- Foundation: Slab
- Roof: Shingle
Condition
- New construction: No
- Year built: 2006
Details
- Builder model: Foxglove
- Warranty included: Yes
Utilities & green energy
- Sewer: Public Sewer
- Water: Public
- Utilities for property: BB/HS Internet Available, Cable Connected, Electricity Connected, Fiber Optics, Public, Sewer Connected, Sprinkler Recycled, Water Connected
Community & HOA
Community
- Features: Clubhouse, Community Mailbox, Deed Restrictions, Dog Park, Fitness Center, Gated Community - Guard, Golf Carts OK, Golf, Irrigation-Reclaimed Water, Park, Playground, Pool, Restaurant, Sidewalks, Special Community Restrictions, Tennis Court(s)
- Pet fee: $0 monthly
- Senior community: Yes
- Subdivision: THE VILLAGES
HOA
- Has HOA: No
- HOA fee: $204 monthly
Location
- Region: The Villages
Financial & listing details
- Price per square foot: $295/sqft
- Tax assessed value: $289,530
- Annual tax amount: $3,165
- Date on market: 7/13/2026
- Cumulative days on market: 13 days
- Listing terms: Cash,Conventional,FHA,VA Loan
- Ownership: Fee Simple
- Total actual rent: 0
- Electric utility on property: Yes
- Road surface type: Paved
Estimated market value
Not available
Estimated sales range
Not available
Not available
Price history
| Date | Event | Price |
|---|---|---|
| 7/13/2026 | Listed for sale | $414,900+3.7%$295/sqft |
Source:  Stellar MLS #G5114978 Report a problem Stellar MLS #G5114978 Report a problem | ||
| 7/31/2024 | Sold | $400,000$284/sqft |
Source: Stellar MLS #G5082964 Report a problem | ||
| 7/9/2024 | Pending sale | $400,000+30.1%$284/sqft |
Source: Stellar MLS #G5082964 Report a problem | ||
| 5/31/2023 | Listing removed | -- |
Source: Zillow Rentals Report a problem | ||
| 2/28/2023 | Listed for rent | $2,500$2/sqft |
Source: Zillow Rentals Report a problem | ||
| 5/19/2021 | Sold | $307,500-3.6%$219/sqft |
Source: Public Record Report a problem | ||
| 4/23/2021 | Pending sale | $319,000$227/sqft |
Source: Owner Report a problem | ||
| 3/22/2021 | Listed for sale | $319,000+58.5%$227/sqft |
Source: Owner Report a problem | ||
| 9/25/2006 | Sold | $201,200$143/sqft |
Source: Public Record Report a problem | ||
Public tax history
| Year | Property taxes | Tax assessment |
|---|---|---|
| 2025 | $3,166 -25.1% | $289,530 -3.7% |
| 2024 | $4,226 +2.4% | $300,720 -1% |
| 2023 | $4,128 +6.5% | $303,720 +8.9% |
| 2022 | $3,875 +44.8% | $278,990 +62.5% |
| 2021 | $2,676 -1.5% | $171,710 +1.4% |
| 2020 | $2,718 | $169,340 +2.3% |
| 2019 | $2,718 0% | $165,540 +1.9% |
| 2018 | $2,718 +6.8% | $162,460 +2.1% |
| 2017 | $2,544 -0.5% | $159,120 +2.1% |
| 2016 | $2,557 +2% | $155,850 +0.7% |
| 2015 | $2,507 -0.6% | $154,770 +0.8% |
| 2014 | $2,521 -1.9% | $153,550 +1.5% |
| 2013 | $2,571 | $151,290 +1.7% |
| 2012 | -- | $148,770 -0.7% |
| 2011 | -- | $149,773 -0.7% |
| 2010 | -- | $150,873 -3.5% |
| 2009 | -- | $156,373 -1.4% |
| 2008 | -- | $158,592 -0.4% |
| 2007 | -- | $159,192 |
Find assessor info on the county website
Monthly payment
Est. payment
Payment breakdown
Explore the cost of this home by adjusting the details. Changes won't be saved.Climate risks
Neighborhood: 32162
Nearby schools
GreatSchools rating
- 8/10Wildwood Elementary SchoolGrades: PK-5Distance: 4.4 mi
- 3/10Wildwood Middle/ High SchoolGrades: 6-12Distance: 4.1 mi
- $301,6002 bd2 ba-- sqft1940 McConnells Ave, The Villages, FL 32162Off Market
- $448,1003 bd2 ba1.6k sqft1952 McConnells Ave, The Villages, FL 32162Off Market
- $352,100-- bd-- ba1.3k sqft1934 McConnells Ave, The Villages, FL 32162Off Market
- $285,0002 bd2 ba1.6k sqft1947 Greeleyville Ter, The Villages, FL 32162Sold
- $345,0002 bd2 ba1.1k sqft1941 Greeleyville Ter, The Villages, FL 32162Sold
- $304,7002 bd2 ba1.1k sqft1935 Greeleyville Ter, The Villages, FL 32162Off Market
- $319,9002 bd2 ba1.1k sqft1953 Greeleyville Ter, The Villages, FL 32162Sold
- $306,700-- bd-- ba1.1k sqft1947 McConnells Ave, The Villages, FL 32162Off Market
A local agent can set up tours, give advice and negotiate with sellers.
A local lender can help you make sure your offer is ready when you are.
Similar homes
- $427,5003 bd2 ba1.7k sqft992 Ridgeland Path, The Villages, FL 32162For Sale

 MLS ID #B26051770, Judy Ramella, Real Broker, LLC. BeachesMLS
 - $415,0003 bd2 ba1.6k sqft2408 Saffron Ln, The Villages, FL 32162For Sale

 MLS ID #OM728821, Diane Trexler, ROBERTS REAL ESTATE INC. Stellar MLS
 - $399,9003 bd2 ba1.6k sqft1546 Conway Ct, The Villages, FL 32162For Sale
 MLS ID #TB8529203, Heidi Priebe, HOMESTEAD ROAD. Stellar MLS
 - $409,0003 bd2 ba1.3k sqft600 Audrey Ln, The Villages, FL 32162For Sale
 MLS ID #OM723270, Kathryn Smiley, GAILEY ENTERPRISES REAL ESTATE. Stellar MLS
 - $419,9003 bd2 ba1.5k sqft1104 Alcove Loop, The Villages, FL 32162For SaleMLS ID #G5113407, Teresa Ouellette, RE/MAX PREMIER REALTY. Stellar MLS
- $399,0003 bd2 ba1.5k sqft187 Olanta Dr, The Villages, FL 32162For SaleMLS ID #G5115089, Janine Evans, REALTY EXECUTIVES IN THE VILLAGES. Stellar MLS
- $340,0003 bd2 ba1.3k sqft2240 Lowry Rd, The Villages, FL 32162For SaleMLS ID #OM728822, Diane Trexler, ROBERTS REAL ESTATE INC. Stellar MLS
- $415,0003 bd2 ba1.6k sqft418 Flossmoor Ct, The Villages, FL 32162For SaleMLS ID #G5112799, Jamie Rosier, REALTY EXECUTIVES IN THE VILLAGES. Stellar MLS
- $425,0003 bd2 ba2k sqft2234 Westchester Way, The Villages, FL 32162For SaleMLS ID #G5114487, Guy Williams Jr. LLC, RE/MAX PREMIER REALTY. Stellar MLS
- $425,0003 bd2 ba1.5k sqft726 Bradford Loop, The Villages, FL 32163For SaleMLS ID #G5113900, Trina Shackelford, REALTY EXECUTIVES IN THE VILLAGES. Stellar MLS
- $410,0003 bd2 ba2k sqft1969 Hagood Loop, The Villages, FL 32162For SaleMLS ID #G5111749, Patti Belton, REALTY EXECUTIVES IN THE VILLAGES. Stellar MLS
- $424,9003 bd2 ba1.3k sqft1773 Hollow Branch Way, The Villages, FL 32162For SaleMLS ID #G5112509, Cissie Smith, REALTY EXECUTIVES IN THE VILLAGES. Stellar MLS
- $439,9003 bd2 ba1.8k sqft447 Foster Pl, The Villages, FL 32162For SaleMLS ID #G5112156, Nan Robinson, COLDWELL BANKER VANGUARD LIFESTYLE REALTY. Stellar MLS
- $354,9003 bd2 ba1.5k sqft858 Astor Way, The Villages, FL 32162For SaleMLS ID #G5113574, Lili Whittington, SOUNDINGS, LLC. Stellar MLS
- $379,0003 bd2 ba1.5k sqft2530 Saffron Ln, The Villages, FL 32162For SaleMLS ID #O6421548, Harry D'Onofrio, HERITAGE REALTY FL. Stellar MLS
- $449,0003 bd2 ba1.9k sqft796 Aberdeen Run, The Villages, FL 32162For SaleMLS ID #G5114893, Kim Ducharme-Levensohn, MORRIS REALTY AND INVESTMENTS. Stellar MLS
- $450,0003 bd2 ba1.9k sqft840 Folsum Pl, The Villages, FL 32162For SaleMLS ID #G5107822, Catherine Tarquini, FLORIDA FINE HOMES REALTY, LLC. Stellar MLS
- $432,0003 bd2 ba1.6k sqft2733 Alandari Ln, The Villages, FL 32162For Sale By Owner
- $525,0003 bd2 ba1.6k sqft1134 Southern Sun Dr, The Villages, FL 32162For SaleMLS ID #OM728675, John Starr, WORTH CLARK REALTY. Stellar MLS
- $389,0003 bd2 ba1.7k sqft1215 Westmoreland Loop, The Villages, FL 32162For SaleMLS ID #G5111543, Alex Scopino, BLACK TIE REALTY, INC.. Stellar MLS
