FRESH PRICE!!! FANTASTIC OPPORTUNITY!!! Now offered at $399,900.00 ~ PLUS seller has proactively obtained a professional quote for ROOF replacement and has agreed to cover the quoted cost of replacement at closing with an acceptable offer. We welcome you to this beautifully maintained Jasmine model in the highly desirable Village of Sanibel, conveniently located just minutes from Brownwood Paddock Square ~ This 3-bedroom, 2-bath home offers a perfect blend of comfort, style, and low-maintenance living. A beautifully designed decorative painted driveway and walkway create an impressive first impression while adding exceptional curb appeal and a custom designer touch. Attractive rock landscaping, freshly painted exterior (2025) a freshly painted interior (2026), block-and-stucco construction creates exceptional beauty from the moment you arrive. Inside, you’ll find vaulted ceilings, ceramic tile flooring, crown molding, plantation shutters, and ceiling fans throughout. The kitchen showcases granite countertops, a matching granite backsplash, convenient pull-out shelving in the lower cabinets, and new stainless steel appliances. The open floor plan creates an inviting space for both everyday living and entertaining. A pocket door provides added privacy for the guest wing, where both guest bedrooms feature built-in closets and share a guest bath with a cast-iron tub and shower combination. The spacious primary suite offers a walk-in closet, dual sinks, and a Roman shower. Additional features include an indoor laundry room with utility sink and linen closet, pull-down attic access for additional storage, a spacious 2-car garage offers additional room to accommodate a golf cart, and a convenient electrical outlet on the front lamp post for seasonal lighting and outdoor décor. Perfectly positioned to enjoy everything The Villages has to offer, this home is just a short golf cart ride to Brownwood Paddock Square, numerous championship and executive golf courses, recreation centers, swimming pools, pickleball and tennis courts, walking trails, shopping, dining, and nightly entertainment. Simply move in and begin enjoying The Villages lifestyle ~ This isn’t just your next home…it’s the beginning of your next adventure!
Pending
Price cut: $15.1K (10/13)
$399,900
726 BRADFORD LOOP, THE VILLAGES, FL 32163
3beds
1,561sqft
Single Family Residence
Built in 2011
5,400 Square Feet Lot
$-- Zestimate®
$256/sqft
$204/mo HOA
What's special
Matching granite backsplashGranite countertopsCustom designer touchOpen floor planBlock-and-stucco constructionExceptional curb appealSpacious primary suite
- 94 days
- 680
- 37
Zillow last checked:
Listing updated:
Listed by:
Trina Shackelford 256-689-1532,
REALTY EXECUTIVES IN THE VILLAGES 352-753-7500,
Meghan Shackelford 256-452-8754,
REALTY EXECUTIVES IN THE VILLAGES
Source: Stellar MLS,MLS#: G5113900 Originating MLS: Ocala - Marion
Originating MLS: Ocala - Marion
Facts & features
Interior
Bedrooms & bathrooms
- Bedrooms: 3
- Bathrooms: 2
- Full bathrooms: 2
Primary bedroom
- Features: Ceiling Fan(s), Walk-In Closet(s)
- Level: First
- Area: 1808 Square Feet
- Dimensions: 113x16
Bedroom 2
- Features: Ceiling Fan(s), Built-in Closet
- Level: First
- Area: 143 Square Feet
- Dimensions: 11x13
Bedroom 3
- Features: Ceiling Fan(s), Built-in Closet
- Level: First
- Area: 132 Square Feet
- Dimensions: 11x12
Dining room
- Level: First
- Area: 60 Square Feet
- Dimensions: 10x6
Kitchen
- Features: Granite Counters
- Level: First
- Area: 120 Square Feet
- Dimensions: 10x12
Living room
- Features: Ceiling Fan(s)
- Level: First
- Area: 224 Square Feet
- Dimensions: 16x14
Heating
- Heat Pump
Cooling
- Central Air
Appliances
- Included: Dishwasher, Disposal, Dryer, Microwave, Range, Refrigerator, Washer
- Laundry: Inside
Features
- Cathedral Ceiling(s), Ceiling Fan(s), Crown Molding, Living Room/Dining Room Combo, Stone Counters, Thermostat, Vaulted Ceiling(s), Walk-In Closet(s)
- Flooring: Ceramic Tile
- Doors: Sliding Doors
- Windows: Window Treatments
- Has fireplace: No
Interior area
- Total structure area: 2,226
- Total interior livable area: 1,561 sqft
Video & virtual tour
Property
Parking
- Total spaces: 2
- Parking features: Garage - Attached
- Attached garage spaces: 2
Features
- Levels: One
- Stories: 1
- Patio & porch: Rear Porch, Screened
- Exterior features: Irrigation System, Lighting, Rain Gutters
Lot
- Size: 5,400 Square Feet
Details
- Parcel number: G01D185
- Zoning: RES
- Special conditions: None
Construction
Type & style
- Home type: SingleFamily
- Property subtype: Single Family Residence
Materials
- Block, Stucco
- Foundation: Slab
- Roof: Shingle
Condition
- New construction: No
- Year built: 2011
Details
- Builder model: Jasmine
Utilities & green energy
- Sewer: Public Sewer
- Water: Public
- Utilities for property: Cable Available, Electricity Connected, Sewer Connected, Underground Utilities, Water Connected
Community & HOA
Community
- Features: Community Mailbox, Dog Park, Fitness Center, Golf Carts OK, Golf, Park, Playground, Pool, Restaurant, Sidewalks, Tennis Court(s)
- Pet fee: $0 monthly
- Senior community: Yes
- Subdivision: THE VILLAGES
HOA
- Has HOA: No
- HOA fee: $204 monthly
Location
- Region: The Villages
Financial & listing details
- Price per square foot: $256/sqft
- Tax assessed value: $317,470
- Annual tax amount: $2,042
- Date on market: 7/20/2026
- Cumulative days on market: 95 days
- Listing terms: Cash,Conventional,VA Loan
- Ownership: Fee Simple
- Total actual rent: 0
- Electric utility on property: Yes
- Road surface type: Paved
Estimated market value
Not available
Estimated sales range
Not available
Not available
Price history
| Date | Event | Price |
|---|---|---|
| 10/16/2026 | Pending sale | $399,900$256/sqft |
Source:  Stellar MLS #G5113900 Report a problem Stellar MLS #G5113900 Report a problem | ||
| 10/13/2026 | Price change | $399,900-3.6%$256/sqft |
Source: Stellar MLS #G5113900 Report a problem | ||
| 8/19/2026 | Price change | $415,000-2.4%$266/sqft |
Source: Stellar MLS #G5113900 Report a problem | ||
| 7/20/2026 | Listed for sale | $425,000+101.9%$272/sqft |
Source: Stellar MLS #G5113900 Report a problem | ||
| 12/28/2012 | Sold | $210,500$135/sqft |
Source: Public Record Report a problem | ||
Public tax history
| Year | Property taxes | Tax assessment |
|---|---|---|
| 2025 | $2,042 -1.3% | $221,060 +2.9% |
| 2024 | $2,069 +10.5% | $214,830 +3% |
| 2023 | $1,873 -1.4% | $208,580 +3% |
| 2022 | $1,900 -2.3% | $202,510 +3% |
| 2021 | $1,944 -28% | $196,620 +1.4% |
| 2020 | $2,701 | $193,910 +2.3% |
| 2019 | $2,701 -0.3% | $189,550 +1.9% |
| 2018 | $2,708 0% | $186,020 +2.1% |
| 2017 | $2,708 -0.3% | $182,200 +2.1% |
| 2016 | $2,715 +1.5% | $178,460 +0.7% |
| 2015 | $2,676 0% | $177,220 +0.8% |
| 2014 | $2,677 -37.8% | $175,820 +1.5% |
| 2013 | $4,306 | $173,230 +7.3% |
| 2012 | -- | $161,490 +5907.8% |
| 2011 | -- | $2,688 |
Find assessor info on the county website
Monthly payment
Est. payment
Payment breakdown
Explore the cost of this home by adjusting the details. Changes won't be saved.Climate risks
Neighborhood: 32163
- $483,200-- bd-- ba1.9k sqft730 Bradford Loop, The Villages, FL 32163Off Market
- $542,600-- bd-- ba2k sqft722 Bradford Loop, The Villages, FL 32163Off Market
- $489,300-- bd-- ba2k sqft678 Bradford Loop, The Villages, FL 32163Off Market
- $478,000-- bd-- ba1.9k sqft682 Bradford Loop, The Villages, FL 32163Off Market
Similar homes
- $389,0003 bd2 ba1.3k sqft780 ADRIENNE WAY, THE VILLAGES, FL 32163For Sale
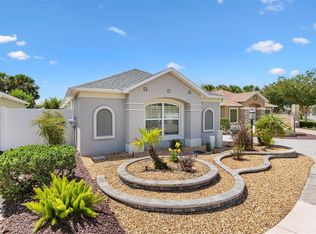
 MLS ID #G5118685, Michele Hart, LPT REALTY, LLC. Stellar MLS
 - $414,9003 bd2 ba1.5k sqft2733 MIDLAND TERRACE, THE VILLAGES, FL 32162For Sale
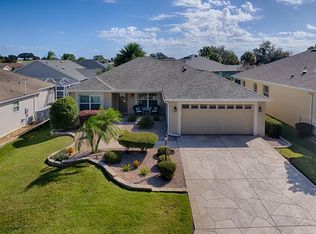 MLS ID #G5119351, Kim Coffer, SALLY LOVE REAL ESTATE. Stellar MLS
 - $425,0003 bd2 ba1.3k sqft3229 DRESSENDORFER DRIVE, THE VILLAGES, FL 32163For Sale
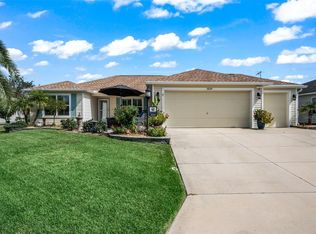 MLS ID #G5119386, Debbie Martin, FLORIDA REALTY INVESTMENTS. Stellar MLS
 - $414,9003 bd2 ba1.7k sqft3552 WYNGATE PLACE, THE VILLAGES, FL 32163For Sale
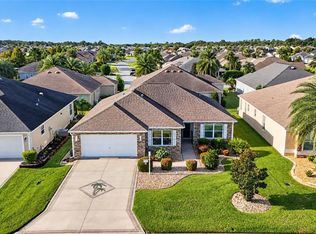 MLS ID #G5119057, Jenna Werner, OLYMPUS EXECUTIVE REALTY INC. Stellar MLS
 - $430,0003 bd2 ba1.7k sqft3270 KRANZ AVENUE, THE VILLAGES, FL 32163For SaleMLS ID #G5119244, Amanda Fincher, LLC, REALTY EXECUTIVES IN THE VILLAGES. Stellar MLS
- $390,0003 bd2 ba1.3k sqft2877 FEUSTEL AVENUE, THE VILLAGES, FL 32163For SaleMLS ID #G5115085, Daniel Jacobs, JACOBS PREMIER PROPERTIES. Stellar MLS
- $489,0003 bd2 ba2k sqft3094 EASTFIELD PATH, THE VILLAGES, FL 32163For SaleMLS ID #G5118739, Kathy Abruzzo, REALTY EXECUTIVES IN THE VILLAGES. Stellar MLS
- $385,0003 bd2 ba1.9k sqft3161 DRESSENDORFER DRIVE, THE VILLAGES, FL 32163For SaleMLS ID #G5118791, Jeffery Gay, II, CENTURY 21 HANCOCK. Stellar MLS
- $399,0003 bd2 ba1.5k sqft3305 FINK STREET, THE VILLAGES, FL 32163For SaleMLS ID #G5117072, Oliver Deffenbaugh, LPT REALTY, LLC. Stellar MLS
- $439,0003 bd2 ba1.9k sqft791 ENISGROVE WAY, THE VILLAGES, FL 32163For SaleMLS ID #G5114482, Guy Williams Jr. LLC, RE/MAX PREMIER REALTY. Stellar MLS
- $430,0003 bd2 ba1.6k sqft1068 BECKER AVENUE, THE VILLAGES, FL 32163For SaleMLS ID #G5117851, Jason Short, EXIT REALTY TRI-COUNTY. Stellar MLS
- $365,0003 bd2 ba1.5k sqft2017 YEARLING WAY, THE VILLAGES, FL 32163For SaleMLS ID #O6444110, Jo Holton, REDFIN CORPORATION. Stellar MLS
- $440,0003 bd2 ba1.7k sqft3602 PEPPERIDGE CIRCLE, THE VILLAGES, FL 32163For SaleMLS ID #G5115338, Victoria Vos, LPT REALTY, LLC. Stellar MLS
- $399,9003 bd2 ba1.7k sqft2265 HACKNEY WAY, THE VILLAGES, FL 32162For SaleMLS ID #G5118587, Ira Miller, IM REALTY. Stellar MLS
- $385,0003 bd2 ba1.6k sqft476 ISLAND HOUSE PATH, THE VILLAGES, FL 32163For SaleMLS ID #G5116620, Caroline Fromkin, SALLY LOVE REAL ESTATE. Stellar MLS
- $382,5003 bd2 ba1.4k sqft2952 KRAMER COURT, THE VILLAGES, FL 32163For SaleMLS ID #G5116590, Katy Kelly, REAL BROKER, LLC. Stellar MLS
- $374,9003 bd2 ba1.4k sqft843 CLIFFORD COURT, THE VILLAGES, FL 32163For SaleMLS ID #G5115891, Kim Coffer, SALLY LOVE REAL ESTATE. Stellar MLS
- $400,0003 bd2 ba1.4k sqft2155 BALDWIN RUN, THE VILLAGES, FL 32162For SaleMLS ID #G5117738, Candyce Gresham, REALTY EXECUTIVES IN THE VILLAGES. Stellar MLS
- $399,9003 bd2 ba1.6k sqft1563 EASTOVER TERRACE, THE VILLAGES, FL 32162For SaleMLS ID #G5119134, Stephanie Ray, RE/MAX SELECT PARTNERS. Stellar MLS
