Designer Home in the Village of Hemingway -Turnkey Ready (if desired) LOW BOND BALANCE! ROOF 2025! HWH 2026! Fall in love with this beautifully maintained and thoughtfully updated Allamanda Designer Home! Combining stylish upgrades, inviting living spaces, and a wonderful sense of community, this exceptional home is ready for you to enjoy. From the moment you arrive, the impressive curb appeal shines with enhanced Landscaping and a Stamped Concrete Driveway & Walkway. Step inside to discover volume ceilings, an inviting Open, Light & Bright feel, Plantation Shutters, Crown Molding, a desirable Split-Bedroom Floor Plan, and Diagonal Ceramic Tile Flooring throughout the main living area. The Kitchen has white cabinetry with over and under cabinet lighting and pull-out shelving, large center island, Solar Tube, & stylish tile backsplash! The Dining and Living Room Combo are open to the kitchen perfect for everyday living and entertaining. The spacious Primary Suite is complete with an en-suite bathroom featuring dual sinks, a walk-in shower, and separate his/her closets. The secondary bedrooms both have closets, cozy carpet and a guest bath with tub/shower located between the two bedrooms. The light-filled Florida Room is ideal for a home office, hobby room, reading retreat, or additional living space. The Florida room leads out into an enclosed lanai offering terrific indoor/outdoor space! The Laundry Room is off the kitchen and has a large pantry and extra storage cabinets. VALUABLE UPGRADES to appreciate: NEW ROOF (2025); HOT WATER TANK (2026); Solar tube for additional natural light; Pull-down attic stairs in garage; epoxy garage floor, smart Honeywell Wi-Fi thermostat, WiFi Rachio irrigation/sprinkler control, solar attic fan, well-maintained enhanced landscaping; Ring Doorbell, etc... Beyond the home itself, enjoy the peaceful setting and active neighborhood lifestyle, with monthly social events that make connecting with neighbors easy. Beautifully cared for, tastefully updated, and truly move-in ready! The Village of Hemingway is a short golf cart ride to Lake Sumter Landing & Brownwood Paddock Square! Around the corner you will find Championship Golf at Havana Country Club, nearby executive golf courses, neighborhood and regional recreation centers, sparkling pools, and an array of activities. And when you need to shop, Colony Plaza Shopping Center is just around the corner—easily accessible by golf cart! Also, nearby - Trailwinds, Pinellas Shopping Plaza, Target, Aldi's, etc... Terrific Location! Immaculate Condition! Amazing Value!!
For sale
$414,900
2733 MIDLAND TERRACE, THE VILLAGES, FL 32162
3beds
1,559sqft
Single Family Residence
Built in 2009
5,400 Square Feet Lot
$-- Zestimate®
$266/sqft
$204/mo HOA
What's special
Large center islandImpressive curb appealSpacious primary suiteVolume ceilingsDesirable split-bedroom floor planPlantation shuttersWalk-in shower
- 16 hours
- 398
- 24
Zillow last checked:
Listing updated:
Listed by:
Kim Coffer 352-626-7671,
SALLY LOVE REAL ESTATE 352-399-2010
Source: Stellar MLS,MLS#: G5119351 Originating MLS: Lake and Sumter
Facts & features
Interior
Bedrooms & bathrooms
- Bedrooms: 3
- Bathrooms: 2
- Full bathrooms: 2
Primary bedroom
- Features: En Suite Bathroom, Walk-In Closet(s)
- Level: First
- Area: 173.17 Square Feet
- Dimensions: 12.11x14.3
Bedroom 2
- Features: Built-in Closet
- Level: First
- Area: 129.41 Square Feet
- Dimensions: 10.11x12.8
Bedroom 3
- Features: Built-in Closet
- Level: First
- Area: 127.39 Square Feet
- Dimensions: 10.11x12.6
Balcony porch lanai
- Level: First
- Area: 246.24 Square Feet
- Dimensions: 21.6x11.4
Dining room
- Level: First
- Area: 121.54 Square Feet
- Dimensions: 11.8x10.3
Florida room
- Level: First
- Area: 158.92 Square Feet
- Dimensions: 13.7x11.6
Kitchen
- Level: First
- Area: 112.27 Square Feet
- Dimensions: 10.9x10.3
Living room
- Level: First
- Area: 215.73 Square Feet
- Dimensions: 15.3x14.1
Heating
- Central
Cooling
- Central Air
Appliances
- Included: Dishwasher, Dryer, Microwave, Range, Refrigerator, Washer
- Laundry: Laundry Room
Features
- Ceiling Fan(s), Crown Molding, Living Room/Dining Room Combo, Open Floorplan, Primary Bedroom Main Floor, Vaulted Ceiling(s), Walk-In Closet(s)
- Flooring: Carpet, Ceramic Tile
- Has fireplace: No
Interior area
- Total structure area: 2,246
- Total interior livable area: 1,559 sqft
Video & virtual tour
Property
Parking
- Total spaces: 2
- Parking features: Driveway, Garage Door Opener, Golf Cart Parking
- Attached garage spaces: 2
- Has uncovered spaces: Yes
Features
- Levels: One
- Stories: 1
- Exterior features: Irrigation System
Lot
- Size: 5,400 Square Feet
Details
- Parcel number: G02J135
- Zoning: RES
- Special conditions: None
Construction
Type & style
- Home type: SingleFamily
- Property subtype: Single Family Residence
Materials
- Block, Stucco
- Foundation: Slab
- Roof: Shingle
Condition
- New construction: No
- Year built: 2009
Details
- Builder model: ALLAMANDA
Utilities & green energy
- Sewer: Public Sewer
- Water: Public
- Utilities for property: BB/HS Internet Available, Cable Available, Electricity Connected, Sewer Connected, Sprinkler Recycled, Water Connected
Community & HOA
Community
- Features: Community Mailbox, Deed Restrictions, Dog Park, Fitness Center, Golf Carts OK, Golf, Irrigation-Reclaimed Water, Park, Pool, Tennis Court(s)
- Pet fee: $0 monthly
- Senior community: Yes
- Subdivision: THE VILLAGES
HOA
- Has HOA: No
- HOA fee: $204 monthly
Location
- Region: The Villages
Financial & listing details
- Price per square foot: $266/sqft
- Tax assessed value: $316,370
- Annual tax amount: $2,230
- Date on market: 10/22/2026
- Listing terms: Cash,Conventional,FHA,VA Loan
- Ownership: Fee Simple
- Total actual rent: 0
- Electric utility on property: Yes
- Road surface type: Paved
Estimated market value
Not available
Estimated sales range
Not available
Not available
Price history
| Date | Event | Price |
|---|---|---|
| 10/22/2026 | Listed for sale | $414,900+40.2%$266/sqft |
Source:  Stellar MLS #G5119351 Report a problem | ||
| 1/14/2021 | Sold | $296,000+9.7%$190/sqft |
Source: Public Record Report a problem | ||
| 2/28/2018 | Sold | $269,900$173/sqft |
Source: Public Record Report a problem | ||
| 12/29/2017 | Pending sale | $269,900$173/sqft |
Source: Owner Report a problem | ||
| 12/28/2017 | Listed for sale | $269,900+34.9%$173/sqft |
Source: Owner Report a problem | ||
| 3/10/2011 | Sold | $200,000-8.7%$128/sqft |
Source: Public Record Report a problem | ||
| 7/1/2010 | Sold | $219,000$140/sqft |
Source: Public Record Report a problem | ||
Public tax history
| Year | Property taxes | Tax assessment |
|---|---|---|
| 2025 | $4,537 +3.2% | $260,410 +2.9% |
| 2024 | $4,396 +5.4% | $253,080 +3% |
| 2023 | $4,170 +3.7% | $245,710 +3% |
| 2022 | $4,021 -3.7% | $238,560 +3% |
| 2021 | $4,177 -15.4% | $231,620 -6.4% |
| 2020 | $4,939 | $247,560 +9.5% |
| 2019 | $4,939 +3.6% | $226,110 +26.3% |
| 2018 | $4,766 +34.6% | $178,970 -0.7% |
| 2017 | $3,540 -2% | $180,270 -0.7% |
| 2016 | $3,613 0% | $181,570 -3.7% |
| 2015 | $3,614 -3.1% | $188,530 -0.7% |
| 2014 | $3,731 -13.8% | $189,890 +15.6% |
| 2013 | $4,328 | $164,280 +7.1% |
| 2012 | -- | $153,390 -0.5% |
| 2011 | -- | $154,094 |
| 2010 | -- | $154,094 |
Find assessor info on the county website
Monthly payment
Est. payment
Payment breakdown
Explore the cost of this home by adjusting the details. Changes won't be saved.Climate risks
Neighborhood: 32162
- $450,000-- bd-- ba1.9k sqft2739 Midland Ter, The Villages, FL 32162Sold
- $389,500-- bd-- ba1.5k sqft2725 Midland Ter, The Villages, FL 32162Off Market
- $414,0003 bd2 ba1.7k sqft932 Castlehill Dr, The Villages, FL 32162Off Market

- $460,100-- bd-- ba1.9k sqft2747 Midland Ter, The Villages, FL 32162Off Market
Similar homes
- $424,9003 bd2 ba1.6k sqft2733 ALANDARI LANE, THE VILLAGES, FL 32162For Sale
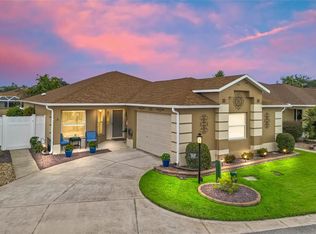
 MLS ID #G5118199, Tammy Freilich, RE/MAX PREMIER REALTY. Stellar MLS
- $414,9003 bd2 ba1.7k sqft3552 WYNGATE PLACE, THE VILLAGES, FL 32163For Sale
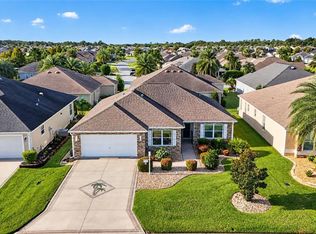 MLS ID #G5119057, Jenna Werner, OLYMPUS EXECUTIVE REALTY INC. Stellar MLS
- $425,0003 bd2 ba1.3k sqft3229 DRESSENDORFER DRIVE, THE VILLAGES, FL 32163For Sale
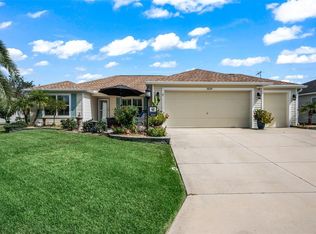 MLS ID #G5119386, Debbie Martin, FLORIDA REALTY INVESTMENTS. Stellar MLS
- $430,0003 bd2 ba1.7k sqft3270 KRANZ AVENUE, THE VILLAGES, FL 32163For Sale
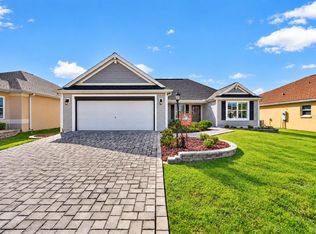 MLS ID #G5119244, Amanda Fincher, LLC, REALTY EXECUTIVES IN THE VILLAGES. Stellar MLS
- $419,9003 bd2 ba1.6k sqft2289 SWANSEA TERRACE, THE VILLAGES, FL 32162For SaleMLS ID #G5117512, Michael Simpson, WORTH CLARK REALTY. Stellar MLS
- $425,0003 bd2 ba1.8k sqft764 BAISLEY TRAIL, THE VILLAGES, FL 32162For SaleMLS ID #G5115632, Nathan Piotrowski, WORTH CLARK REALTY. Stellar MLS
- $399,9003 bd2 ba1.6k sqft1563 EASTOVER TERRACE, THE VILLAGES, FL 32162For SaleMLS ID #G5119134, Stephanie Ray, RE/MAX SELECT PARTNERS. Stellar MLS
- $399,9003 bd2 ba1.7k sqft2265 HACKNEY WAY, THE VILLAGES, FL 32162For SaleMLS ID #G5118587, Ira Miller, IM REALTY. Stellar MLS
- $424,0003 bd2 ba1.8k sqft2598 IRDELL AVENUE, THE VILLAGES, FL 32162For SaleMLS ID #O6424672, Paul Cates, KEY LIME REALTY LLC. Stellar MLS
- $405,0003 bd2 ba1.6k sqft418 FLOSSMOOR COURT, THE VILLAGES, FL 32162For SaleMLS ID #G5112799, Jamie Rosier, REALTY EXECUTIVES IN THE VILLAGES. Stellar MLS
- $400,0003 bd2 ba1.4k sqft2155 BALDWIN RUN, THE VILLAGES, FL 32162For SaleMLS ID #G5117738, Candyce Gresham, REALTY EXECUTIVES IN THE VILLAGES. Stellar MLS
- $400,0003 bd2 ba1.5k sqft497 LITTLE RIVER PATH, THE VILLAGES, FL 32162For SaleMLS ID #G5118750, Jonsely Mejia, REALTY EXECUTIVES IN THE VILLAGES. Stellar MLS
- $395,0003 bd2 ba1.6k sqft2494 FLINTSHIRE AVENUE, THE VILLAGES, FL 32162For SaleMLS ID #G5116241, Cindy Dunn, REALTY EXECUTIVES IN THE VILLAGES. Stellar MLS
- $440,0003 bd2 ba1.7k sqft1926 ELDRIDGE LOOP, THE VILLAGES, FL 32162For SaleMLS ID #G5118602, Cindy Dunn, REALTY EXECUTIVES IN THE VILLAGES. Stellar MLS
- $425,0003 bd2 ba1.8k sqft490 LITTLE RIVER PATH, THE VILLAGES, FL 32162For SaleMLS ID #G5116276, Cindy Dunn, REALTY EXECUTIVES IN THE VILLAGES. Stellar MLS
- $450,0003 bd2 ba1.9k sqft1318 GREENVILLE WAY, THE VILLAGES, FL 32162For SaleMLS ID #G5118557, Jeannie Ulmer, LPT REALTY, LLC. Stellar MLS
- $489,0003 bd2 ba2k sqft3094 EASTFIELD PATH, THE VILLAGES, FL 32163For SaleMLS ID #G5118739, Kathy Abruzzo, REALTY EXECUTIVES IN THE VILLAGES. Stellar MLS
- $349,9002 bd2 ba1.1k sqft2001 ALTAMONTE WAY, THE VILLAGES, FL 32162For SaleMLS ID #O6449902, Kelli Mutter, ZACH TAYLOR. Stellar MLS
- $440,0003 bd2 ba1.6k sqft1722 BUGLE TERRACE, THE VILLAGES, FL 32162For SaleMLS ID #G5116915, Patrick Shores, COLDWELL BANKER VANGUARD LIFESTYLE REALTY. Stellar MLS
- $329,9002 bd2 ba1.1k sqft972 ROCKVILLE PLACE, THE VILLAGES, FL 32162For SaleMLS ID #O6451895, Steven Koleno, BEYCOME OF FLORIDA LLC. Stellar MLS
