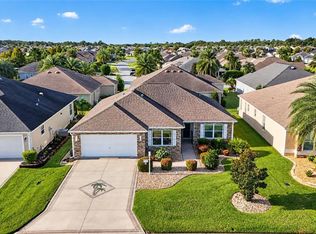
**NEW ROOF WILL BE INSTALLED PRIOR TO CLOSING! The REMAINING BOND BALANCE of $14,397.38 will be PAID OFF AT CLOSING, reducing annual assessments by approximately $1,211! FURNISHINGS INCLUDED! GOLF CART GARAGE!** Situated in the HIGHLY DESIRABLE VILLAGE OF GILCHRIST, this METICULOUSLY MAINTAINED 3 BR/2 BA IRIS DESIGNER offers a wonderful combination of LOCATION, SPACE, COMFORT and PRIVACY! This popular BLOCK & STUCCO model features a 2-CAR + GOLF CART GARAGE, attractive curb appeal, PRIVACY LANDSCAPING and a NW-FACING SCREENED LANAI. As you approach, you'll appreciate the attractive landscaping and inviting entry with a GLASS-INSERT FRONT DOOR and TWO GLASS SIDELIGHTS. Upon entering, you'll immediately notice the spacious OPEN-CONCEPT DESIGN, VAULTED KNOCKDOWN CEILINGS and natural flow between the Kitchen, Breakfast Nook, Living and Dining areas. There's even a convenient COAT CLOSET, a feature not commonly found in Designer homes! The BEAUTIFULLY APPOINTED KITCHEN boasts NEW QUARTZ COUNTERS (2025), CUSTOM BACKSPLASH, STAINLESS APPLIANCES including a newer SAMSUNG REFRIGERATOR, GLAZED MAPLE CABINETS with PULL-OUT SHELVES (even in the pantry!), ABOVE & UNDER-CABINET ACCENT LIGHTING and a BUILT-IN WINE RACK. The adjoining BREAKFAST NOOK offers sliding doors to the lanai, while the spacious LIVING and DINING areas provide wonderful flexibility for furniture placement. The Dining area could easily accommodate a piano, sitting area or other uses to suit your lifestyle. Sliding glass doors from the Living Room open to the inviting NW-FACING SCREENED LANAI with TILE Flooring, where you'll enjoy relaxing or entertaining surrounded by PRIVACY LANDSCAPING! The SPACIOUS PRIMARY SUITE features a TRAY CEILING, LARGE WALK-IN CLOSET, EN-SUITE BATH with QUARTZ COUNTERS, DUAL SINKS, TILED ROMAN SHOWER with GLASS BLOCK ACCENT and PRIVATE COMMODE. A PRIVACY DOOR separates the TWO GUEST BEDROOMS and GUEST BATH from the main living areas, providing a comfortable retreat for visiting family and friends. Both Guest Bedrooms feature built-in closets, one with a TRAY CEILING. The Guest Bath offers QUARTZ COUNTERS and a TILED TUB/SHOWER combination. The convenient INDOOR LAUNDRY ROOM includes the WASHER & DRYER and EXTRA CABINETS. The spacious 2-CAR + GOLF CART GARAGE offers ATTIC STAIRS for additional storage, EXTRA CABINETS, UTILITY SINK, KEYLESS ENTRY + a WHOLE-HOUSE NOVA WATER FILTRATION SYSTEM. **ADDITIONAL UPDATES:** WATER HEATER replaced 2020; HVAC 2013 (serviced TWICE YEARLY). The NEW ROOF and BOND PAYOFF at closing offer substantial benefits to the new owner! **LOCATION! LOCATION! LOCATION!** Ideally situated in the VILLAGE OF GILCHRIST, convenient to BOTH BROWNWOOD and LAKE SUMTER LANDING TOWN SQUARES, EVANS PRAIRIE and BONIFAY COUNTRY CLUBS, numerous RECREATION CENTERS, POOLS, EXECUTIVE & CHAMPIONSHIP GOLF COURSES, SHOPPING, RESTAURANTS and all the wonderful amenities The Villages has to offer! **A BEAUTIFULLY MAINTAINED HOME in a FABULOUS LOCATION, with FURNISHINGS INCLUDED, NEW ROOF, GOLF CART GARAGE and BOND PAID AT CLOSING! DON'T MISS THIS ONE!** So..WHAT ARE YOU WAITING FOR? IF NOT NOW, WHEN??
For sale
$489,000
3094 EASTFIELD PATH, THE VILLAGES, FL 32163
3beds
2,004sqft
Single Family Residence
Built in 2013
5,708 Square Feet Lot
$-- Zestimate®
$244/sqft
$204/mo HOA
What's special
Nw-facing screened lanaiNew quartz countersAttractive curb appealConvenient coat closetSpacious primary suiteBlock and stucco modelVaulted knockdown ceilings
- 13 hours
- 280
- 22
Zillow last checked:
Listing updated:
Listed by:
Kathy Abruzzo 352-552-1554,
REALTY EXECUTIVES IN THE VILLAGES 352-753-7500
Source: Stellar MLS,MLS#: G5118739 Originating MLS: Ocala - Marion
Facts & features
Interior
Bedrooms & bathrooms
- Bedrooms: 3
- Bathrooms: 2
- Full bathrooms: 2
Rooms
- Room types: Attic, Utility Room
Primary bedroom
- Features: Ceiling Fan(s), Dual Sinks, En Suite Bathroom, Exhaust Fan, Shower No Tub, Stone Counters, Water Closet/Priv Toilet, Window/Skylight in Bath, Walk-In Closet(s)
- Level: First
- Area: 234 Square Feet
- Dimensions: 18x13
Bedroom 2
- Features: Ceiling Fan(s), Built-in Closet
- Level: First
- Area: 144 Square Feet
- Dimensions: 12x12
Bedroom 3
- Features: Ceiling Fan(s), Built-in Closet
- Level: First
- Area: 144 Square Feet
- Dimensions: 12x12
Dinette
- Level: First
- Area: 120 Square Feet
- Dimensions: 12x10
Dining room
- Level: First
- Area: 80 Square Feet
- Dimensions: 10x8
Kitchen
- Features: Breakfast Bar, Other, Pantry, Stone Counters
- Level: First
- Area: 168 Square Feet
- Dimensions: 12x14
Living room
- Features: Ceiling Fan(s)
- Level: First
- Area: 240 Square Feet
- Dimensions: 16x15
Heating
- Central, Electric
Cooling
- Central Air
Appliances
- Included: Dishwasher, Disposal, Dryer, Electric Cooktop, Electric Water Heater, Microwave, Range, Refrigerator, Washer, Water Filtration System
- Laundry: Inside, Laundry Room
Features
- Ceiling Fan(s), Living Room/Dining Room Combo, Open Floorplan, Pull Down Stairs, Stone Counters, Thermostat, Tray Ceiling(s), Vaulted Ceiling(s), Walk-In Closet(s)
- Flooring: Carpet, Tile
- Doors: Sliding Doors, Sliding Doors
- Windows: Window Treatments
- Has fireplace: No
- Furnished: Yes
Interior area
- Total structure area: 2,811
- Total interior livable area: 2,004 sqft
Video & virtual tour
Property
Parking
- Total spaces: 2
- Parking features: Driveway, Golf Cart Garage
- Attached garage spaces: 2
- Has uncovered spaces: Yes
Features
- Levels: One
- Stories: 1
- Patio & porch: Covered, Patio, Screened
- Exterior features: Irrigation System, Rain Gutters
Lot
- Size: 5,708 Square Feet
- Features: In County, Near Golf Course
- Residential vegetation: Mature Landscaping, Trees/Landscaped
Details
- Parcel number: G11K065
- Zoning: RES
- Special conditions: None
Construction
Type & style
- Home type: SingleFamily
- Property subtype: Single Family Residence
Materials
- Block, Stucco
- Foundation: Slab
- Roof: Shingle
Condition
- Completed
- New construction: No
- Year built: 2013
Details
- Builder model: IRIS DESIGNER
Utilities & green energy
- Sewer: Public Sewer
- Water: Public
- Utilities for property: Cable Available, Electricity Connected
Community & HOA
Community
- Features: Clubhouse, Community Mailbox, Deed Restrictions, Dog Park, Golf Carts OK, Golf, Park, Pool, Restaurant, Sidewalks, Tennis Court(s)
- Security: Smoke Detector(s)
- Pet fee: $0 monthly
- Senior community: Yes
- Subdivision: THE VILLAGES
HOA
- Has HOA: No
- HOA fee: $204 monthly
Location
- Region: The Villages
Financial & listing details
- Price per square foot: $244/sqft
- Tax assessed value: $423,460
- Annual tax amount: $4,247
- Date on market: 10/22/2026
- Listing terms: Cash,Conventional,VA Loan
- Ownership: Fee Simple
- Total actual rent: 0
- Electric utility on property: Yes
- Road surface type: Paved, Asphalt
Estimated market value
Not available
Estimated sales range
Not available
Not available
Price history
| Date | Event | Price |
|---|---|---|
| 10/22/2026 | Listed for sale | $489,000+61.9%$244/sqft |
Source:  Stellar MLS #G5118739 Report a problem | ||
| 1/1/2021 | Listing removed | -- |
Source: Owner Report a problem | ||
| 10/29/2015 | Sold | $302,000-2.2%$151/sqft |
Source: Public Record Report a problem | ||
| 9/24/2015 | Price change | $308,900-2.4%$154/sqft |
Source: Owner Report a problem | ||
| 8/30/2015 | Listed for sale | $316,495+15.4%$158/sqft |
Source: Owner Report a problem | ||
| 12/26/2013 | Sold | $274,226$137/sqft |
Source: Public Record Report a problem | ||
Public tax history
| Year | Property taxes | Tax assessment |
|---|---|---|
| 2025 | $6,253 -1.1% | $423,460 +0.3% |
| 2024 | $6,320 +3.9% | $422,140 +9.6% |
| 2023 | $6,080 +5.4% | $385,310 +10% |
| 2022 | $5,768 -1.8% | $350,290 +10% |
| 2021 | $5,875 -4.8% | $318,450 +0.3% |
| 2020 | $6,170 | $317,470 +1.5% |
| 2019 | $6,170 +1.4% | $312,790 +17.7% |
| 2018 | $6,087 +14.6% | $265,710 -0.7% |
| 2017 | $5,311 -2.4% | $267,640 -0.7% |
| 2016 | $5,443 -0.5% | $269,560 +3.3% |
| 2015 | $5,473 +9.9% | $260,990 +0.8% |
| 2014 | $4,979 -1.1% | $258,920 +1637.7% |
| 2013 | $5,037 | $14,900 +412% |
| 2012 | -- | $2,910 |
Find assessor info on the county website
Monthly payment
Est. payment
Payment breakdown
Explore the cost of this home by adjusting the details. Changes won't be saved.Climate risks
Neighborhood: 32163
- $466,100-- bd-- ba1.9k sqft3098 Eastfield Path, The Villages, FL 32163Off Market
- $368,800-- bd-- ba1.5k sqft3088 Eastfield Path, The Villages, FL 32163Off Market
- $559,4003 bd2 ba2k sqft3097 Dafoe Ter, The Villages, FL 32163Off Market

- $487,8003 bd2 ba1.9k sqft3089 Dafoe Ter, The Villages, FL 32163Off Market

Similar homes
- $475,0003 bd2 ba1.9k sqft3209 Lafayette St, The Villages, FL 32163For Sale By Owner
- $497,0003 bd2 ba1.9k sqft1241 TARFLOWER TERRACE, THE VILLAGES, FL 32163For Sale

 MLS ID #G5118661, Regina Rodriguez, CENTURY 21 ALTON CLARK. Stellar MLS
- $414,9003 bd2 ba1.7k sqft3552 WYNGATE PLACE, THE VILLAGES, FL 32163For Sale
 MLS ID #G5119057, Jenna Werner, OLYMPUS EXECUTIVE REALTY INC. Stellar MLS
- $490,0003 bd3 ba2k sqft1304 BRUNELL STREET, THE VILLAGES, FL 32163For Sale
 MLS ID #G5114663, Karen Kamperman, KELLER WILLIAMS CORNERSTONE RE. Stellar MLS
- $544,9003 bd2 ba1.9k sqft1385 HACKBERRY PLACE, THE VILLAGES, FL 32163For SaleMLS ID #G5118347, Jana Schautz, WORTH CLARK REALTY. Stellar MLS
- $475,0003 bd2 ba2k sqft3376 MAYFLOWER LOOP, THE VILLAGES, FL 32163For SaleMLS ID #G5118232, Matthew Roberts LLC, RE/MAX PREMIER REALTY. Stellar MLS
- $575,0003 bd2 ba2k sqft1793 WAX BERRY COURT, THE VILLAGES, FL 32163For SaleMLS ID #G5118725, Guy Williams Jr. LLC, RE/MAX PREMIER REALTY. Stellar MLS
- $414,9003 bd2 ba1.5k sqft2733 MIDLAND TERRACE, THE VILLAGES, FL 32162For SaleMLS ID #G5119351, Kim Coffer, SALLY LOVE REAL ESTATE. Stellar MLS
- $529,0003 bd2 ba1.9k sqft3578 OBRIEN PLACE, THE VILLAGES, FL 32163For SaleMLS ID #OM730396, Ed Dombrowski, RE/MAX FOXFIRE - SUMMERFIELD. Stellar MLS
- $529,9003 bd2 ba1.9k sqft622 KELLER COURT, THE VILLAGES, FL 32163For SaleMLS ID #G5117875, Tammy Freilich, RE/MAX PREMIER REALTY. Stellar MLS
- $499,9003 bd2 ba1.6k sqft2334 ROSE ARBOR STREET, THE VILLAGES, FL 32163For SaleMLS ID #G5116586, Rick McKean, LPT REALTY, LLC. Stellar MLS
- $600,0003 bd2 ba2k sqft1451 LUCKETT COURT, THE VILLAGES, FL 32163For SaleMLS ID #A4703796, Jason Kranz, PA, LPT REALTY, LLC. Stellar MLS
- $540,0003 bd2 ba1.9k sqft3461 EARL WAY, THE VILLAGES, FL 32163For SaleMLS ID #G5114479, John McKinney, LPT REALTY, LLC. Stellar MLS
- $450,0003 bd2 ba1.5k sqft3477 MELBOURNE LANE, THE VILLAGES, FL 32163For SaleMLS ID #G5118264, Rebecca Clark, REAL BROKER, LLC. Stellar MLS
- $454,5003 bd2 ba1.8k sqft443 POMEGRANATE PATH, THE VILLAGES, FL 32163For SaleMLS ID #O6432303, Francisco Nieves-Taranto, CT HOMES REALTY CORPORATION. Stellar MLS
- $439,0003 bd2 ba1.9k sqft791 ENISGROVE WAY, THE VILLAGES, FL 32163For SaleMLS ID #G5114482, Guy Williams Jr. LLC, RE/MAX PREMIER REALTY. Stellar MLS
- $425,0003 bd2 ba1.6k sqft(Undisclosed Address), THE VILLAGES, FL 32163For SaleMLS ID #G5117683, Guy Williams Jr. LLC, RE/MAX PREMIER REALTY. Stellar MLS
- $490,0003 bd2 ba1.9k sqft2311 GLADE RUN, THE VILLAGES, FL 32162For SaleMLS ID #OM728211, Garrett Huffman, EXP REALTY LLC. Stellar MLS
- $440,0003 bd2 ba1.7k sqft3602 PEPPERIDGE CIRCLE, THE VILLAGES, FL 32163For SaleMLS ID #G5115338, Victoria Vos, LPT REALTY, LLC. Stellar MLS
- $499,0004 bd2 ba2k sqft1194 MCDONOUGH PLACE, THE VILLAGES, FL 32163For SaleMLS ID #G5107637, Holly McEntire, REALTY EXECUTIVES IN THE VILLAGES. Stellar MLS
