
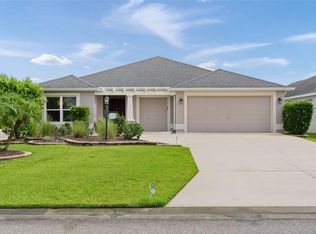
Welcome to this METICULOUSLY-MAINTAINED 3/2 Designer Lantana featuring a TWO-CAR GARAGE, EXPANSIVE SCREENED LANAI with EXTENDED rear PATIO surrounded by MATURE PRIVACY LANDSCAPING - JUST MINUTES to Brownwood Paddock Square with shopping, dining, and live nightly entertainment in the highly desirable Village of Charlotte! LUSH landscaping, complemented by TIERED walls and a double side-lit door with transom window welcome you into the BRIGHT, SPACIOUS foyer boasting a convenient ENTRY CLOSET. The EXPANSIVE OPEN-CONCEPT floor plan features TILE FLOORING and HIGH CEILINGS, creating a VOLUMINOUS main living area enhanced by multiple windows that fill the space with an ABUNDANCE OF NATURAL LIGHT. PLANTATION SHUTTERS THROUGHOUT provide exceptional privacy while adding a sophisticated finishing touch. The GOURMET kitchen showcases ELEGANT CHERRY cabinetry, GRANITE countertops, STAINLESS appliances, under-cabinet LIGHTING, DOUBLE PANTRY with ROLL-OUT SHELVING, EAT-IN breakfast bar and adjoining DINETTE for casual dining. From the living room, FOUR-PANEL sliding glass doors create a seamless connection to the EXPANSIVE screened LANAI and EXTENDED rear PATIO. Surrounded by LUSH MATURE PRIVACY landscaping this FABULOUS space offers a SERENE, SECLUDED OUTDOOR RETREAT - perfect for grilling, outdoor dining, lounging, entertaining, and gathering with family and friends! Returning indoors, the LUXURIOUS primary suite boasts a VAULTED ceiling, multiple windows, and a GENEROUS WALK-IN closet. Its en-suite bathroom is adorned with CHERRY corner cabinetry, DUAL sinks, MAKE-UP vanity, WALK-IN TILE shower, built-in LINEN closet, and a separate water closet. Two additional bedrooms and a second bathroom are conveniently located near the front of the home, ensuring plenty of PRIVACY for guests or a home office. Both bedrooms feature VAULTED ceilings and built-in closets, while the second bedroom boasts a BAY WINDOW with DOUBLE windows and an arched transom. The second bathroom is beautifully appointed with a TILE floor, CHERRY vanity, TILE tub and shower combination, and a hall LINEN closet. A SPACIOUS, centrally-located, INTERIOR laundry room showcases TILE floors, CHERRY cabinetry, built-in UTILITY SINK with GRANITE top, and a CUSTOM built-in DESK. Completing the package is an EXTRA DEEP 22'x26' TWO-CAR + ROOM FOR A GOLF CART with attic access stairs, and PLENTY of ROOM for parking and storage! DON’T MISS YOUR OPPORTUNITY to make this INCREDIBLE HOME YOUR OWN! The Village of Charlotte is conveniently located between Brownwood Paddock Square and Lake Sumter Landing; Belle Glade, Bonifay, Havana, and Evans Prairie Championship Golf Courses and Country Clubs; Colony Cottage and Rohan Regional Recreation Centers; Charlotte Neighborhood Pool and Recreation Center; Sarasota Golf Academy and Practice Center; Sharon Rose Wiechens Preserve; Atlas Dog Park; Colony Shopping Plaza and CR-466A with an abundance of shopping, restaurants, banks, medical, and more! PLEASE WATCH OUR WALKTHROUGH VIDEO of this EXCEPTIONAL HOME in a FABULOUS LOCATION and call today to schedule your Private Showing or Virtual Tour!
For sale
$475,000
3376 MAYFLOWER LOOP, THE VILLAGES, FL 32163
3beds
2,000sqft
Single Family Residence
Built in 2012
5,523 Square Feet Lot
$-- Zestimate®
$238/sqft
$204/mo HOA
What's special
Two-car garageExpansive screened lanaiEat-in breakfast barGranite countertopsHigh ceilingsCustom built-in deskExpansive open-concept floor plan
- 10 days
- 1,027
- 66
Likely to sell faster than
Zillow last checked:
Listing updated:
Listed by:
Matthew Roberts LLC 352-717-7653,
RE/MAX PREMIER REALTY 352-461-0800,
Guy Williams Jr. LLC 352-717-7653,
RE/MAX PREMIER REALTY
Source: Stellar MLS,MLS#: G5118232 Originating MLS: Lake and Sumter
Originating MLS: Lake and Sumter
Facts & features
Interior
Bedrooms & bathrooms
- Bedrooms: 3
- Bathrooms: 2
- Full bathrooms: 2
Primary bedroom
- Features: Walk-In Closet(s)
- Level: First
- Area: 234 Square Feet
- Dimensions: 18x13
Bedroom 2
- Features: Built-in Closet
- Level: First
- Area: 192 Square Feet
- Dimensions: 16x12
Bedroom 3
- Features: Built-in Closet
- Level: First
- Area: 156 Square Feet
- Dimensions: 12x13
Primary bathroom
- Level: First
Bathroom 2
- Level: First
Balcony porch lanai
- Level: First
- Area: 108 Square Feet
- Dimensions: 12x9
Balcony porch lanai
- Level: First
- Area: 312 Square Feet
- Dimensions: 26x12
Dinette
- Level: First
- Area: 130 Square Feet
- Dimensions: 13x10
Dining room
- Level: First
- Area: 90 Square Feet
- Dimensions: 10x9
Foyer
- Features: Built-in Closet
- Level: First
- Area: 56 Square Feet
- Dimensions: 8x7
Kitchen
- Level: First
- Area: 168 Square Feet
- Dimensions: 12x14
Laundry
- Level: First
- Area: 96 Square Feet
- Dimensions: 12x8
Living room
- Level: First
- Area: 304 Square Feet
- Dimensions: 16x19
Heating
- Central
Cooling
- Central Air
Appliances
- Included: Dishwasher, Dryer, Microwave, Range, Refrigerator, Washer
- Laundry: Inside, Laundry Room
Features
- Ceiling Fan(s), Eating Space In Kitchen, High Ceilings, Living Room/Dining Room Combo, Open Floorplan, Primary Bedroom Main Floor, Split Bedroom, Stone Counters, Thermostat, Vaulted Ceiling(s), Walk-In Closet(s)
- Flooring: Carpet, Tile
- Doors: Sliding Doors
- Has fireplace: No
Interior area
- Total structure area: 2,891
- Total interior livable area: 2,000 sqft
Video & virtual tour
Property
Parking
- Total spaces: 2
- Parking features: Driveway, Garage Door Opener, Golf Cart Parking, Ground Level
- Attached garage spaces: 2
- Has uncovered spaces: Yes
- Details: Garage Dimensions: 22x26
Features
- Levels: One
- Stories: 1
- Patio & porch: Patio, Rear Porch, Screened
- Has view: Yes
- View description: Trees/Woods
Lot
- Size: 5,523 Square Feet
- Features: Landscaped, Near Golf Course, Private
- Residential vegetation: Trees/Landscaped
Details
- Parcel number: G12A049
- Zoning: RES
- Special conditions: None
Construction
Type & style
- Home type: SingleFamily
- Property subtype: Single Family Residence
Materials
- Block, Stucco
- Foundation: Slab
- Roof: Shingle
Condition
- New construction: No
- Year built: 2012
Details
- Builder model: LANTANA
Utilities & green energy
- Sewer: Public Sewer
- Water: Public
- Utilities for property: Electricity Connected, Public
Community & HOA
Community
- Features: Community Mailbox, Deed Restrictions, Dog Park, Golf Carts OK, Golf, Playground, Pool, Restaurant, Special Community Restrictions, Tennis Court(s)
- Pet fee: $0 monthly
- Senior community: Yes
- Subdivision: THE VILLAGES
HOA
- Has HOA: No
- Amenities included: Fence Restrictions, Golf Course, Pickleball Court(s), Playground, Pool, Recreation Facilities, Shuffleboard Court, Tennis Court(s), Trail(s), Vehicle Restrictions
- Services included: Community Pool, Recreational Facilities
- HOA fee: $204 monthly
Location
- Region: The Villages
Financial & listing details
- Price per square foot: $238/sqft
- Tax assessed value: $425,350
- Annual tax amount: $4,266
- Date on market: 9/29/2026
- Cumulative days on market: 11 days
- Listing terms: Cash,Conventional,FHA,VA Loan
- Ownership: Fee Simple
- Total actual rent: 0
- Electric utility on property: Yes
- Road surface type: Paved
Estimated market value
Not available
Estimated sales range
Not available
Not available
Price history
| Date | Event | Price |
|---|---|---|
| 9/29/2026 | Listed for sale | $475,000+89.2%$238/sqft |
Source:  Stellar MLS #G5118232 Report a problem Stellar MLS #G5118232 Report a problem | ||
| 2/26/2013 | Sold | $250,995$125/sqft |
Source: Public Record Report a problem | ||
Public tax history
| Year | Property taxes | Tax assessment |
|---|---|---|
| 2025 | $6,145 -1.1% | $425,350 +0.3% |
| 2024 | $6,212 +1.4% | $424,040 +2.1% |
| 2023 | $6,126 +2.7% | $415,450 +10% |
| 2022 | $5,966 +4% | $377,690 +10% |
| 2021 | $5,736 -11.3% | $343,360 +6.2% |
| 2020 | $6,467 | $323,290 +2.8% |
| 2019 | $6,467 +4% | $314,630 +17.8% |
| 2018 | $6,218 +14.3% | $267,190 -0.7% |
| 2017 | $5,438 -2.4% | $269,140 -0.7% |
| 2016 | $5,570 -0.5% | $271,090 +0.1% |
| 2015 | $5,601 -1% | $270,890 +3.3% |
| 2014 | $5,657 +0.1% | $262,330 +13.5% |
| 2013 | $5,654 | $231,140 +1504% |
| 2012 | -- | $14,410 |
Find assessor info on the county website
Monthly payment
Est. payment
Payment breakdown
Explore the cost of this home by adjusting the details. Changes won't be saved.Climate risks
Neighborhood: 32163
- $462,800-- bd-- ba1.8k sqft3380 Mayflower Loop, The Villages, FL 32163Off Market
- $697,500-- bd-- ba1.9k sqft3372 Mayflower Loop, The Villages, FL 32163Sold
- $390,0003 bd2 ba1.6k sqft3335 Dalkeith Ter, The Villages, FL 32163Sold

- $479,200-- bd-- ba1.9k sqft3384 Mayflower Loop, The Villages, FL 32163Off Market
Similar homes
- $488,0003 bd2 ba2k sqft825 ULELAH STREET, THE VILLAGES, FL 32163For Sale
 MLS ID #G5118384, Melissa Huennekens, REALTY EXECUTIVES IN THE VILLAGES. Stellar MLS
 - $497,0003 bd2 ba1.9k sqft1241 TARFLOWER TERRACE, THE VILLAGES, FL 32163For Sale
 MLS ID #G5118661, Regina Rodriguez, CENTURY 21 ALTON CLARK. Stellar MLS
 - $525,0003 bd2 ba1.9k sqft3275 KILARNY PLACE, THE VILLAGES, FL 32163For Sale
 MLS ID #G5118535, Debbie Schoonover, REALTY EXECUTIVES IN THE VILLAGES. Stellar MLS
 - $465,0003 bd3 ba1.8k sqft3277 KRANZ AVENUE, THE VILLAGES, FL 32163For Sale
 MLS ID #G5118664, Linda Paulsen, REALTY EXECUTIVES IN THE VILLAGES. Stellar MLS
 - $519,0003 bd2 ba1.9k sqft857 ENISGROVE WAY, THE VILLAGES, FL 32163For SaleMLS ID #G5117455, Kristen Miller, COLDWELL BANKER VANGUARD LIFESTYLE REALTY. Stellar MLS
- $439,0003 bd2 ba1.9k sqft791 ENISGROVE WAY, THE VILLAGES, FL 32163For SaleMLS ID #G5114482, Guy Williams Jr. LLC, RE/MAX PREMIER REALTY. Stellar MLS
- $490,0003 bd3 ba2k sqft1304 BRUNELL STREET, THE VILLAGES, FL 32163For SaleMLS ID #G5114663, Karen Kamperman, KELLER WILLIAMS CORNERSTONE RE. Stellar MLS
- $385,0003 bd2 ba1.9k sqft3161 DRESSENDORFER DRIVE, THE VILLAGES, FL 32163For SaleMLS ID #G5118791, Jeffery Gay, II, CENTURY 21 HANCOCK. Stellar MLS
- $454,5003 bd2 ba1.8k sqft443 POMEGRANATE PATH, THE VILLAGES, FL 32163For SaleMLS ID #O6432303, Francisco Nieves-Taranto, CT HOMES REALTY CORPORATION. Stellar MLS
- $450,0003 bd2 ba1.5k sqft3477 MELBOURNE LANE, THE VILLAGES, FL 32163For SaleMLS ID #G5118264, Rebecca Clark, REAL BROKER, LLC. Stellar MLS
- $460,0003 bd2 ba1.9k sqft3193 KRANZ AVENUE, THE VILLAGES, FL 32163For SaleMLS ID #G5117426, Marlin Bosch, REAL BROKER, LLC. Stellar MLS
- $544,9003 bd2 ba1.9k sqft1385 HACKBERRY PLACE, THE VILLAGES, FL 32163For SaleMLS ID #G5118347, Jana Schautz, WORTH CLARK REALTY. Stellar MLS
- $440,0003 bd2 ba1.7k sqft3602 PEPPERIDGE CIRCLE, THE VILLAGES, FL 32163For SaleMLS ID #G5115338, Victoria Vos, LPT REALTY, LLC. Stellar MLS
- $529,0003 bd2 ba1.9k sqft3578 OBRIEN PLACE, THE VILLAGES, FL 32163For SaleMLS ID #OM730396, Ed Dombrowski, RE/MAX FOXFIRE - SUMMERFIELD. Stellar MLS
- $529,9003 bd2 ba1.9k sqft622 KELLER COURT, THE VILLAGES, FL 32163For SaleMLS ID #G5117875, Tammy Freilich, RE/MAX PREMIER REALTY. Stellar MLS
- $478,7883 bd2 ba1.9k sqft3746 New Moon Avenue, The Villages, FL 32163For Sale
 MLS ID #B26031567, Natalie Boe LLC, Balistreri Real Estate Inc. BeachesMLS
 - $415,0003 bd2 ba1.5k sqft3593 BARREL LOOP, THE VILLAGES, FL 32163For SaleMLS ID #O6445570, Steven Koleno, BEYCOME OF FLORIDA LLC. Stellar MLS
- $559,9003 bd2 ba1.9k sqft3254 DELK DRIVE, THE VILLAGES, FL 32163For SaleMLS ID #TB8552818, Stephen Hachey, FLAT FEE MLS REALTY. Stellar MLS
- $439,0003 bd2 ba1.6k sqft974 JAY STREET, THE VILLAGES, FL 32163For SaleMLS ID #G5118487, Crystal Burbage, REALTY EXECUTIVES IN THE VILLAGES. Stellar MLS
- $430,0003 bd2 ba1.6k sqft(Undisclosed Address), THE VILLAGES, FL 32163For SaleMLS ID #G5117683, Guy Williams Jr. LLC, RE/MAX PREMIER REALTY. Stellar MLS
