This beautifully maintained Sunflower (Mockingbird F) model, located in the Village of Lake Deaton, offers the perfect blend of style, comfort, and effortless Florida living. Featuring 3 bedrooms, 2 bathrooms, and a 2-car plus golf cart garage, this move-in ready home is designed for both everyday enjoyment and entertaining. Built in 2013, the home showcases quality finishes, tasteful upgrades, and pride of ownership throughout. Inside, you'll find an inviting open layout enhanced by warm finishes. The spacious primary suite provides a relaxing retreat with plush upgraded carpeting, dual closets, and a well-appointed ensuite featuring dual vanities, a Roman shower, and a private water closet. Two additional guest bedrooms and/or office space are located on the opposite side of the home, offering privacy and comfort for family and visitors alike. One of the home's most versatile highlights is the enclosed lanai, creating the perfect space for relaxing, entertaining, or enjoying year-round indoor-outdoor living. This flexible space adds value and comfort to the home. Conveniently located near shopping, dining, golf, and recreation in The Villages, this corner-lot home truly captures the best of the Florida lifestyle.
For sale
$478,788
3746 New Moon Avenue, The Villages, FL 32163
3beds
1,905sqft
:
Get pre-qualified$2,994/mo
Single Family Residence
Built in 2013
8,331 Square Feet Lot
$459,300 Zestimate®
$251/sqft
$-- HOA
What's special
Enclosed lanaiQuality finishesWarm finishesCorner-lot homePlush upgraded carpetingSpacious primary suiteTasteful upgrades
- 72 days |
- 547 |
- 14 |
Likely to sell faster than
Zillow last checked:
Listing updated:
Listed by:
Natalie Boe LLC 312-888-5482,
Balistreri Real Estate Inc
Source: BeachesMLS,MLS#: B26031567 Originating MLS: BeachesMLS
Originating MLS: BeachesMLSFacts & features
Interior
Bedrooms & bathrooms
- Bedrooms: 3
- Bathrooms: 2
- Full bathrooms: 2
- Main level bathrooms: 2
- Main level bedrooms: 3
Heating
- Central
Cooling
- Central Air, Ceiling Fan(s)
Appliances
- Included: Dryer, Dishwasher, Electric Range, Electric Water Heater, Disposal, Microwave, Oven, Water Purifier Owned, Refrigerator, Water Heater, Water Purifier, Washer
- Laundry: Washer Hookup, Electric Dryer Hookup, Inside, Main Level, Laundry Room, Laundry Tub, Sink
Features
- Dual Sinks, Main Level Primary, Split Bedrooms, Walk-In Closet(s)
- Flooring: Carpet, Tile, Vinyl
- Has fireplace: No
Interior area
- Total structure area: 2,736
- Total interior livable area: 1,905 sqft
Video & virtual tour
Property
Parking
- Total spaces: 2
- Parking features: Attached, Driveway, Garage
- Attached garage spaces: 2
- Has uncovered spaces: Yes
Accessibility
- Accessibility features: None
Features
- Levels: One
- Stories: 1
- Patio & porch: Covered, Patio, Screened
- Exterior features: Outdoor Living Area
Lot
- Size: 8,331 Square Feet
- Features: Corner Lot, < 1/4 Acre
Details
- Parcel number: G16g144
- Zoning: RES
- Special conditions: Standard
Construction
Type & style
- Home type: SingleFamily
- Architectural style: Other,Ranch
- Property subtype: Single Family Residence
Materials
- Stucco, Vinyl Siding
- Foundation: Concrete Perimeter, Slab
- Roof: Shingle
Condition
- Resale
- New construction: No
- Year built: 2013
Details
- Builder model: Sunflower/Mockingbird F
Utilities & green energy
- Sewer: Public Sewer
- Water: Public
- Utilities for property: Cable Available
Community & HOA
Community
- Senior community: Yes
- Subdivision: THE VILLAGES OF SUMTER
HOA
- Has HOA: No
Location
- Region: The Villages
Financial & listing details
- Price per square foot: $251/sqft
- Tax assessed value: $382,050
- Annual tax amount: $5,997
- Date on market: 5/21/2026
- Cumulative days on market: 72 days
- Listing terms: Contract
Estimated market value
$459,300
$436,000 - $482,000
$2,887/mo
Price history
| Date | Event | Price |
|---|---|---|
| 5/21/2026 | Listed for sale | $478,788+80%$251/sqft |
Source:  BeachesMLS #B26031567 Report a problem BeachesMLS #B26031567 Report a problem | ||
| 4/4/2014 | Sold | $265,995$140/sqft |
Source: Public Record Report a problem | ||
Public tax history
| Year | Property taxes | Tax assessment |
|---|---|---|
| 2025 | $5,997 +0.1% | $378,360 +1.6% |
| 2024 | $5,991 +5.1% | $372,380 +10% |
| 2023 | $5,702 +6.4% | $338,530 +10% |
| 2022 | $5,359 +1.3% | $307,760 +10% |
| 2021 | $5,292 -0.9% | $279,790 +3.5% |
| 2020 | $5,339 | $270,280 -0.2% |
| 2019 | $5,339 +2.6% | $270,930 +21.3% |
| 2018 | $5,205 +15.4% | $223,380 -0.9% |
| 2017 | $4,511 -2.4% | $225,400 -0.9% |
| 2016 | $4,621 -0.4% | $227,420 -0.9% |
| 2015 | $4,640 -1.7% | $229,440 |
| 2014 | $4,721 -1.9% | $229,440 +785.2% |
| 2013 | $4,814 | $25,920 |
Find assessor info on the county website
Monthly payment
Est. payment
Payment breakdown
Explore the cost of this home by adjusting the details. Changes won't be saved.Climate risks
Neighborhood: 32163
Nearby schools
GreatSchools rating
- 8/10Wildwood Elementary SchoolGrades: PK-5Distance: 2.3 mi
- 3/10Wildwood Middle/ High SchoolGrades: 6-12Distance: 1.9 mi
- $458,2003 bd2 ba1.5k sqft3770 New Moon Ave, The Villages, FL 32163Off Market
- $530,0003 bd2 ba2k sqft2084 Utopia Pl, The Villages, FL 32163Sold
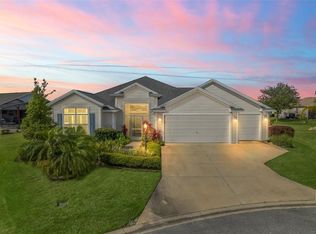
- $436,8003 bd2 ba1.5k sqft3776 New Moon Ave, The Villages, FL 32163Off Market

- $475,700-- bd-- ba1.9k sqft3749 New Moon Ave, The Villages, FL 32163Off Market
- $577,4003 bd2 ba1.9k sqft2099 Utopia Pl, The Villages, FL 32163Off Market
- $500,800-- bd-- ba1.5k sqft3743 New Moon Ave, The Villages, FL 32163Off Market
- $425,000-- bd-- ba1.5k sqft3782 New Moon Ave, The Villages, FL 32163Sold
- $492,500-- bd-- ba1.9k sqft3755 New Moon Ave, The Villages, FL 32163Off Market
A local agent can set up tours, give advice and negotiate with sellers.
A local lender can help you make sure your offer is ready when you are.
Similar homes
- $525,0003 bd2 ba1.9k sqft2921 FRENCH OAK AVENUE, THE VILLAGES, FL 32163For Sale
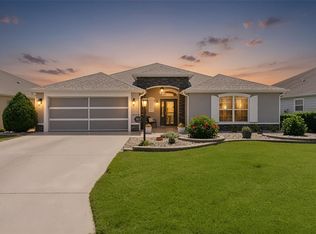
 MLS ID #G5115356, Steve Savage PA, REALTY EXECUTIVES IN THE VILLAGES. Stellar MLS
 - $450,0003 bd2 ba1.7k sqft3602 PEPPERIDGE CIRCLE, THE VILLAGES, FL 32163For Sale
 MLS ID #G5115338, Victoria Vos, LPT REALTY, LLC. Stellar MLS
 - $479,9003 bd2 ba1.9k sqft475 ISLAND HOUSE PATH, THE VILLAGES, FL 32163For Sale
 MLS ID #G5111825, Holly McEntire, REALTY EXECUTIVES IN THE VILLAGES. Stellar MLS
 - $345,0003 bd2 ba1.3k sqft3812 INFINITY RUN, THE VILLAGES, FL 32163For Sale
 MLS ID #G5113174, Karen Kamperman, KELLER WILLIAMS CORNERSTONE RE. Stellar MLS
 - $514,7003 bd3 ba1.9k sqft481 ISLAND HOUSE PATH, THE VILLAGES, FL 32163For SaleMLS ID #G5111007, Holly McEntire, REALTY EXECUTIVES IN THE VILLAGES. Stellar MLS
- $459,0003 bd2 ba1.8k sqft2141 Arrobes Pl, The Villages, FL 32162For Sale By Owner
- $415,0003 bd2 ba2k sqft2234 WESTCHESTER WAY, THE VILLAGES, FL 32162For SaleMLS ID #G5114487, Guy Williams Jr. LLC, RE/MAX PREMIER REALTY. Stellar MLS
- $549,9003 bd3 ba1.9k sqft4348 TUSCALOOSA PATH, THE VILLAGES, FL 32163For SaleMLS ID #G5111789, Cindy Dunn, REALTY EXECUTIVES IN THE VILLAGES. Stellar MLS
- $415,5003 bd2 ba1.3k sqft290 Pelchat Pl, The Villages, FL 32163For Sale By Owner
- $377,0003 bd2 ba1.5k sqft3104 BLACKSTOCK WAY, THE VILLAGES, FL 32163For SaleMLS ID #G5112946, Rae Pearson, LPT REALTY, LLC. Stellar MLS
- $570,0003 bd2 ba2k sqft595 RANDALL ROAD, THE VILLAGES, FL 32163For SaleMLS ID #G5114386, Tina Teraskiewicz, PA, FONTANA REALTY INC.. Stellar MLS
- $429,9003 bd2 ba1.7k sqft1462 PELICAN PATH, THE VILLAGES, FL 32162For SaleMLS ID #G5108545, Chris Day, WORTH CLARK REALTY. Stellar MLS
- $400,0003 bd2 ba1.4k sqft2938 CHIMBORAZO WAY, THE VILLAGES, FL 32163For SaleMLS ID #G5106924, Greg Szablewski, WORTH CLARK REALTY. Stellar MLS
- $564,0003 bd2 ba1.9k sqft580 GOUGH PLACE, THE VILLAGES, FL 32163For SaleMLS ID #G5111552, Greg Szablewski, WORTH CLARK REALTY. Stellar MLS
- $589,9003 bd2 ba1.6k sqft5288 HURTT STREET, THE VILLAGES, FL 32163For SaleMLS ID #G5108670, Talia Franchi, WORTH CLARK REALTY. Stellar MLS
- $490,0002 bd2 ba1.9k sqft3183 KEARNS CORNER, THE VILLAGES, FL 32162For SaleMLS ID #G5113466, Kelly Watson, SUCCESS HOME SALES, LLC. Stellar MLS
- $625,0003 bd3 ba1.9k sqft5852 ABNEY AVENUE, THE VILLAGES, FL 32163For SaleMLS ID #G5114427, William Monico, KELLER WILLIAMS CORNERSTONE RE. Stellar MLS
- $359,9003 bd2 ba1.4k sqft1773 BLACKWELL LANE, THE VILLAGES, FL 32163For SaleMLS ID #G5112458, Kimberly Volean, LPT REALTY, LLC. Stellar MLS
- $419,0003 bd2 ba2k sqft10212 JULIA ISLES AVENUE, OXFORD, FL 34484For SaleMLS ID #G5114899, Dave Monty, LPT REALTY, LLC. Stellar MLS
- $350,0003 bd2 ba1.4k sqft2464 NELLIE RD, THE VILLAGES, FL 32163For SaleMLS ID #G5111292, Kaitlyn Walker, LPT REALTY, LLC. Stellar MLS
