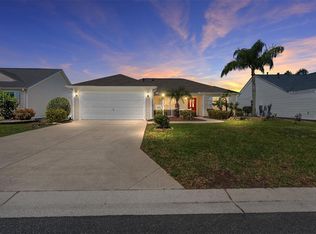
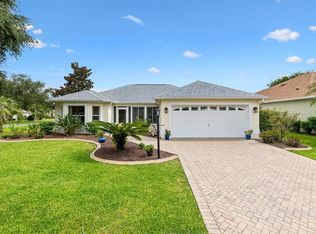
BOND PAID!! TURNKEY, FULLY FURNISHED W/ GOLF CART! Welcome to this light, bright, and beautifully updated 3-bedroom, 2-bath Whispering Pine Designer home, ideally situated on a well-landscaped corner lot in the highly desirable Village of Sunset Point. This home offers true peace of mind with a new roof installed in late 2022 and a brand-new HVAC system installed in 2026, making it a truly move-in-ready opportunity. From the moment you step inside, you’ll appreciate the open feel, plantation shutters on all windows, and upgraded laminate flooring throughout—there is no carpet anywhere in the home. The recently remodeled kitchen is a standout, featuring stainless steel appliances, light and bright cabinetry, a tiled backsplash, under-mount sink, under-cabinet lighting, luxury vinyl plank flooring, and a built-in under-counter wine cooler—perfect for entertaining. The spacious laundry room is conveniently located between the kitchen and garage and offers plenty of additional storage. The primary suite includes a Casablanca ceiling fan, a generous walk-in closet, and a beautifully remodeled en-suite bath with dual under-mount sinks, an expansive vanity with additional cabinetry between the mirrors, and a frameless glass shower door. French-style pocket doors lead to the Florida room and continue into the enclosed 9 x 15 tiled lanai, creating flexible living and entertaining space for year-round enjoyment. This home is offered fully furnished and turnkey, including a golf cart—just bring your suitcase and start enjoying The Villages lifestyle immediately. The location is exceptional: just two blocks from Cane Garden Country Club and Restaurant and only minutes by golf cart to Lake Sumter Landing Market Square, known for its waterfront boardwalk, shopping, dining, movies, and nightly live entertainment. You’re also conveniently close to the adult pool, mailbox center, the family pool, and the Hibiscus Recreation Center. The Villages Fire District assessment varies and is currently $320.71 annually. The Unit 91 annual maintenance assessment varies and is currently $496.62. Schedule your private showing today—this is a home you’ll love from the moment you arrive.
For sale
$429,900
1462 Pelican Path, The Villages, FL 32162
3beds
1,715sqft
Single Family Residence
Built in 2005
7,152 Square Feet Lot
$412,600 Zestimate®
$251/sqft
$204/mo HOA
What's special
Recently remodeled kitchenFrench-style pocket doorsFlorida roomUnder-mount sinkLight and bright cabinetryWell-landscaped corner lotLuxury vinyl plank flooring
- 137 days |
- 284 |
- 10 |
Zillow last checked:
Listing updated:
Listed by:
Chris Day 352-988-7777,
WORTH CLARK REALTY 352-988-7777
Source: Stellar MLS,MLS#: G5108545
Originating MLS: Orlando Regional

Loading...
Facts & features
Interior
Bedrooms & bathrooms
- Bedrooms: 3
- Bathrooms: 2
- Full bathrooms: 2
Primary bedroom
- Features: Walk-In Closet(s)
- Level: First
- Area: 206.01 Square Feet
- Dimensions: 14.11x14.6
Bedroom 2
- Features: Built-in Closet
- Level: First
- Area: 132.16 Square Feet
- Dimensions: 11.8x11.2
Bedroom 3
- Features: Built-in Closet
- Level: First
- Area: 121.68 Square Feet
- Dimensions: 10.4x11.7
Dining room
- Level: First
- Area: 92.22 Square Feet
- Dimensions: 8.7x10.6
Kitchen
- Level: First
- Area: 163.59 Square Feet
- Dimensions: 12.3x13.3
Living room
- Level: First
- Area: 205.86 Square Feet
- Dimensions: 14.6x14.1
Heating
- Natural Gas
Cooling
- Central Air
Appliances
- Included: Dishwasher, Dryer, Gas Water Heater, Microwave, Range, Refrigerator, Washer
- Laundry: Inside, Laundry Room
Features
- Ceiling Fan(s), Eating Space In Kitchen, High Ceilings, Living Room/Dining Room Combo, Primary Bedroom Main Floor, Thermostat, Vaulted Ceiling(s), Walk-In Closet(s)
- Flooring: Laminate, Luxury Vinyl
- Doors: Sliding Doors
- Has fireplace: No
- Common walls with other units/homes: Corner Unit
Interior area
- Total structure area: 2,270
- Total interior livable area: 1,715 sqft
Video & virtual tour
Property
Parking
- Total spaces: 2
- Parking features: Driveway, Garage Door Opener
- Attached garage spaces: 2
- Has uncovered spaces: Yes
- Details: Garage Dimensions: 19X20
Features
- Levels: One
- Stories: 1
- Exterior features: Irrigation System
Lot
- Size: 7,152 Square Feet
- Features: Corner Lot
Details
- Parcel number: D27G096
- Zoning: RES
- Special conditions: None
Construction
Type & style
- Home type: SingleFamily
- Property subtype: Single Family Residence
Materials
- Vinyl Siding, Wood Frame
- Foundation: Slab
- Roof: Shingle
Condition
- New construction: No
- Year built: 2005
Utilities & green energy
- Sewer: Public Sewer
- Water: Public
- Utilities for property: Cable Connected, Natural Gas Connected, Sewer Connected, Sprinkler Meter, Sprinkler Recycled, Underground Utilities, Water Connected
Community & HOA
Community
- Features: Community Mailbox, Deed Restrictions, Dog Park, Fitness Center, Golf Carts OK, Golf, Irrigation-Reclaimed Water, Playground, Pool, Tennis Court(s)
- Pet fee: $0 monthly
- Senior community: Yes
- Subdivision: VILLAGES OF SUMTER
HOA
- Has HOA: No
- HOA fee: $204 monthly
Location
- Region: The Villages
Financial & listing details
- Price per square foot: $251/sqft
- Tax assessed value: $305,350
- Annual tax amount: $3,880
- Date on market: 2/20/2026
- Cumulative days on market: 138 days
- Listing terms: Cash,Conventional,FHA,VA Loan
- Ownership: Fee Simple
- Total actual rent: 0
- Road surface type: Asphalt
Estimated market value
$412,600
$392,000 - $433,000
$2,874/mo
Price history
| Date | Event | Price |
|---|---|---|
| 2/20/2026 | Price change | $429,900+1.7%$251/sqft |
Source: | ||
| 8/19/2022 | Pending sale | $422,900$247/sqft |
Source: | ||
| 8/11/2022 | Price change | $422,900-3.7%$247/sqft |
Source: | ||
| 7/22/2022 | Listing removed | -- |
Source: Zillow Rental Network_1 Report a problem | ||
| 7/9/2022 | Listed for rent | $2,810$2/sqft |
Source: Zillow Rental Network_1 Report a problem | ||
| 7/1/2022 | Price change | $439,000-3.5%$256/sqft |
Source: | ||
| 6/7/2022 | Listed for sale | $455,000+113.5%$265/sqft |
Source: | ||
| 8/22/2005 | Sold | $213,100$124/sqft |
Source: Public Record Report a problem | ||
Public tax history
| Year | Property taxes | Tax assessment |
|---|---|---|
| 2025 | $3,880 -2.3% | $305,350 -1.6% |
| 2024 | $3,970 +3.1% | $310,250 -0.2% |
| 2023 | $3,850 +520.3% | $310,980 +62.8% |
| 2022 | $621 | $191,030 +3% |
| 2021 | $621 -16.7% | $185,470 +1.4% |
| 2020 | $745 | $182,910 +2.3% |
| 2019 | $745 -65.8% | $178,800 +1.9% |
| 2018 | $2,180 +1.8% | $175,470 +2.1% |
| 2017 | $2,143 -0.5% | $171,870 +2.1% |
| 2016 | $2,154 +1% | $168,340 +0.7% |
| 2015 | $2,132 -35.9% | $167,170 +0.8% |
| 2014 | $3,326 -1.6% | $165,850 +1.5% |
| 2013 | $3,380 | $163,400 +1.4% |
| 2012 | -- | $161,100 -0.9% |
| 2011 | -- | $162,602 -0.9% |
| 2010 | -- | $164,002 -9.5% |
| 2009 | -- | $181,202 -3% |
| 2008 | -- | $186,737 +1.4% |
| 2007 | -- | $184,127 +2.5% |
| 2006 | -- | $179,637 |
Find assessor info on the county website
Monthly payment
Est. payment$--/mo
Payment breakdown
Explore the cost of this home by adjusting the details. Changes won't be saved.All calculations are estimates and provided by Zillow, Inc. for informational purposes only. Actual amounts may vary.
HOA fees may include property taxes on listings classified as Co-Ops. Contact the listing agent and/or owner for fee details.
Mortgage interest rates are dependent on a number of factors, including credit score, down payment, and repayment length. Interest rate data provided by Zillow Group Marketplace, Inc. as of 1/1/1970 from various mortgage lenders with which we have lead or other similar arrangements; the Estimated Payment is an average of those rates.
See how much you could borrow to make a competitive offer.
Climate risks
Neighborhood: 32162
Nearby schools
GreatSchools rating
- 8/10Wildwood Elementary SchoolGrades: PK-5Distance: 4.1 mi
- 3/10Wildwood Middle/ High SchoolGrades: 6-12Distance: 3.9 mi
A local agent can set up tours, give advice and negotiate with sellers.
A local lender can help you make sure your offer is ready when you are.
- Florida
- Sumter County
- The Villages
- 32162
- 1462 Pelican Path