NEW PRICE!!! NO BOND, NEW ROOF!!!! New HVAC 12/24!!! Welcome to this Lovely Bougainvillea Designer model, 3 bedroom/2 bath, 2 car garage home located in the Village of Sunset Point. It is perfectly situated between Lake Sumter Landing and Brownwood Square. You will truly be in the center of The Villages surrounded by golf, recreation, & just minutes from shopping & restaurants galore. You will immediately be impressed with the feeling of light, with the vaulted ceiling, solar light , light cabinets, and beautiful wood look floors in the living area. As well as freshly cleaned and sealed tile in the kitchen. The kitchen has a new refrigerator, electric stove (gas is available), and plenty of work space. The primary suite is spacious and bright with a large window new carpet, twin closets, double vanity, and an updated tiled shower and floors. The guest quarters is situated separately from the primary suite for privacy, which includes sliding pocket door, 2 large bedrooms and a bath w/tub & shower combination. Included is an Inside laundry w/washer and new dryer. Sliding glass doors lead you to an enclosed Lanai w/shades ,to enjoy your morning coffee, a birdcage large enough to put a hot tub and grill pad. This move in ready home is waiting for you to enjoy The Villages Life Style.
Sold for $350,000
Zillow last checked:
Listing updated:
Bought with:
Lissette Cartagena, 3558836
REALTY EXECUTIVES IN THE VILLAGES
Source: Stellar MLS,MLS#: G5080522 Originating MLS: Ocala - Marion
Originating MLS: Ocala - Marion
Price history
| Date | Event | Price |
|---|---|---|
| 2/13/2025 | Sold | $350,000-2.5%$242/sqft |
Source:  Stellar MLS #G5080522 Report a problem Stellar MLS #G5080522 Report a problem | ||
| 1/20/2025 | Pending sale | $359,000$249/sqft |
Source: Stellar MLS #G5080522 Report a problem | ||
| 11/28/2024 | Price change | $359,000-2.7%$249/sqft |
Source: Stellar MLS #G5080522 Report a problem | ||
| 7/11/2024 | Price change | $369,000-5.1%$256/sqft |
Source: Stellar MLS #G5080522 Report a problem | ||
| 6/19/2024 | Price change | $389,000-2.5%$269/sqft |
Source: Stellar MLS #G5080522 Report a problem | ||
| 4/24/2024 | Price change | $399,000-2.7%$276/sqft |
Source: Stellar MLS #G5080522 Report a problem | ||
| 4/6/2024 | Listed for sale | $410,000+60.8%$284/sqft |
Source: Stellar MLS #G5080522 Report a problem | ||
| 1/8/2020 | Listing removed | $1,700$1/sqft |
Source: The Villages Hometown Property Management Report a problem | ||
| 12/30/2019 | Listed for rent | $1,700$1/sqft |
Source: The Villages Hometown Property Management Report a problem | ||
| 10/25/2019 | Sold | $255,000+10.9%$177/sqft |
Source: Public Record Report a problem | ||
| 6/21/2007 | Sold | $230,000+27.1%$159/sqft |
Source: Public Record Report a problem | ||
| 1/10/2005 | Sold | $180,900$125/sqft |
Source: Public Record Report a problem | ||
Nearby homes
- $354,300-- bd-- ba1.8k sqft1446 Pelican Path, The Villages, FL 32162Off Market
- $410,7003 bd2 ba1.7k sqft1462 Pelican Path, The Villages, FL 32162Off Market
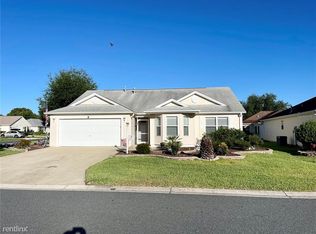
- $378,700-- bd-- ba1.6k sqft1447 Arbor Trl, The Villages, FL 32162Off Market
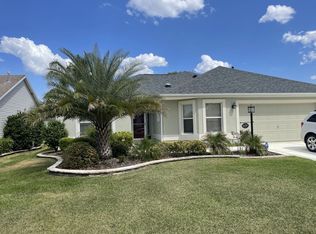
- $522,0003 bd2 ba2.1k sqft1439 Arbor Trl, The Villages, FL 32162Off Market
Get a cash offer in 3 minutes
Find out how much your home could sell for in as little as 3 minutes with a no-obligation cash offer.
Estimated market value
$340,900
