Welcome to a beautifully appointed, move-in-ready, Turn-Key home in the lovely Community of The Villages. This home is a spacious Wisteria located in the Dunedin community, close to Brownwood Square and Lake Sumter Landing and all the entertainment, dining and shopping they provide. If you wish, you can walk in and have everything you need – no shopping for furniture, décor, dishes, linens, etc – it’s all there! * Furnishings/home contents will be sold under separate negotiation/addendum.* The home features wide-plank wood flooring throughout with a fully equipped eat-in kitchen ready for everything from casual breakfasts to memorable dinners. A storm door with a retractable screen window on the front entrance brings additional light into the home and opens it up to the beautiful outdoors. A Sun Tube in the laundry area creates light and openness. Plantation shutters add timeless style and privacy throughout the home which also boasts Tommy Bahama–style furnishings to create a relaxed, custom-designed look throughout the home. The spacious primary suite has a large walk-in closet and an adjoining bath with dual sinks and a walk-in Roman shower. Bedrooms two and three are generously sized and each provide ample closet space. The hallway to Becdooms 2 and 3 has a pocket door for added privacy. The glass-enclosed lanai with its own HVAC split providing a comfortable year-round living and entertaining space. Enjoy the convenience of keyless entry on the front door with an app-based remote access to allow visitors easy entry if you cannot be there personally.The home boasts a whole house NOVA filtration system to keep your water sparkling clear. The sprinkler system can also be managed remotely through an app. Never worry about over or under watering if you are not home. An oversized two-car garage includes storage cabinets for added organization. An emergency light by the front door gives added peace of mind. Note - annual CDD fee is included in property tax amount.
Pending
$415,000
3593 BARREL LOOP, THE VILLAGES, FL 32163
3beds
1,556sqft
Single Family Residence
Built in 2015
5,662 Square Feet Lot
$-- Zestimate®
$267/sqft
$204/mo HOA
What's special
Spacious primary suiteWide-plank wood flooring throughoutFully equipped eat-in kitchenWalk-in roman shower
- 40 days
- 196
- 6
Likely to sell faster than
Zillow last checked:
Listing updated:
Listed by:
Steven Koleno 804-656-5007,
BEYCOME OF FLORIDA LLC 804-656-5007
Source: Stellar MLS,MLS#: O6445570 Originating MLS: Orlando Regional
Facts & features
Interior
Bedrooms & bathrooms
- Bedrooms: 3
- Bathrooms: 2
- Full bathrooms: 2
Primary bedroom
- Features: Walk-In Closet(s)
- Level: First
Bedroom 2
- Features: Built-in Closet
- Level: First
Bedroom 3
- Features: Built-in Closet
- Level: First
Primary bathroom
- Features: Linen Closet
- Level: First
Bathroom 2
- Features: No Closet
- Level: First
Balcony porch lanai
- Features: No Closet
- Level: First
Dinette
- Features: No Closet
- Level: First
Kitchen
- Features: No Closet
- Level: First
Laundry
- Features: Built-in Closet
- Level: First
Living room
- Features: No Closet
- Level: First
Heating
- Electric
Cooling
- Central Air
Appliances
- Included: Dishwasher, Disposal, Dryer, Electric Water Heater, Exhaust Fan, Ice Maker, Microwave, Range, Range Hood, Refrigerator, Trash Compactor, Washer, Water Filtration System
- Laundry: Laundry Room
Features
- Cathedral Ceiling(s), Ceiling Fan(s), High Ceilings, Kitchen/Family Room Combo, Open Floorplan, Primary Bedroom Main Floor, Solid Wood Cabinets, Vaulted Ceiling(s), Walk-In Closet(s)
- Flooring: Laminate, Hardwood
- Doors: Sliding Doors
- Windows: Skylight(s)
- Has fireplace: No
Interior area
- Total structure area: 2,246
- Total interior livable area: 1,556 sqft
Property
Parking
- Total spaces: 2
- Parking features: Garage - Attached
- Attached garage spaces: 2
Features
- Levels: One
- Stories: 1
- Exterior features: Irrigation System, Sidewalk
Lot
- Size: 5,662 Square Feet
Details
- Parcel number: G15K141
- Zoning: R2
- Special conditions: None
Construction
Type & style
- Home type: SingleFamily
- Property subtype: Single Family Residence
Materials
- Wood Frame
- Foundation: Slab
- Roof: Shingle
Condition
- Completed
- New construction: No
- Year built: 2015
Utilities & green energy
- Sewer: Public Sewer
- Water: Public
- Utilities for property: Cable Connected, Electricity Connected, Public, Sewer Connected
Community & HOA
Community
- Pet fee: $0 monthly
- Senior community: Yes
- Subdivision: VILLAGES/SUMTER
HOA
- Has HOA: Yes
- Services included: Recreational Facilities
- HOA fee: $204 monthly
- HOA name: The Villages
- HOA phone: 352-750-0000
Location
- Region: The Villages
Financial & listing details
- Price per square foot: $267/sqft
- Tax assessed value: $334,530
- Annual tax amount: $5,889
- Date on market: 9/28/2026
- Cumulative days on market: 41 days
- Listing terms: Cash,Conventional,FHA,Other,VA Loan
- Ownership: Fee Simple
- Total actual rent: 0
- Electric utility on property: Yes
- Road surface type: Paved
Estimated market value
Not available
Estimated sales range
Not available
Not available
Price history
| Date | Event | Price |
|---|---|---|
| 10/14/2026 | Pending sale | $415,000$267/sqft |
Source:  Stellar MLS #O6445570 Report a problem | ||
| 9/28/2026 | Listed for sale | $415,000$267/sqft |
Source: Stellar MLS #O6445570 Report a problem | ||
| 6/27/2024 | Sold | $415,000+86.6%$267/sqft |
Source: Public Record Report a problem | ||
| 8/14/2015 | Sold | $222,392$143/sqft |
Source: Public Record Report a problem | ||
Public tax history
| Year | Property taxes | Tax assessment |
|---|---|---|
| 2025 | $5,890 +33.9% | $334,530 +47.9% |
| 2024 | $4,398 +5.5% | $226,140 +3% |
| 2023 | $4,169 +4.1% | $219,560 +3% |
| 2022 | $4,004 -7.8% | $213,170 +3% |
| 2021 | $4,343 -0.1% | $206,970 +1.4% |
| 2020 | $4,347 | $204,120 +2.3% |
| 2019 | $4,347 +0% | $199,540 +1.9% |
| 2018 | $4,347 +5.5% | $195,820 -0.9% |
| 2017 | $4,120 -2% | $197,640 |
| 2016 | $4,202 +0.4% | $197,640 +1228.2% |
| 2015 | $4,186 +73% | $14,880 +362.1% |
| 2014 | $2,420 | $3,220 |
Find assessor info on the county website
Monthly payment
Est. payment
Payment breakdown
Explore the cost of this home by adjusting the details. Changes won't be saved.Climate risks
Neighborhood: 32163
Nearby schools
Schools provided by the listing agent
- Elementary: Wildwood Elementary
- Middle: Wildwood Middle
- High: Wildwood High
Source: Stellar MLS. This data may not be complete. We recommend contacting the local school district to confirm school assignments for this home.
- $530,6003 bd2 ba1.9k sqft3587 Barrel Loop, The Villages, FL 32163Off Market
- $395,2003 bd2 ba1.5k sqft3601 Barrel Loop, The Villages, FL 32163Off Market
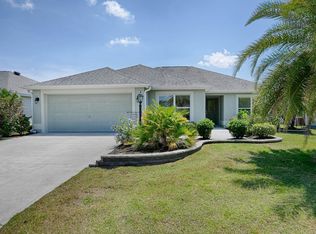
- $362,900-- bd-- ba1.5k sqft3590 Pigeon Ct, The Villages, FL 32163Off Market
- $413,700-- bd-- ba1.8k sqft3596 Pigeon Ct, The Villages, FL 32163Off Market
Similar homes
- $449,5003 bd2 ba1.5k sqft855 FENWICK LOOP, THE VILLAGES, FL 32163For Sale

 MLS ID #G5119471, Elizabeth Fox, BLU SEA DREAMS,LLC. Stellar MLS
- $497,0003 bd2 ba1.9k sqft1241 TARFLOWER TERRACE, THE VILLAGES, FL 32163For Sale
 MLS ID #G5118661, Regina Rodriguez, CENTURY 21 ALTON CLARK. Stellar MLS
- $460,0003 bd2 ba1.9k sqft3193 KRANZ AVENUE, THE VILLAGES, FL 32163For Sale
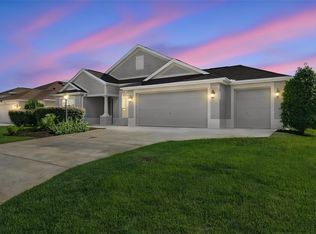 MLS ID #G5117426, Marlin Bosch, REAL BROKER, LLC. Stellar MLS
- $489,9003 bd2 ba1.6k sqft2334 ROSE ARBOR STREET, THE VILLAGES, FL 32163For Sale
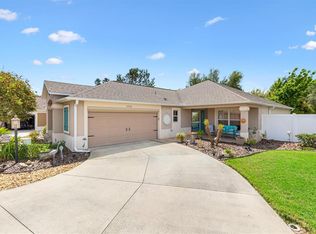 MLS ID #G5116586, Rick McKean, LPT REALTY, LLC. Stellar MLS
- $449,9003 bd2 ba1.4k sqft1743 OCONEE PLACE, THE VILLAGES, FL 32162For SaleMLS ID #G5119257, Ann Marie Price, REALTY EXECUTIVES IN THE VILLAGES. Stellar MLS
- $449,9003 bd2 ba1.6k sqft939 EBLING LOOP, THE VILLAGES, FL 32163For SaleMLS ID #G5117663, Regina Rodriguez, CENTURY 21 ALTON CLARK. Stellar MLS
- $600,0003 bd2 ba2k sqft1451 LUCKETT COURT, THE VILLAGES, FL 32163For SaleMLS ID #A4703796, Jason Kranz, PA, LPT REALTY, LLC. Stellar MLS
- $424,9993 bd2 ba1.8k sqft2047 DUNSTER COURT, THE VILLAGES, FL 32162For SaleMLS ID #OM725287, Cristine Kelty, EXP REALTY LLC. Stellar MLS
- $325,0003 bd2 ba1.3k sqft3812 INFINITY RUN, THE VILLAGES, FL 32163For SaleMLS ID #G5113174, Karen Kamperman, KELLER WILLIAMS CORNERSTONE RE. Stellar MLS
- $394,0003 bd2 ba1.3k sqft1674 GOVAN PLACE, THE VILLAGES, FL 32162For SaleMLS ID #G5116377, Scott Hubbard, WORTH CLARK REALTY. Stellar MLS
- $359,9003 bd2 ba1.4k sqft1773 BLACKWELL LANE, THE VILLAGES, FL 32163For SaleMLS ID #G5112458, Kimberly Volean, LPT REALTY, LLC. Stellar MLS
- $489,0003 bd2 ba2k sqft3087 BLACKSTOCK WAY, THE VILLAGES, FL 32163For SaleMLS ID #OM725548, Brian McCarthy, CB/ELLISON RLTY WEST. Stellar MLS
- $389,9003 bd2 ba1.6k sqft16839 SE 91ST PHILLIPS COURT, THE VILLAGES, FL 32162For SaleMLS ID #G5119269, Rae Pearson, LPT REALTY, LLC. Stellar MLS
- $399,9003 bd2 ba1.5k sqft991 BARRYMOORE LOOP, THE VILLAGES, FL 32162For SaleMLS ID #OM724672, Star Amador, SALLY LOVE REAL ESTATE. Stellar MLS
- $475,0003 bd2 ba2k sqft5738 CARLEY LOOP, THE VILLAGES, FL 32163For SaleMLS ID #G5116474, Robyn Cavallaro, FLORIDA REALTY INVESTMENTS. Stellar MLS
- $468,9003 bd2 ba1.9k sqft438 TROY LOOP, THE VILLAGES, FL 32162For SaleMLS ID #G5117577, Lili Whittington, SOUNDINGS, LLC. Stellar MLS
- $498,0003 bd3 ba1.8k sqft5996 DELPHINA LOOP, THE VILLAGES, FL 32163For SaleMLS ID #G5115574, Cindy Dunn, REALTY EXECUTIVES IN THE VILLAGES. Stellar MLS
- $350,0003 bd2 ba1.4k sqft1492 ALEXANDRIA PLACE, THE VILLAGES, FL 32162For SaleMLS ID #V4951187, Daniel Harvey, COLDWELL BANKER REALTY. Stellar MLS
- $388,3763 bd2 ba1.7k sqft8305 SE 168TH MARDELL LANE, THE VILLAGES, FL 32162For SaleMLS ID #G5118178, Regina Rodriguez, CENTURY 21 ALTON CLARK. Stellar MLS
- $399,0003 bd2 ba1.8k sqft9199 SE 171ST COOPER LOOP, THE VILLAGES, FL 32162For SaleMLS ID #G5090513, Karen Kamperman, KELLER WILLIAMS CORNERSTONE RE. Stellar MLS
