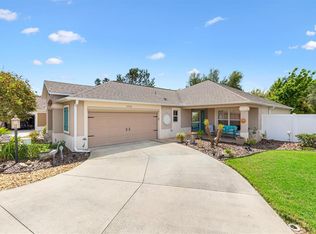
PUBLIC RECORDS SHOW 1,569 SQ. FT., BUT THIS HOME INCLUDES AN ADDITIONAL APPROXIMATELY 510 SQ. FT. OF BEAUTIFULLY FINISHED, AIR-CONDITIONED LIVING SPACE THAT IS NOT INCLUDED IN THE PUBLIC-RECORD SQUARE FOOTAGE. HELLO THERE, CHECK ME OUT! I’m a beautifully decorated, TURNKEY JASMINE VERANDA in the Village of DeSoto, now offered at a NEW PRICE! My owners invested approximately $120,000 to create a spectacular air-conditioned bonus/game room that adds substantial usable living space. Because the original sliding glass doors remain framed in place, this addition is not reflected in the public-record square footage. The result is a home that lives much larger than the recorded 1,569 square feet, with nearly 2,000 square feet of air-conditioned space to enjoy. Use the bonus room for entertaining, movie nights, hobbies, a home office, visiting family, or all of the above. Inside, I’m IMMACULATELY MAINTAINED, thoughtfully upgraded and being sold COMPLETELY TURNKEY. My kitchen features QUARTZ COUNTERTOPS, STAINLESS STEEL APPLIANCES and a TILE BACKSPLASH. LUXURY VINYL PLANK FLOORING provides a clean, consistent look throughout the main living areas. My primary suite includes a ROMAN SHOWER and CUSTOM CLOSET ORGANIZERS. The third bedroom also features CUSTOM CLOSET ORGANIZERS, making it an ideal guest room, office or flexible living space. Step outside and you’ll see what makes a Veranda home so desirable. My PRIVATE BACKYARD offers a peaceful place to relax without feeling exposed to neighboring homes. The EXPANDED BIRDCAGE provides even more outdoor living space, and the INCLUDED HOT TUB is ready for quiet evenings, entertaining friends or simply unwinding at the end of the day. I’m built with BLOCK-AND-STUCCO CONSTRUCTION and include a TWO-CAR GARAGE with an EPOXY-COATED FLOOR, ATTIC STAIRS and plenty of room for vehicles, a golf cart and additional storage. A NOVA WATER FILTRATION SYSTEM adds another valuable upgrade. Beautifully appointed, carefully maintained and filled with space you won’t expect from the public-record square footage, I’m ready for you to move right in. Bring your suitcase, leave the furniture truck behind and start your next chapter in The Villages!
For sale
Price cut: $22K (8/30)
$475,000
5738 CARLEY LOOP, THE VILLAGES, FL 32163
3beds
2,015sqft
Single Family Residence
Built in 2018
5,400 Square Feet Lot
$461,700 Zestimate®
$236/sqft
$-- HOA
What's special
Immaculately maintainedBlock-and-stucco constructionThoughtfully upgradedLuxury vinyl plank flooringKitchen features quartz countertopsStainless steel appliancesTile backsplash
- 61 days
- 524
- 29
Zillow last checked:
Listing updated:
Listed by:
Robyn Cavallaro 352-901-0838,
FLORIDA REALTY INVESTMENTS 407-207-2220
Source: Stellar MLS,MLS#: G5116474 Originating MLS: Orlando Regional
Originating MLS: Orlando Regional
Facts & features
Interior
Bedrooms & bathrooms
- Bedrooms: 3
- Bathrooms: 2
- Full bathrooms: 2
Primary bedroom
- Features: Dual Sinks, En Suite Bathroom, Stone Counters, Walk-In Closet(s)
- Level: First
- Area: 208 Square Feet
- Dimensions: 13x16
Bedroom 2
- Features: Built-in Closet
- Level: Basement
- Area: 143 Square Feet
- Dimensions: 11x13
Bedroom 3
- Features: Built-in Closet
- Level: First
- Area: 132 Square Feet
- Dimensions: 11x12
Bonus room
- Features: No Closet
- Level: First
- Area: 360 Square Feet
- Dimensions: 18x20
Dining room
- Level: First
- Area: 70 Square Feet
- Dimensions: 10x7
Kitchen
- Level: First
- Area: 101.01 Square Feet
- Dimensions: 9.1x11.1
Living room
- Level: First
- Area: 224 Square Feet
- Dimensions: 16x14
Heating
- Central
Cooling
- Central Air
Appliances
- Included: Dishwasher, Disposal, Dryer, Ice Maker, Microwave, Range, Refrigerator, Tankless Water Heater, Washer, Water Filtration System
- Laundry: Gas Dryer Hookup, Inside, Laundry Room, Washer Hookup
Features
- Ceiling Fan(s), Eating Space In Kitchen, High Ceilings, Living Room/Dining Room Combo, Open Floorplan, Primary Bedroom Main Floor, Solid Surface Counters, Split Bedroom, Vaulted Ceiling(s), Walk-In Closet(s)
- Flooring: Luxury Vinyl
- Doors: Sliding Doors
- Has fireplace: No
Interior area
- Total structure area: 2,524
- Total interior livable area: 2,015 sqft
Video & virtual tour
Property
Parking
- Total spaces: 2
- Parking features: Garage - Attached
- Attached garage spaces: 2
- Details: Garage Dimensions: 19x21
Features
- Levels: One
- Stories: 1
- Patio & porch: Enclosed, Screened
- Exterior features: Irrigation System, Lighting, Rain Gutters
- Fencing: Fenced
Lot
- Size: 5,400 Square Feet
Details
- Parcel number: G33C107
- Zoning: PUD
- Special conditions: None
Construction
Type & style
- Home type: SingleFamily
- Property subtype: Single Family Residence
Materials
- Block, Stucco
- Foundation: Slab
- Roof: Shingle
Condition
- New construction: No
- Year built: 2018
Utilities & green energy
- Sewer: Public Sewer
- Water: Public
- Utilities for property: Cable Connected, Electricity Connected, Natural Gas Connected, Sewer Connected, Sprinkler Recycled, Street Lights, Underground Utilities, Water Connected
Community & HOA
Community
- Features: Community Mailbox, Deed Restrictions, Dog Park, Fitness Center, Golf, Irrigation-Reclaimed Water, Park, Playground, Pool, Restaurant, Sidewalks, Tennis Court(s)
- Pet fee: $0 monthly
- Senior community: Yes
- Subdivision: VILLAGE OF DESOTO
HOA
- Has HOA: No
Location
- Region: The Villages
Financial & listing details
- Price per square foot: $236/sqft
- Tax assessed value: $336,090
- Annual tax amount: $6,388
- Date on market: 8/15/2026
- Cumulative days on market: 61 days
- Listing terms: Cash,Conventional,FHA,VA Loan
- Ownership: Fee Simple
- Total actual rent: 0
- Electric utility on property: Yes
- Road surface type: Paved
Estimated market value
$461,700
$439,000 - $485,000
$2,856/mo
Price history
| Date | Event | Price |
|---|---|---|
| 8/30/2026 | Price change | $475,000-4.4%$236/sqft |
Source:  Stellar MLS #G5116474 Report a problem Stellar MLS #G5116474 Report a problem | ||
| 8/15/2026 | Listed for sale | $497,000+9.2%$247/sqft |
Source: Stellar MLS #G5116474 Report a problem | ||
| 8/30/2022 | Sold | $455,000+88.6%$226/sqft |
Source: Public Record Report a problem | ||
| 6/5/2018 | Sold | $241,250$120/sqft |
Source: Public Record Report a problem | ||
Public tax history
| Year | Property taxes | Tax assessment |
|---|---|---|
| 2025 | $6,388 +1.6% | $321,020 +2.9% |
| 2024 | $6,284 +5.3% | $311,980 +3% |
| 2023 | $5,965 +20.5% | $302,900 +38% |
| 2022 | $4,950 -3% | $219,510 +3% |
| 2021 | $5,105 -5.5% | $213,120 -5.3% |
| 2020 | $5,402 | $225,020 +2.3% |
| 2019 | $5,402 +0.3% | $219,970 +1257.8% |
| 2018 | $5,387 | $16,200 |
Find assessor info on the county website
Monthly payment
Est. payment
Payment breakdown
Explore the cost of this home by adjusting the details. Changes won't be saved.Climate risks
Neighborhood: 32163
Similar homes
- $520,0003 bd3 ba1.8k sqft5996 DELPHINA LOOP, THE VILLAGES, FL 32163For Sale

 MLS ID #G5115574, Cindy Dunn, REALTY EXECUTIVES IN THE VILLAGES. Stellar MLS
 - $399,9993 bd2 ba1.5k sqft5458 BACON TERRACE, THE VILLAGES, FL 32163For Sale
 MLS ID #G5114270, Greg Szablewski, WORTH CLARK REALTY. Stellar MLS
 - $499,9003 bd2 ba1.6k sqft2334 ROSE ARBOR STREET, THE VILLAGES, FL 32163For Sale
 MLS ID #G5116586, Rick McKean, LPT REALTY, LLC. Stellar MLS
 - $490,0003 bd3 ba2k sqft1304 BRUNELL STREET, THE VILLAGES, FL 32163For Sale
 MLS ID #G5114663, Karen Kamperman, KELLER WILLIAMS CORNERSTONE RE. Stellar MLS
 - $469,9003 bd2 ba1.4k sqft2850 CHARLEVOIX STREET, THE VILLAGES, FL 32163For SaleMLS ID #G5115591, Lisbeth Cline, WORTH CLARK REALTY. Stellar MLS
- $535,0003 bd2 ba1.9k sqft575 RANDALL ROAD, THE VILLAGES, FL 32163For SaleMLS ID #G5116789, Kaitlyn Walker, LPT REALTY, LLC. Stellar MLS
- $440,0003 bd2 ba1.7k sqft3602 PEPPERIDGE CIRCLE, THE VILLAGES, FL 32163For SaleMLS ID #G5115338, Victoria Vos, LPT REALTY, LLC. Stellar MLS
- $540,0003 bd2 ba1.9k sqft3461 EARL WAY, THE VILLAGES, FL 32163For SaleMLS ID #G5114479, John McKinney, LPT REALTY, LLC. Stellar MLS
- $514,0883 bd2 ba1.9k sqft3463 LEELANAU COURT, THE VILLAGES, FL 32163For SaleMLS ID #G5113970, Crystal Burbage, REALTY EXECUTIVES IN THE VILLAGES. Stellar MLS
- $410,0003 bd2 ba1.3k sqft780 ADRIENNE WAY, THE VILLAGES, FL 32163For SaleMLS ID #G5118685, Michele Hart, LPT REALTY, LLC. Stellar MLS
- $397,5003 bd2 ba1.5k sqft2454 YOUNGMANN LOOP, THE VILLAGES, FL 32163For SaleMLS ID #G5106842, Greg Szablewski, WORTH CLARK REALTY. Stellar MLS
- $539,9003 bd3 ba1.9k sqft4348 TUSCALOOSA PATH, THE VILLAGES, FL 32163For SaleMLS ID #G5111789, Cindy Dunn, REALTY EXECUTIVES IN THE VILLAGES. Stellar MLS
- $476,0003 bd2 ba1.9k sqft1700 NORFOLK AVENUE, THE VILLAGES, FL 32162For SaleMLS ID #G5118627, Mark Sevegny, RE/MAX PREMIER REALTY. Stellar MLS
- $499,0004 bd2 ba2k sqft1194 MCDONOUGH PLACE, THE VILLAGES, FL 32163For SaleMLS ID #G5107637, Holly McEntire, REALTY EXECUTIVES IN THE VILLAGES. Stellar MLS
- $474,9003 bd2 ba1.9k sqft438 TROY LOOP, THE VILLAGES, FL 32162For SaleMLS ID #G5117577, Lili Whittington, SOUNDINGS, LLC. Stellar MLS
- $359,9003 bd2 ba1.4k sqft1773 BLACKWELL LANE, THE VILLAGES, FL 32163For SaleMLS ID #G5112458, Kimberly Volean, LPT REALTY, LLC. Stellar MLS
- $600,0003 bd2 ba2k sqft1451 LUCKETT COURT, THE VILLAGES, FL 32163For SaleMLS ID #A4703796, Jason Kranz, PA, LPT REALTY, LLC. Stellar MLS
- $495,0003 bd2 ba2k sqft17115 SE 93RD TELLFIER TERRACE, THE VILLAGES, FL 32162For SaleMLS ID #G5118643, Randy Fox, COLDWELL BANKER VANGUARD LIFESTYLE REALTY. Stellar MLS
- $649,9003 bd3 ba2.1k sqft4529 SAMANTHA COURT, THE VILLAGES, FL 32163For SaleMLS ID #G5117733, Dick Betts, LPT REALTY, LLC. Stellar MLS
- $520,0003 bd3 ba2k sqft1025 WINNSBORO DRIVE, THE VILLAGES, FL 32162For SaleMLS ID #G5117177, Kerry Hanson, LPT REALTY, LLC. Stellar MLS
