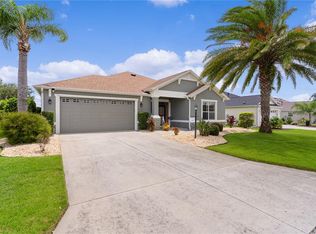
Location, privacy, and pride of ownership come together in this 3 Bedroom, 2 Bathroom Camellia Designer Home in the highly sought after Village of Mallory Square in The Villages, Florida. Featuring no direct neighbor in the rear, an expanded two car garage, and a glass enclosed lanai, this exceptionally well kept home offers comfortable Florida living just a short golf cart ride from Lake Sumter Landing Market Square. Step inside to a bright and inviting open floorplan enhanced by knockdown ceilings and an abundance of natural light. Plantation shutters throughout provide timeless style while offering privacy and light control. The spacious primary suite provides a relaxing retreat with dual closets and a private ensuite featuring split dual vanities, a generous Roman shower, and a separate water closet. The guest area provides additional space for family and friends, while the guest bathroom features coordinating tile extending from the floor through the tub and shower surround and all the way to the ceiling for a polished, cohesive look. One of the home's standout features is the glass enclosed lanai, accessible through telescoping sliding doors from both the den and the primary suite. This inviting extension of the living space provides a peaceful setting for relaxing or entertaining while enjoying views of the beautifully landscaped backyard. With no direct neighbor behind and lush landscaping providing additional privacy, the outdoor setting creates a serene backdrop for enjoying the Florida lifestyle. The extended two car garage provides additional room for storage, shelving, and comfortable maneuverability. A golf cart is available separately outside of the contract, making it even easier to take advantage of everything nearby. Additional features include a ROOF REPLACED in 2021, NATURAL GAS COOKING & HEATING, and much more! The location is hard to beat. Shopping, dining, golf, recreation, and everyday conveniences are nearby, while Lake Sumter Landing is only a short golf cart ride away for dining, shopping, entertainment, and all the activity of one of The Villages' most popular town squares. Meticulously maintained and beautifully landscaped, this Mallory Square Camellia combines a desirable open floorplan, added privacy, expanded garage, enclosed living space, and an exceptional location to create a wonderful opportunity to enjoy The Villages, Florida lifestyle.
For sale
$425,000
490 LITTLE RIVER PATH, THE VILLAGES, FL 32162
3beds
1,887sqft
Single Family Residence
Built in 2007
7,070 Square Feet Lot
$-- Zestimate®
$225/sqft
$204/mo HOA
What's special
Expanded two car garageGlass enclosed lanaiAbundance of natural lightDesirable open floorplanSpacious primary suiteAdded privacyKnockdown ceilings
- 54 days
- 715
- 45
Likely to sell faster than
Zillow last checked:
Listing updated:
Listed by:
Cindy Dunn 352-205-4124,
REALTY EXECUTIVES IN THE VILLAGES 352-753-7500,
Zachary Hale 404-312-5368,
REALTY EXECUTIVES IN THE VILLAGES
Source: Stellar MLS,MLS#: G5116276 Originating MLS: Ocala - Marion
Originating MLS: Ocala - Marion
Facts & features
Interior
Bedrooms & bathrooms
- Bedrooms: 3
- Bathrooms: 2
- Full bathrooms: 2
Primary bedroom
- Features: En Suite Bathroom, Walk-In Closet(s)
- Level: First
- Area: 266 Square Feet
- Dimensions: 19x14
Bedroom 2
- Features: Built-in Closet
- Level: First
- Area: 132 Square Feet
- Dimensions: 12x11
Bedroom 3
- Features: Built-in Closet
- Level: First
- Area: 140.4 Square Feet
- Dimensions: 12x11.7
Balcony porch lanai
- Level: First
- Area: 248.16 Square Feet
- Dimensions: 28.2x8.8
Dining room
- Level: First
- Area: 180.25 Square Feet
- Dimensions: 10.3x17.5
Kitchen
- Level: First
- Area: 141.78 Square Feet
- Dimensions: 13.9x10.2
Living room
- Level: First
- Area: 313.25 Square Feet
- Dimensions: 17.9x17.5
Heating
- Central
Cooling
- Central Air
Appliances
- Included: Dishwasher, Disposal, Dryer, Gas Water Heater, Microwave, Range, Refrigerator, Washer
- Laundry: Inside
Features
- Ceiling Fan(s), Chair Rail, Eating Space In Kitchen, Kitchen/Family Room Combo, Living Room/Dining Room Combo, Open Floorplan, Primary Bedroom Main Floor, Split Bedroom, Thermostat, Vaulted Ceiling(s), Walk-In Closet(s)
- Flooring: Ceramic Tile
- Windows: Window Treatments
- Has fireplace: No
Interior area
- Total structure area: 2,770
- Total interior livable area: 1,887 sqft
Video & virtual tour
Property
Parking
- Total spaces: 2
- Parking features: Garage - Attached
- Attached garage spaces: 2
Features
- Levels: One
- Stories: 1
- Patio & porch: Enclosed, Patio, Rear Porch
- Exterior features: Rain Gutters, Sprinkler Metered
Lot
- Size: 7,070 Square Feet
- Features: In County, Level, Near Golf Course, Street Dead-End
- Residential vegetation: Mature Landscaping
Details
- Parcel number: D25M213
- Zoning: RES
- Special conditions: None
Construction
Type & style
- Home type: SingleFamily
- Architectural style: Florida,Ranch
- Property subtype: Single Family Residence
Materials
- Vinyl Siding
- Foundation: Slab
- Roof: Shingle
Condition
- New construction: No
- Year built: 2007
Details
- Builder model: Camellia
Utilities & green energy
- Sewer: Public Sewer
- Water: Public
- Utilities for property: Cable Available, Electricity Connected, Natural Gas Connected, Public, Sewer Connected, Sprinkler Meter, Street Lights, Underground Utilities, Water Connected
Community & HOA
Community
- Features: Clubhouse, Deed Restrictions, Golf Carts OK, Golf, Park, Playground, Pool, Restaurant, Tennis Court(s)
- Pet fee: $0 monthly
- Senior community: Yes
- Subdivision: THE VILLAGES
HOA
- Has HOA: No
- Amenities included: Clubhouse, Golf Course, Park, Pickleball Court(s), Playground, Pool, Recreation Facilities, Shuffleboard Court, Spa/Hot Tub, Tennis Court(s), Trail(s)
- Services included: Community Pool, Recreational Facilities
- HOA fee: $204 monthly
Location
- Region: The Villages
Financial & listing details
- Price per square foot: $225/sqft
- Tax assessed value: $363,000
- Annual tax amount: $4,164
- Date on market: 8/21/2026
- Cumulative days on market: 55 days
- Listing terms: Cash,Conventional,VA Loan
- Ownership: Fee Simple
- Total actual rent: 0
- Electric utility on property: Yes
- Road surface type: Paved
Estimated market value
Not available
Estimated sales range
Not available
Not available
Price history
| Date | Event | Price |
|---|---|---|
| 8/21/2026 | Listed for sale | $425,000+64.9%$225/sqft |
Source:  Stellar MLS #G5116276 Report a problem Stellar MLS #G5116276 Report a problem | ||
| 8/6/2007 | Sold | $257,800$137/sqft |
Source: Public Record Report a problem | ||
Public tax history
| Year | Property taxes | Tax assessment |
|---|---|---|
| 2025 | $4,165 +0.7% | $238,860 +2.9% |
| 2024 | $4,135 +5.7% | $232,130 +3% |
| 2023 | $3,911 +1.9% | $225,370 +3% |
| 2022 | $3,838 -3.4% | $218,810 +3% |
| 2021 | $3,975 -1.4% | $212,440 +1.4% |
| 2020 | $4,029 | $209,510 +2.3% |
| 2019 | $4,029 -0.1% | $204,800 +1.9% |
| 2018 | $4,034 +6.2% | $200,990 +2.1% |
| 2017 | $3,799 -0.5% | $196,860 +2.1% |
| 2016 | $3,818 -0.6% | $192,820 +0.7% |
| 2015 | $3,840 -0.4% | $191,480 +0.8% |
| 2014 | $3,856 -1.7% | $189,970 +1.5% |
| 2013 | $3,922 | $187,170 +1.7% |
| 2012 | -- | $184,050 -1% |
| 2011 | -- | $185,852 -0.9% |
| 2010 | -- | $187,552 -3.8% |
| 2009 | -- | $195,052 -1.6% |
| 2008 | -- | $198,308 |
Find assessor info on the county website
Monthly payment
Est. payment
Payment breakdown
Explore the cost of this home by adjusting the details. Changes won't be saved.Climate risks
Neighborhood: 32162
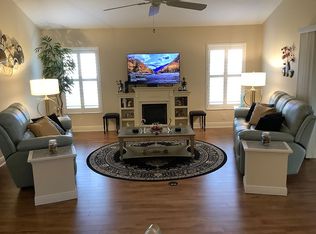
- $472,8753 bd2 ba1.8k sqft496 Little River Path, The Villages, FL 32162Sold
- $475,8003 bd2 ba1.9k sqft484 Little River Path, The Villages, FL 32162Off Market
- $380,500-- bd-- ba1.6k sqft502 Little River Path, The Villages, FL 32162Off Market
- $358,300-- bd-- ba1.5k sqft493 Little River Path, The Villages, FL 32162Off Market
Similar homes
- $339,9003 bd2 ba1.5k sqft439 ENRIGHT PLACE, THE VILLAGES, FL 32162For Sale
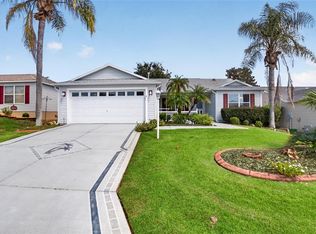
 MLS ID #G5118997, Dawn Powers, SALLY LOVE REAL ESTATE. Stellar MLS
 - $455,0003 bd2 ba1.9k sqft1693 MOUNT CROGHAN TRAIL, THE VILLAGES, FL 32162For Sale
 MLS ID #G5118616, Jana Raber, REALTY EXECUTIVES IN THE VILLAGES. Stellar MLS
 - $440,0003 bd2 ba1.6k sqft1722 BUGLE TERRACE, THE VILLAGES, FL 32162For Sale
 MLS ID #G5116915, Patrick Shores, COLDWELL BANKER VANGUARD LIFESTYLE REALTY. Stellar MLS
 - $399,9003 bd2 ba1.7k sqft2265 HACKNEY WAY, THE VILLAGES, FL 32162For Sale
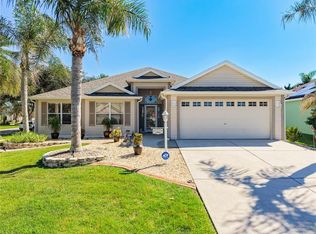 MLS ID #G5118587, Ira Miller, IM REALTY. Stellar MLS
 - $474,9003 bd2 ba1.9k sqft438 TROY LOOP, THE VILLAGES, FL 32162For SaleMLS ID #G5117577, Lili Whittington, SOUNDINGS, LLC. Stellar MLS
- $399,9003 bd2 ba1.8k sqft375 SIMPSON STREET, THE VILLAGES, FL 32162For SaleMLS ID #P4935705, Daniel Hut, HUT REALTY, LLC. Stellar MLS
- $450,0003 bd2 ba1.9k sqft1318 GREENVILLE WAY, THE VILLAGES, FL 32162For SaleMLS ID #G5118557, Jeannie Ulmer, LPT REALTY, LLC. Stellar MLS
- $390,0003 bd2 ba1.4k sqft1521 TRENTON LANE, THE VILLAGES, FL 32162For SaleMLS ID #A4704860, Moe Mossa, SAVVY AVENUE, LLC. Stellar MLS
- $439,9003 bd2 ba1.8k sqft764 BAISLEY TRAIL, THE VILLAGES, FL 32162For SaleMLS ID #G5115632, Nathan Piotrowski, WORTH CLARK REALTY. Stellar MLS
- $409,0003 bd2 ba1.3k sqft600 AUDREY LANE, THE VILLAGES, FL 32162For SaleMLS ID #OM723270, Kathryn Smiley, GAILEY ENTERPRISES REAL ESTATE. Stellar MLS
- $429,9003 bd2 ba1.6k sqft2289 SWANSEA TERRACE, THE VILLAGES, FL 32162For SaleMLS ID #G5117512, Michael Simpson, WORTH CLARK REALTY. Stellar MLS
- $439,0003 bd2 ba1.8k sqft2598 IRDELL AVENUE, THE VILLAGES, FL 32162For SaleMLS ID #O6424672, Paul Cates, KEY LIME REALTY LLC. Stellar MLS
- $374,9002 bd2 ba1.1k sqft388 BRADLEY TERRACE, THE VILLAGES, FL 32162For SaleMLS ID #OM733625, Ed Dombrowski, RE/MAX FOXFIRE - SUMMERFIELD. Stellar MLS
- $375,0003 bd2 ba1.8k sqft1856 POPPY CIRCLE, THE VILLAGES, FL 32162For SaleMLS ID #G5117261, Matthew Roberts LLC, RE/MAX PREMIER REALTY. Stellar MLS
- $395,0003 bd2 ba1.6k sqft2494 FLINTSHIRE AVENUE, THE VILLAGES, FL 32162For SaleMLS ID #G5116241, Cindy Dunn, REALTY EXECUTIVES IN THE VILLAGES. Stellar MLS
- $515,0003 bd2 ba1.9k sqft571 TROY LOOP, THE VILLAGES, FL 32162For SaleMLS ID #OM730809, Cassandra Gardner, KELLER WILLIAMS CORNERSTONE RE. Stellar MLS
- $335,0003 bd2 ba1.3k sqft287 MERCER WAY, THE VILLAGES, FL 32162For SaleMLS ID #G5118337, Deb Adelman, REALTY EXECUTIVES IN THE VILLAGES. Stellar MLS
- $349,0002 bd2 ba1.1k sqft1019 GOLDEN GROVE DRIVE, THE VILLAGES, FL 32162For SaleMLS ID #G5118935, Robyn Cavallaro, FLORIDA REALTY INVESTMENTS. Stellar MLS
- $405,0003 bd2 ba1.6k sqft418 FLOSSMOOR COURT, THE VILLAGES, FL 32162For SaleMLS ID #G5112799, Jamie Rosier, REALTY EXECUTIVES IN THE VILLAGES. Stellar MLS
- $335,0002 bd2 ba1.1k sqft979 SMYRNA STREET, THE VILLAGES, FL 32162For SaleMLS ID #G5111321, Victoria Vos, LPT REALTY, LLC. Stellar MLS
