Beautiful curb appeal, inviting interiors, and a spacious climate-controlled lanai—this Camellia in the Village of Mallory feels like home from the moment you arrive! FABULOUS LOCATION just minutes from Lake Sumter! Offering 3 bedrooms, 2 bathrooms, and NO CARPET throughout, this beautifully presented home combines comfort, style, and easy everyday living. Third Bedroom has no closet.Mature palms, neatly landscaped beds, a decorative driveway, and a welcoming covered front porch set the stage. Inside, vaulted ceilings and an open living and dining area create a bright, airy atmosphere, while architectural columns add a touch of elegance. Soft neutral colors and attractive wood-look flooring complement the home’s inviting spaces. The kitchen features Corian countertops, gas cooking, a breakfast bar, and a sunny breakfast nook—perfect for casual meals or your morning coffee. The flowing layout keeps the cook connected to family and friends, making entertaining a pleasure. A highlight is the spacious enclosed, air-conditioned lanai, with large windows overlooking the surrounding greenery. With room for both dining and lounging, this comfortable retreat extends your living space and offers a wonderful place to relax year-round. Whether you’re hosting friends or enjoying a quiet evening at home, this charming Camellia offers the setting for your next chapter. Schedule your private showing and discover how welcoming home can feel! Roof 2016, HVAC 2023, Water Heater 2022.
For sale
$455,000
1693 MOUNT CROGHAN TRAIL, THE VILLAGES, FL 32162
3beds
1,927sqft
Single Family Residence
Built in 2006
5,611 Square Feet Lot
$-- Zestimate®
$236/sqft
$204/mo HOA
What's special
Breakfast barSunny breakfast nookMature palmsBeautiful curb appealSoft neutral colorsWelcoming covered front porchVaulted ceilings
- 20 days
- 1,182
- 63
Likely to sell faster than
Zillow last checked:
Listing updated:
Listed by:
Jana Raber 812-499-9571,
REALTY EXECUTIVES IN THE VILLAGES 352-753-7500
Source: Stellar MLS,MLS#: G5118616 Originating MLS: Ocala - Marion
Facts & features
Interior
Bedrooms & bathrooms
- Bedrooms: 3
- Bathrooms: 2
- Full bathrooms: 2
Primary bedroom
- Features: Built-In Shower Bench, Ceiling Fan(s), Dual Sinks, En Suite Bathroom, Shower No Tub, Split Vanities, Water Closet/Priv Toilet, Dual Closets
- Level: First
- Area: 234 Square Feet
- Dimensions: 18x13
Bedroom 2
- Features: Ceiling Fan(s), Built-in Closet
- Level: First
- Area: 121 Square Feet
- Dimensions: 11x11
Bedroom 3
- Features: Ceiling Fan(s), No Closet
- Level: First
- Area: 110 Square Feet
- Dimensions: 11x10
Dining room
- Level: First
- Area: 143 Square Feet
- Dimensions: 13x11
Kitchen
- Features: Breakfast Bar, Pantry
- Level: First
- Area: 221 Square Feet
- Dimensions: 17x13
Living room
- Features: Ceiling Fan(s)
- Level: First
- Area: 272 Square Feet
- Dimensions: 17x16
Heating
- Natural Gas
Cooling
- Central Air
Appliances
- Included: Dishwasher, Disposal, Dryer, Gas Water Heater, Microwave, Range, Refrigerator, Washer
- Laundry: Inside, Laundry Room
Features
- Ceiling Fan(s), Crown Molding, Eating Space In Kitchen, High Ceilings, Living Room/Dining Room Combo, Open Floorplan, Primary Bedroom Main Floor, Solid Surface Counters, Split Bedroom, Tray Ceiling(s), Walk-In Closet(s)
- Flooring: Ceramic Tile, Luxury Vinyl
- Doors: Sliding Doors
- Windows: Window Treatments
- Has fireplace: No
Interior area
- Total structure area: 2,674
- Total interior livable area: 1,927 sqft
Video & virtual tour
Property
Parking
- Total spaces: 2
- Parking features: Garage - Attached
- Attached garage spaces: 2
Features
- Levels: One
- Stories: 1
- Exterior features: Irrigation System, Rain Gutters
Lot
- Size: 5,611 Square Feet
Details
- Parcel number: D25M078
- Zoning: RES
- Special conditions: None
Construction
Type & style
- Home type: SingleFamily
- Property subtype: Single Family Residence
- Attached to another structure: Yes
Materials
- Vinyl Siding, Wood Frame
- Foundation: Slab
- Roof: Shingle
Condition
- New construction: No
- Year built: 2006
Details
- Builder model: Camellia
Utilities & green energy
- Sewer: Public Sewer
- Water: Public
- Utilities for property: BB/HS Internet Available, Electricity Connected, Natural Gas Connected, Sewer Connected, Water Connected
Community & HOA
Community
- Features: Community Mailbox, Deed Restrictions, Dog Park, Fitness Center, Gated Community - Guard, Golf Carts OK, Golf, Irrigation-Reclaimed Water, Pool, Restaurant, Sidewalks, Special Community Restrictions, Tennis Court(s)
- Pet fee: $0 monthly
- Senior community: Yes
- Subdivision: THE VILLAGES
HOA
- Has HOA: No
- HOA fee: $204 monthly
Location
- Region: The Villages
Financial & listing details
- Price per square foot: $236/sqft
- Tax assessed value: $339,040
- Annual tax amount: $5,552
- Date on market: 10/4/2026
- Cumulative days on market: 21 days
- Listing terms: Cash,Conventional,FHA,VA Loan
- Ownership: Fee Simple
- Total actual rent: 0
- Electric utility on property: Yes
- Road surface type: Paved
Estimated market value
Not available
Estimated sales range
Not available
Not available
Price history
| Date | Event | Price |
|---|---|---|
| 10/4/2026 | Listed for sale | $455,000+3.4%$236/sqft |
Source:  Stellar MLS #G5118616 Report a problem | ||
| 3/7/2024 | Sold | $440,000-1.1%$228/sqft |
Source: Stellar MLS #G5075008 Report a problem | ||
| 2/21/2024 | Pending sale | $445,000$231/sqft |
Source: Stellar MLS #G5075008 Report a problem | ||
| 2/20/2024 | Price change | $445,000-3.1%$231/sqft |
Source: Stellar MLS #G5075008 Report a problem | ||
| 1/26/2024 | Price change | $459,000-1.3%$238/sqft |
Source: Stellar MLS #G5075008 Report a problem | ||
| 1/17/2024 | Price change | $465,000-3.1%$241/sqft |
Source: Stellar MLS #G5075008 Report a problem | ||
| 11/27/2023 | Price change | $479,777-4%$249/sqft |
Source: Stellar MLS #G5075008 Report a problem | ||
| 11/2/2023 | Listed for sale | $499,777+95.5%$259/sqft |
Source: Stellar MLS #G5075008 Report a problem | ||
| 2/21/2007 | Sold | $255,600$133/sqft |
Source: Public Record Report a problem | ||
Public tax history
| Year | Property taxes | Tax assessment |
|---|---|---|
| 2025 | $5,552 -1.6% | $339,040 -1.1% |
| 2024 | $5,641 +104.4% | $342,770 +187.1% |
| 2023 | $2,759 -0.3% | $119,390 +3% |
| 2022 | $2,768 -1.9% | $115,920 +3% |
| 2021 | $2,821 -0.7% | $112,550 +1.4% |
| 2020 | $2,842 | $111,000 +2.3% |
| 2019 | $2,842 +0.1% | $108,510 +1.9% |
| 2018 | $2,840 +3.4% | $106,490 +2.1% |
| 2017 | $2,747 -0.2% | $104,300 +2.1% |
| 2016 | $2,751 -1% | $102,160 +0.7% |
| 2015 | $2,780 -0.1% | $101,450 +0.8% |
| 2014 | $2,783 -1.5% | $100,650 +1.5% |
| 2013 | $2,825 | $99,170 +1.7% |
| 2012 | -- | $97,520 +3% |
| 2011 | -- | $94,680 +1.5% |
| 2010 | -- | $93,281 +2.7% |
| 2009 | -- | $90,829 +0.1% |
| 2008 | -- | $90,739 -52.6% |
| 2007 | -- | $191,629 |
Find assessor info on the county website
Monthly payment
Est. payment
Payment breakdown
Explore the cost of this home by adjusting the details. Changes won't be saved.Climate risks
Neighborhood: 32162
- $363,200-- bd-- ba1.5k sqft1687 Mount Croghan Trl, The Villages, FL 32162Off Market
- $380,3003 bd2 ba1.7k sqft1699 Mount Croghan Trl, The Villages, FL 32162Off Market
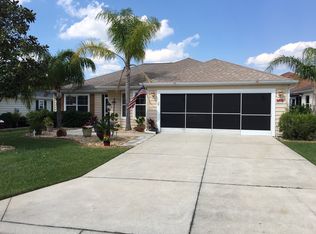
- $351,800-- bd-- ba1.5k sqft658 Murphys Estate Dr, The Villages, FL 32162Off Market
- $373,8003 bd2 ba1.8k sqft652 Murphys Estate Dr, The Villages, FL 32162Off Market
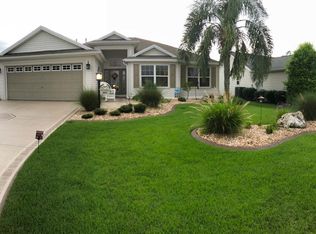
Similar homes
- $474,8003 bd2 ba1.9k sqft438 TROY LOOP, THE VILLAGES, FL 32162For Sale
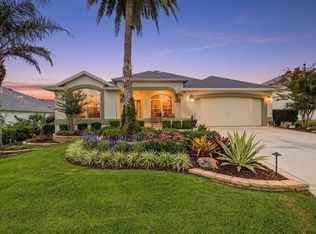
 MLS ID #G5117577, Lili Whittington, SOUNDINGS, LLC. Stellar MLS
- $400,0003 bd2 ba1.5k sqft497 LITTLE RIVER PATH, THE VILLAGES, FL 32162For Sale
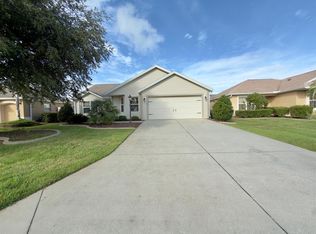 MLS ID #G5118750, Jonsely Mejia, REALTY EXECUTIVES IN THE VILLAGES. Stellar MLS
- $490,0003 bd2 ba1.9k sqft2311 GLADE RUN, THE VILLAGES, FL 32162For Sale
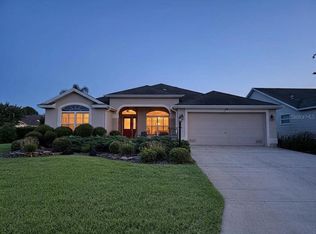 MLS ID #OM728211, Garrett Huffman, EXP REALTY LLC. Stellar MLS
- $534,9003 bd2 ba2k sqft965 JOINER PLACE, THE VILLAGES, FL 32162For Sale
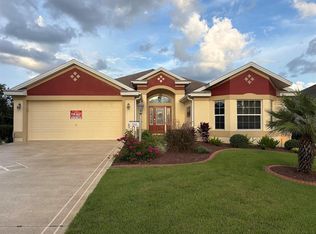 MLS ID #O6438318, Daniel Robinson, HOUWZER INC. Stellar MLS
- $459,0002 bd2 ba1.3k sqft1336 SANTA MARIA AVENUE, THE VILLAGES, FL 32159For SaleMLS ID #G5118730, Patti Goodson, REALTY EXECUTIVES IN THE VILLAGES. Stellar MLS
- $590,0003 bd2 ba1.5k sqft664 MISSION HILLS TRAIL, THE VILLAGES, FL 32162For SaleMLS ID #G5118757, Jon McNeely, REALTY EXECUTIVES IN THE VILLAGES. Stellar MLS
- $342,0003 bd2 ba1.3k sqft3001 GLENWOOD PLACE, THE VILLAGES, FL 32162For SaleMLS ID #G5118577, Tammy Freilich, RE/MAX PREMIER REALTY. Stellar MLS
- $499,9003 bd2 ba1.6k sqft2334 ROSE ARBOR STREET, THE VILLAGES, FL 32163For SaleMLS ID #G5116586, Rick McKean, LPT REALTY, LLC. Stellar MLS
- $429,9003 bd2 ba1.7k sqft5672 GRIMES COURT, THE VILLAGES, FL 32163For SaleMLS ID #G5118027, William Smith, Jr, WILLIAM SMITH. Stellar MLS
- $349,9003 bd2 ba1.5k sqft17349 SE 76TH FLINTLOCK TERRACE, THE VILLAGES, FL 32162For SaleMLS ID #G5117440, Jana Raber, REALTY EXECUTIVES IN THE VILLAGES. Stellar MLS
- $329,9002 bd2 ba1.1k sqft1648 ABASCO COURT, THE VILLAGES, FL 32162For SaleMLS ID #TB8508059, Jonathan Minerick, HOMECOIN.COM. Stellar MLS
- $289,5602 bd2 ba1.1k sqft1420 FAIRWAY STREET, THE VILLAGES, FL 32162For SaleMLS ID #G5112282, Myra Paxton, MICKI BLACKBURN REALTY. Stellar MLS
- $274,9002 bd2 ba1.1k sqft16870 SE 96TH CHAPELWOOD CIRCLE, THE VILLAGES, FL 32162For SaleMLS ID #G5118629, Jana Raber, REALTY EXECUTIVES IN THE VILLAGES. Stellar MLS
- $449,9003 bd2 ba1.9k sqft34224 SHADEWOOD CIRCLE, LEESBURG, FL 34788For SaleMLS ID #V4949786, Luciana Beck, COLDWELL BANKER COAST REALTY. Stellar MLS
- $650,0003 bd2 ba2k sqft17116 SE 79TH MCLAWREN TERRACE, THE VILLAGES, FL 32162For SaleMLS ID #G5115401, Cheryl Pecoraro, RE/MAX FOXFIRE - SUMMERFIELD. Stellar MLS
- $369,9003 bd2 ba1.8k sqft5011 BELTED KINGFISHER DRIVE, OXFORD, FL 34484For SaleMLS ID #G5114626, Lisa Little, LPT REALTY, LLC. Stellar MLS
- $569,9003 bd2 ba1.9k sqft632 CORONACA COURT, THE VILLAGES, FL 32163For SaleMLS ID #G5114576, Jana Raber, REALTY EXECUTIVES IN THE VILLAGES. Stellar MLS
- $389,0003 bd2 ba2.1k sqft4704 RIVER RIDGE DRIVE, LEESBURG, FL 34748For SaleMLS ID #G5118948, Kimberly Koch, EXP REALTY LLC. Stellar MLS
- $365,0002 bd2 ba1.3k sqft1842 PUERTO BELLO DRIVE, THE VILLAGES, FL 32159For SaleMLS ID #G5117106, Michelle Hose, EXP REALTY LLC. Stellar MLS
- $299,9993 bd2 ba1.6k sqft17783 SE 125TH CIRCLE, SUMMERFIELD, FL 34491For SaleMLS ID #G5119199, Kristen Pillar, DOWN HOME REALTY, LLLP. Stellar MLS
