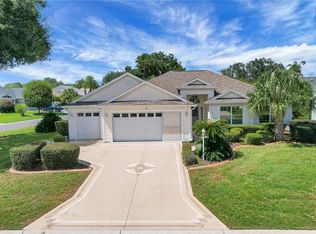
Welcome to this spacious WISTERIA in the highly sought after Village of Mallory Square, ideally located just minutes from Lake Sumter Landing by golf cart or car. This well appointed 3 BEDROOM, 2 BATHROOM home offers an expanded floor plan, thoughtful finishes, and a desirable homesite in one of The Villages’ sought after locations. The 2 FOOT REAR STRETCH creates generous space throughout the PRIMARY BEDROOM, SECOND BEDROOM, and LIVING ROOM, while the EXTENDED 2 CAR GARAGE provides additional room for a golf cart. Step inside to find CROWN MOLDING, PLANTATION SHUTTERS, CEILING FANS, CUSTOM CLOSETS, and KARASTAN CARPETING throughout all three bedrooms. The EAT-IN KITCHEN features maple cabinetry and GRANITE COUNTERTOPS, creating a functional and inviting space for everyday living. The spacious living room showcases CHERRY ENGINEERED HARDWOOD FLOORING, a custom roll-down shade, and a large SOLAR TUBE that brings in an abundance of natural light. The private primary suite offers a TILED WALK-IN ROMAN SHOWER, DUAL SINKS with GRANITE COUNTERTOPS, and generous linen storage, while the guest bath also features tile and granite finishes. Step outside to the SCREENED LANAI AND GRILLING PATIO, complete with pull-down shades and an EPOXY-COATED FLOOR, creating a comfortable space to enjoy the Florida lifestyle. The OFFSET HOMESITE offers added privacy with no directly opposing lanai. Additional features include GAS COOKING AND HEATING, INDOOR LAUNDRY, a 2021 ROOF, 2015 WATER HEATER, and a spacious FLOORED ATTIC WITH STANDING HEIGHT accessed by pull-down stairs. And one of the biggest advantages of this home: THE BOND IS PAID! The home also conveys with a PLATINUM PLAN HOME WARRANTY through Select Home Warranty covering systems and appliances through August 24, 2028. With its spacious layout, desirable location, extensive features, and PAID BOND, this Wisteria is a wonderful opportunity to enjoy an abundant life in The Villages!
Coming soon
$400,000
497 LITTLE RIVER PATH, THE VILLAGES, FL 32162
3beds
1,568sqft
Single Family Residence
Built in 2007
5,455 Square Feet Lot
$-- Zestimate®
$255/sqft
$204/mo HOA
What's special
- 7 days
- 223
- 11
Zillow last checked:
Listing updated:
Listed by:
Jonsely Mejia 732-343-5666,
REALTY EXECUTIVES IN THE VILLAGES 352-753-7500,
Lissette Cartagena 352-877-1855,
REALTY EXECUTIVES IN THE VILLAGES
Source: Stellar MLS,MLS#: G5118750 Originating MLS: Ocala - Marion
Originating MLS: Ocala - Marion
Facts & features
Interior
Bedrooms & bathrooms
- Bedrooms: 3
- Bathrooms: 2
- Full bathrooms: 2
Primary bedroom
- Features: Ceiling Fan(s), En Suite Bathroom, Walk-In Closet(s)
- Level: First
- Area: 204 Square Feet
- Dimensions: 17x12
Bedroom 2
- Features: Built-in Closet
- Level: First
- Area: 165 Square Feet
- Dimensions: 15x11
Bedroom 3
- Features: Built-in Closet
- Level: First
- Area: 110 Square Feet
- Dimensions: 11x10
Balcony porch lanai
- Level: First
Dining room
- Level: First
- Area: 66 Square Feet
- Dimensions: 11x6
Kitchen
- Features: Stone Counters
- Level: First
- Area: 190 Square Feet
- Dimensions: 19x10
Living room
- Level: First
- Area: 240 Square Feet
- Dimensions: 16x15
Heating
- Central, Natural Gas
Cooling
- Central Air
Appliances
- Included: Dishwasher, Disposal, Dryer, Gas Cooktop, Gas Water Heater, Microwave, Range, Refrigerator, Washer
- Laundry: Laundry Room
Features
- Attic Fan, Ceiling Fan(s), Crown Molding, Eating Space In Kitchen, High Ceilings, Primary Bedroom Main Floor, Stone Counters, Thermostat, Walk-In Closet(s)
- Flooring: Carpet, Ceramic Tile, Vinyl, Hardwood
- Windows: Window Treatments
- Has fireplace: No
Interior area
- Total structure area: 2,308
- Total interior livable area: 1,568 sqft
Video & virtual tour
Property
Parking
- Parking features: Garage Door Opener
- Has attached garage: Yes
- Details: Garage Dimensions: 22x19
Features
- Levels: One
- Stories: 1
- Patio & porch: Rear Porch, Screened
- Exterior features: Irrigation System, Sprinkler Metered
- Has view: Yes
- View description: Garden
Lot
- Size: 5,455 Square Feet
- Residential vegetation: Trees/Landscaped
Details
- Parcel number: D25M280
- Zoning: RES
- Special conditions: None
Construction
Type & style
- Home type: SingleFamily
- Architectural style: Ranch
- Property subtype: Single Family Residence
Materials
- Vinyl Siding, Wood Frame
- Foundation: Slab
- Roof: Shingle
Condition
- New construction: No
- Year built: 2007
Details
- Builder model: WISTERIA
- Warranty included: Yes
Utilities & green energy
- Sewer: Public Sewer
- Water: Public
- Utilities for property: Cable Connected, Electricity Connected, Natural Gas Connected, Sewer Connected, Sprinkler Meter, Sprinkler Recycled, Underground Utilities, Water Connected
Community & HOA
Community
- Features: Clubhouse, Community Mailbox, Deed Restrictions, Dog Park, Gated Community - No Guard, Golf Carts OK, Golf, Irrigation-Reclaimed Water, Tennis Court(s)
- Pet fee: $0 monthly
- Senior community: Yes
- Subdivision: VILLAGES OF SUMTER
HOA
- Has HOA: No
- Amenities included: Clubhouse, Gated, Golf Course, Pickleball Court(s), Recreation Facilities, Tennis Court(s), Trail(s)
- Services included: Community Pool, Recreational Facilities
- HOA fee: $204 monthly
Location
- Region: The Villages
Financial & listing details
- Price per square foot: $255/sqft
- Tax assessed value: $304,980
- Annual tax amount: $2,997
- Date on market: 10/7/2026
- Listing terms: Cash,Conventional,FHA,VA Loan
- Ownership: Fee Simple
- Total actual rent: 0
- Electric utility on property: Yes
- Road surface type: Asphalt
Estimated market value
Not available
Estimated sales range
Not available
Not available
Price history
| Date | Event | Price |
|---|---|---|
| 5/19/2026 | Sold | $374,714-1.4%$239/sqft |
Source:  Stellar MLS #G5108051 Report a problem Stellar MLS #G5108051 Report a problem | ||
| 3/9/2026 | Pending sale | $379,900$242/sqft |
Source: Stellar MLS #G5108051 Report a problem | ||
| 3/5/2026 | Price change | $379,900-2.6%$242/sqft |
Source: Stellar MLS #G5108051 Report a problem | ||
| 2/16/2026 | Listed for sale | $389,900+32.2%$249/sqft |
Source: Stellar MLS #G5108051 Report a problem | ||
| 3/24/2021 | Listing removed | -- |
Source: Owner Report a problem | ||
| 8/10/2020 | Sold | $294,990$188/sqft |
Source: Public Record Report a problem | ||
| 6/20/2020 | Pending sale | $294,990$188/sqft |
Source: Owner Report a problem | ||
| 6/19/2020 | Listed for sale | $294,990+17.1%$188/sqft |
Source: Owner Report a problem | ||
| 3/25/2019 | Sold | $252,000-4.6%$161/sqft |
Source: Public Record Report a problem | ||
| 2/25/2019 | Pending sale | $264,247$169/sqft |
Source: ERA Grizzard Real Estate #G5011457 Report a problem | ||
| 2/1/2019 | Listed for sale | $264,247+20.7%$169/sqft |
Source: ERA Grizzard Real Estate #G5011457 Report a problem | ||
| 4/22/2008 | Sold | $219,000+1.2%$140/sqft |
Source: Public Record Report a problem | ||
| 6/18/2007 | Sold | $216,400$138/sqft |
Source: Public Record Report a problem | ||
Public tax history
| Year | Property taxes | Tax assessment |
|---|---|---|
| 2025 | $3,490 -0.9% | $304,980 +0.2% |
| 2024 | $3,524 +7.1% | $304,250 +13.7% |
| 2023 | $3,290 -2.2% | $267,630 +10% |
| 2022 | $3,362 +6% | $243,300 +10% |
| 2021 | $3,171 +79.2% | $221,190 +64.3% |
| 2020 | $1,770 | $134,600 -31% |
| 2019 | $1,770 -30.6% | $195,030 +11.5% |
| 2018 | $2,551 +18.8% | $174,955 +0.5% |
| 2017 | $2,146 -2% | $174,155 +0.4% |
| 2016 | $2,190 +1.3% | $173,400 +0.4% |
| 2015 | $2,162 -40.5% | $172,710 -0.2% |
| 2014 | $3,632 -1.6% | $173,000 +7.9% |
| 2013 | $3,693 | $160,260 +4.5% |
| 2012 | -- | $153,330 -0.9% |
| 2011 | -- | $154,737 -1% |
| 2010 | -- | $156,237 -11% |
| 2009 | -- | $175,637 -1.4% |
| 2008 | -- | $178,150 +2739.9% |
| 2007 | -- | $6,273 |
Find assessor info on the county website
Monthly payment
Est. payment
Payment breakdown
Explore the cost of this home by adjusting the details. Changes won't be saved.Climate risks
Neighborhood: 32162
- $358,300-- bd-- ba1.5k sqft493 Little River Path, The Villages, FL 32162Off Market
- $535,000-- bd-- ba1.8k sqft503 Little River Path, The Villages, FL 32162Sold
- $368,500-- bd-- ba1.5k sqft1761 Scranton Ter, The Villages, FL 32162Off Market
- $367,200-- bd-- ba1.6k sqft1753 Scranton Ter, The Villages, FL 32162Off Market
Similar homes
- $455,0003 bd2 ba1.9k sqft1693 MOUNT CROGHAN TRAIL, THE VILLAGES, FL 32162For Sale

 MLS ID #G5118616, Jana Raber, REALTY EXECUTIVES IN THE VILLAGES. Stellar MLS
 - $400,0003 bd2 ba1.4k sqft2182 KAYLEE DRIVE, THE VILLAGES, FL 32162For Sale
 MLS ID #G5118675, Holly Weiss, ERA GRIZZARD REAL ESTATE. Stellar MLS
 - $474,9003 bd2 ba1.9k sqft438 TROY LOOP, THE VILLAGES, FL 32162For Sale
 MLS ID #G5117577, Lili Whittington, SOUNDINGS, LLC. Stellar MLS
 - $388,8763 bd2 ba1.7k sqft8305 SE 168TH MARDELL LANE, THE VILLAGES, FL 32162For Sale
 MLS ID #G5118178, Regina Rodriguez, CENTURY 21 ALTON CLARK. Stellar MLS
 - $349,9003 bd2 ba1.5k sqft1521 HOLLYBERRY PLACE, THE VILLAGES, FL 32162For SaleMLS ID #G5110807, Kim Coffer, SALLY LOVE REAL ESTATE. Stellar MLS
- $347,0003 bd2 ba1.3k sqft3001 GLENWOOD PLACE, THE VILLAGES, FL 32162For SaleMLS ID #G5118577, Tammy Freilich, RE/MAX PREMIER REALTY. Stellar MLS
- $490,0003 bd2 ba1.9k sqft2311 GLADE RUN, THE VILLAGES, FL 32162For SaleMLS ID #OM728211, Garrett Huffman, EXP REALTY LLC. Stellar MLS
- $375,0003 bd2 ba1.8k sqft7815 SE 166TH HIBERNIA LANE, THE VILLAGES, FL 32162For SaleMLS ID #G5116506, Laura Thomas, WESTIE REAL ESTATE. Stellar MLS
- $349,9003 bd2 ba1.5k sqft17349 SE 76TH FLINTLOCK TERRACE, THE VILLAGES, FL 32162For SaleMLS ID #G5117440, Jana Raber, REALTY EXECUTIVES IN THE VILLAGES. Stellar MLS
- $550,0003 bd2 ba2k sqft756 ENDICOTT WAY, THE VILLAGES, FL 32162For SaleMLS ID #G5116460, Vickie Couture, LPT REALTY, LLC. Stellar MLS
- $534,9003 bd2 ba2k sqft965 JOINER PLACE, THE VILLAGES, FL 32162For SaleMLS ID #O6438318, Daniel Robinson, HOUWZER INC. Stellar MLS
- $445,0003 bd2 ba2k sqft17946 SE 87TH MELROSE COURT, THE VILLAGES, FL 32162For SaleMLS ID #G5114963, Michelle Luukko, REALTY EXECUTIVES IN THE VILLAGES. Stellar MLS
- $329,9002 bd2 ba1.1k sqft1648 ABASCO COURT, THE VILLAGES, FL 32162For SaleMLS ID #TB8508059, Jonathan Minerick, HOMECOIN.COM. Stellar MLS
- $274,9002 bd2 ba1.1k sqft16870 SE 96TH CHAPELWOOD CIRCLE, THE VILLAGES, FL 32162For SaleMLS ID #G5118629, Jana Raber, REALTY EXECUTIVES IN THE VILLAGES. Stellar MLS
- $369,9003 bd2 ba1.8k sqft5011 BELTED KINGFISHER DRIVE, OXFORD, FL 34484For SaleMLS ID #G5114626, Lisa Little, LPT REALTY, LLC. Stellar MLS
- $320,0003 bd2 ba1.3k sqft1000 KENOVA AVENUE, THE VILLAGES, FL 32162For SaleMLS ID #G5112080, Patrick Shores, COLDWELL BANKER VANGUARD LIFESTYLE REALTY. Stellar MLS
- $329,0003 bd2 ba1.4k sqft1506 AQUINO LANE, THE VILLAGES, FL 32159For SaleMLS ID #G5116401, Joy Farenden, WORTH CLARK REALTY. Stellar MLS
- $489,0003 bd2 ba2k sqft3087 BLACKSTOCK WAY, THE VILLAGES, FL 32163For SaleMLS ID #OM725548, Brian McCarthy, CB/ELLISON RLTY WEST. Stellar MLS
- $399,9004 bd2 ba2.3k sqft16049 SE 89TH TERRACE, SUMMERFIELD, FL 34491For SaleMLS ID #O6442821, Steven Koleno, BEYCOME OF FLORIDA LLC. Stellar MLS
- $369,9003 bd3 ba1.7k sqft12854 SE 118TH TERRACE, OCKLAWAHA, FL 32179For SaleMLS ID #OM731403, Garrett Huffman, EXP REALTY LLC. Stellar MLS
