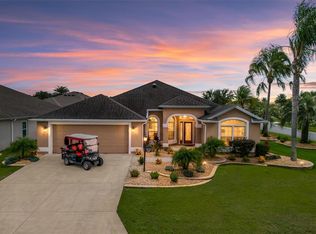
NO BOND~IMMACULATE GARDENIA~NO CARPET~ PLANTATION SHUTTERS~GRANITE COUNTERS~CROWN MOLDING THROUGHOUT~COLOR COATED CONCRETE~2 SOLAR TUBES~MAGIC STAIRS~Welcome to 632 Coronaca Court, where timeless elegance meets exceptional comfort in one of The Villages’ most desirable neighborhoods. This beautifully maintained 1,957 sq. ft. home, built in 2016, offers an impressive blend of quality craftsmanship, thoughtful upgrades, and inviting living spaces. This home has STRIKING CURB APPEAL with color coated driveway and walk, professional landscaping, and a welcoming screened front entry. The custom decorative glass front door opens to an elegant interior with crown molding, soaring ceilings, neutral tile flooring, abundant natural light, and an open-concept design perfect for everyday living and entertaining.The gourmet kitchen is the heart of the home, showcasing stacked rich wood cabinetry with crown detail, granite countertops, stainless steel appliances, under-cabinet lighting, a tile backsplash, and a large breakfast bar overlooking the spacious LIVING ROOM and formal DINING ROOM.Retreat to the LARGE owner’s suite featuring DUAL WALK-IN CLOSETS, a beautifully updated walk-in shower with designer fixtures, while guests will appreciate the custom Murphy bed and built-in cabinetry, creating the perfect flexible guest room or office.One of the home’s standout features is the expansive climate-controlled enclosed lanai with mini-split HVAC, seamlessly extending your living space year-round. Whether enjoying morning coffee, entertaining friends, or relaxing with a book, this versatile room offers the perfect Florida lifestyle. The location can’t be beat with Shopping, Golf, Pools, Restaurants, and an abundance of Recreation center activities. Call me for your appt. Today.
For sale
Price cut: $14.7K (8/3)
$569,900
632 CORONACA COURT, THE VILLAGES, FL 32163
3beds
1,957sqft
Single Family Residence
Built in 2016
6,370 Square Feet Lot
$-- Zestimate®
$291/sqft
$204/mo HOA
What's special
Granite countersGranite countertopsAbundant natural lightGourmet kitchenSoaring ceilingsOpen-concept designStriking curb appeal
- 111 days
- 412
- 11
Zillow last checked:
Listing updated:
Listed by:
Jana Raber 812-499-9571,
REALTY EXECUTIVES IN THE VILLAGES 352-753-7500
Source: Stellar MLS,MLS#: G5114576 Originating MLS: Ocala - Marion
Originating MLS: Ocala - Marion
Facts & features
Interior
Bedrooms & bathrooms
- Bedrooms: 3
- Bathrooms: 2
- Full bathrooms: 2
Primary bedroom
- Features: Ceiling Fan(s), En Suite Bathroom, Granite Counters, Shower No Tub, Split Vanities, Water Closet/Priv Toilet, Dual Closets
- Level: First
Bedroom 2
- Features: Ceiling Fan(s), No Closet
- Level: First
Bedroom 3
- Features: Ceiling Fan(s), Built-in Closet
- Level: First
Balcony porch lanai
- Features: Ceiling Fan(s), Other
- Level: First
Dining room
- Level: First
Kitchen
- Features: Breakfast Bar, Granite Counters, Pantry
- Level: First
Living room
- Features: Ceiling Fan(s)
- Level: First
Heating
- Electric
Cooling
- Central Air
Appliances
- Included: Dishwasher, Disposal, Dryer, Electric Water Heater, Microwave, Range, Refrigerator, Washer, Water Filtration System
- Laundry: Inside, Laundry Room
Features
- Crown Molding, Eating Space In Kitchen, High Ceilings, Living Room/Dining Room Combo, Open Floorplan, Primary Bedroom Main Floor, Solid Surface Counters, Split Bedroom, Thermostat Attic Fan, Tray Ceiling(s), Walk-In Closet(s)
- Flooring: Ceramic Tile, Luxury Vinyl
- Doors: Sliding Doors
- Windows: Window Treatments
- Has fireplace: No
Interior area
- Total structure area: 2,895
- Total interior livable area: 1,957 sqft
Video & virtual tour
Property
Parking
- Total spaces: 2
- Parking features: Golf Cart Garage
- Attached garage spaces: 2
Features
- Levels: One
- Stories: 1
- Exterior features: Irrigation System, Rain Gutters
Lot
- Size: 6,370 Square Feet
Details
- Parcel number: G24B178
- Zoning: RES
- Special conditions: None
Construction
Type & style
- Home type: SingleFamily
- Property subtype: Single Family Residence
Materials
- Block, Stucco
- Foundation: Slab
- Roof: Shingle
Condition
- New construction: No
- Year built: 2016
Details
- Builder model: Gardenia
Utilities & green energy
- Sewer: Public Sewer
- Water: Public
- Utilities for property: BB/HS Internet Available, Cable Connected, Electricity Connected, Fiber Optics, Sewer Connected, Sprinkler Recycled, Water Connected
Community & HOA
Community
- Features: Community Mailbox, Deed Restrictions, Dog Park, Fitness Center, Gated Community - Guard, Golf Carts OK, Golf, Irrigation-Reclaimed Water, Park, Playground, Pool, Restaurant, Sidewalks, Special Community Restrictions, Tennis Court(s)
- Pet fee: $0 monthly
- Senior community: Yes
- Subdivision: THE VILLAGES
HOA
- Has HOA: No
- HOA fee: $204 monthly
Location
- Region: The Villages
Financial & listing details
- Price per square foot: $291/sqft
- Tax assessed value: $441,400
- Annual tax amount: $4,076
- Date on market: 7/2/2026
- Cumulative days on market: 110 days
- Listing terms: Cash,Conventional,FHA,VA Loan
- Ownership: Fee Simple
- Total actual rent: 0
- Electric utility on property: Yes
- Road surface type: Paved
Estimated market value
Not available
Estimated sales range
Not available
Not available
Price history
| Date | Event | Price |
|---|---|---|
| 8/3/2026 | Price change | $569,900-2.5%$291/sqft |
Source:  Stellar MLS #G5114576 Report a problem Stellar MLS #G5114576 Report a problem | ||
| 7/2/2026 | Listed for sale | $584,599+95.1%$299/sqft |
Source: Stellar MLS #G5114576 Report a problem | ||
| 1/9/2017 | Sold | $299,600$153/sqft |
Source: Public Record Report a problem | ||
Public tax history
| Year | Property taxes | Tax assessment |
|---|---|---|
| 2025 | $4,077 +2.6% | $336,700 +2.9% |
| 2024 | $3,972 +6.3% | $327,220 +3% |
| 2023 | $3,736 +5.5% | $317,690 +3% |
| 2022 | $3,542 -5.5% | $308,440 +3% |
| 2021 | $3,749 -0.9% | $299,460 +1.4% |
| 2020 | $3,784 | $295,330 +2.3% |
| 2019 | $3,784 -0.1% | $288,690 +1.9% |
| 2018 | $3,789 +10.5% | $283,310 |
| 2017 | $3,430 -36.2% | $283,310 +1382.5% |
| 2016 | $5,378 +110.2% | $19,110 +415.1% |
| 2015 | $2,559 | $3,710 |
Find assessor info on the county website
Monthly payment
Est. payment
Payment breakdown
Explore the cost of this home by adjusting the details. Changes won't be saved.Climate risks
Neighborhood: 32163
- $472,800-- bd-- ba1.9k sqft636 Coronaca Ct, The Villages, FL 32163Off Market
- $451,600-- bd-- ba1.8k sqft4379 Springdale Path, The Villages, FL 32163Off Market
- $490,500-- bd-- ba1.9k sqft626 Coronaca Ct, The Villages, FL 32163Off Market
- $391,400-- bd-- ba1.7k sqft4375 Springdale Path, The Villages, FL 32163Off Market
Similar homes
- $529,9003 bd2 ba1.9k sqft622 KELLER COURT, THE VILLAGES, FL 32163For Sale
 MLS ID #G5117875, Tammy Freilich, RE/MAX PREMIER REALTY. Stellar MLS
 - $599,0003 bd3 ba2.4k sqft3095 KRAMER COURT, THE VILLAGES, FL 32163For Sale
 MLS ID #W7887081, Lindsay Stewart, RELIANCE REALTY & INVESTMENTS. Stellar MLS
 - $497,0003 bd2 ba1.9k sqft1241 TARFLOWER TERRACE, THE VILLAGES, FL 32163For Sale
 MLS ID #G5118661, Regina Rodriguez, CENTURY 21 ALTON CLARK. Stellar MLS
 - $624,0003 bd2 ba1.9k sqft2875 RAIN LILY LOOP, THE VILLAGES, FL 32163For Sale
 MLS ID #G5114985, Scott Hubbard, WORTH CLARK REALTY. Stellar MLS
 - $534,9003 bd2 ba2k sqft965 JOINER PLACE, THE VILLAGES, FL 32162For SaleMLS ID #O6438318, Daniel Robinson, HOUWZER INC. Stellar MLS
- $520,0003 bd3 ba1.8k sqft5996 DELPHINA LOOP, THE VILLAGES, FL 32163For SaleMLS ID #G5115574, Cindy Dunn, REALTY EXECUTIVES IN THE VILLAGES. Stellar MLS
- $499,9003 bd2 ba1.6k sqft2334 ROSE ARBOR STREET, THE VILLAGES, FL 32163For SaleMLS ID #G5116586, Rick McKean, LPT REALTY, LLC. Stellar MLS
- $550,0003 bd2 ba2k sqft756 ENDICOTT WAY, THE VILLAGES, FL 32162For SaleMLS ID #G5116460, Vickie Couture, LPT REALTY, LLC. Stellar MLS
- $548,9003 bd2 ba1.6k sqft3698 ROBERTSON WAY, THE VILLAGES, FL 32163For SaleMLS ID #G5107870, Genie Muldoon, LPT REALTY, LLC. Stellar MLS
- $460,0003 bd2 ba1.9k sqft3193 KRANZ AVENUE, THE VILLAGES, FL 32163For SaleMLS ID #G5117426, Marlin Bosch, REAL BROKER, LLC. Stellar MLS
- $550,0003 bd2 ba2k sqft16840 SE 85TH SAPELO COURT, THE VILLAGES, FL 32162For SaleMLS ID #G5119181, Guy Williams Jr. LLC, RE/MAX PREMIER REALTY. Stellar MLS
- $535,0003 bd2 ba1.5k sqft639 BERMUDEZ COURT, THE VILLAGES, FL 32162For SaleMLS ID #G5118760, Jon McNeely, REALTY EXECUTIVES IN THE VILLAGES. Stellar MLS
- $585,0003 bd2 ba2k sqft1705 MOUNT CROGHAN TRAIL, THE VILLAGES, FL 32162For SaleMLS ID #G5117726, Thomas Richardson, REALTY EXECUTIVES IN THE VILLAGES. Stellar MLS
- $430,0003 bd2 ba1.6k sqft1068 BECKER AVENUE, THE VILLAGES, FL 32163For SaleMLS ID #G5117851, Jason Short, EXIT REALTY TRI-COUNTY. Stellar MLS
- $449,9993 bd2 ba1.8k sqft939 KOLLER COURT, THE VILLAGES, FL 32163For SaleMLS ID #O6350238, Bob Levy, Sr., REAL PROPERTY INTERNATIONAL. Stellar MLS
- $490,0003 bd2 ba1.9k sqft2311 GLADE RUN, THE VILLAGES, FL 32162For SaleMLS ID #OM728211, Garrett Huffman, EXP REALTY LLC. Stellar MLS
- $499,0003 bd2 ba1.9k sqft2679 LANTANA AVENUE, THE VILLAGES, FL 32162For SaleMLS ID #G5108865, Terri Edwards, REALTY EXECUTIVES IN THE VILLAGES. Stellar MLS
- $759,9953 bd2 ba1.9k sqft494 ARBELLA LOOP, THE VILLAGES, FL 32162For SaleMLS ID #G5118973, Carrie Wenzel, COLDWELL BANKER VANGUARD LIFESTYLE REALTY. Stellar MLS
- $575,0003 bd2 ba1.9k sqft2595 CARIBE DRIVE, THE VILLAGES, FL 32162For SaleMLS ID #G5117628, Tammy Freilich, RE/MAX PREMIER REALTY. Stellar MLS
- $474,9003 bd2 ba1.9k sqft438 TROY LOOP, THE VILLAGES, FL 32162For SaleMLS ID #G5117577, Lili Whittington, SOUNDINGS, LLC. Stellar MLS
