BOND PAID & TURNKEY! Beautifully updated Iris model in the highly sought-after Village of Sanibel! This move-in-ready 3-bedroom, 2-bath home features an open floor plan with a spacious Great Room, professionally painted interior, extensive crown molding, decorative valances, and solar tubes that provide abundant natural light. Recent upgrades include a NEW ROOF (2025), NEW WATER HEATER (2024), and beautiful Quartz countertops (2024). The split-bedroom design includes a pocket door that creates a private guest suite, perfect for family and friends. Additional features include engineered hardwood and tile flooring, a GE whole-house water softener with reverse osmosis drinking water system, sunscreen protection on all windows, and a tiled, screened lanai surrounded by privacy landscaping. The oversized 2-Car + Golf Cart Garage offers plenty of room for vehicles, storage, and all your Florida lifestyle essentials. Ideally located near championship golf courses, recreation centers, shopping, dining, and all the amenities that make The Villages one of Florida's premier active adult communities. Turnkey, Bond Paid, Golf Cart Garage, Village of Sanibel, Updated Home, Move-In Ready—this exceptional property has it all! Start enjoying The Villages lifestyle today!
For sale
Price cut: $25K (9/28)
$624,000
2875 RAIN LILY LOOP, THE VILLAGES, FL 32163
3beds
1,965sqft
Single Family Residence
Built in 2012
5,460 Square Feet Lot
$601,200 Zestimate®
$318/sqft
$204/mo HOA
What's special
Split-bedroom designProfessionally painted interiorExtensive crown moldingDecorative valances
- 90 days
- 966
- 20
Zillow last checked:
Listing updated:
Listed by:
Scott Hubbard 352-391-3688,
WORTH CLARK REALTY 352-988-7777
Source: Stellar MLS,MLS#: G5114985 Originating MLS: Orlando Regional
Originating MLS: Orlando Regional
Facts & features
Interior
Bedrooms & bathrooms
- Bedrooms: 3
- Bathrooms: 2
- Full bathrooms: 2
Rooms
- Room types: Utility Room
Primary bedroom
- Features: Walk-In Closet(s)
- Level: First
- Area: 234 Square Feet
- Dimensions: 18x13
Bedroom 2
- Features: Built-in Closet
- Level: First
- Area: 156 Square Feet
- Dimensions: 12x13
Bedroom 3
- Features: Built-in Closet
- Level: First
- Area: 144 Square Feet
- Dimensions: 12x12
Balcony porch lanai
- Level: First
- Area: 270 Square Feet
- Dimensions: 9x30
Dining room
- Level: First
- Area: 80 Square Feet
- Dimensions: 10x8
Kitchen
- Level: First
- Area: 168 Square Feet
- Dimensions: 12x14
Living room
- Level: First
- Area: 256 Square Feet
- Dimensions: 16x16
Heating
- Electric, Heat Pump
Cooling
- Central Air
Appliances
- Included: Dishwasher, Disposal, Dryer, Electric Water Heater, Microwave, Refrigerator
- Laundry: Electric Dryer Hookup, Inside, Laundry Room, Washer Hookup
Features
- Ceiling Fan(s), Crown Molding, Eating Space In Kitchen, High Ceilings, Kitchen/Family Room Combo, Living Room/Dining Room Combo, Open Floorplan, Primary Bedroom Main Floor, Solid Surface Counters, Thermostat, Tray Ceiling(s), Vaulted Ceiling(s)
- Flooring: Ceramic Tile, Engineered Hardwood, Tile
- Doors: Sliding Doors
- Windows: Window Treatments
- Has fireplace: No
Interior area
- Total structure area: 2,225
- Total interior livable area: 1,965 sqft
Video & virtual tour
Property
Parking
- Total spaces: 2
- Parking features: Driveway, Garage Door Opener, Golf Cart Garage, Golf Cart Parking, Ground Level, Oversized
- Attached garage spaces: 2
- Has uncovered spaces: Yes
Features
- Levels: One
- Stories: 1
- Patio & porch: Covered, Patio, Porch, Rear Porch, Screened
- Exterior features: Irrigation System, Lighting, Rain Gutters
Lot
- Size: 5,460 Square Feet
Details
- Parcel number: G02K100
- Zoning: R1
- Special conditions: None
Construction
Type & style
- Home type: SingleFamily
- Property subtype: Single Family Residence
Materials
- Block, Stucco
- Foundation: Slab
- Roof: Shingle
Condition
- Completed
- New construction: No
- Year built: 2012
Details
- Builder model: IRIS
- Builder name: The Villages
Utilities & green energy
- Sewer: Public Sewer
- Water: Public
- Utilities for property: BB/HS Internet Available, Cable Available, Cable Connected, Electricity Available, Electricity Connected, Fiber Optics, Fire Hydrant, Phone Available, Public, Sewer Available, Sewer Connected, Underground Utilities, Water Available, Water Connected
Community & HOA
Community
- Features: Clubhouse, Community Mailbox, Deed Restrictions, Dog Park, Fitness Center, Golf Carts OK, Golf, Park, Playground, Pool, Restaurant, Tennis Court(s)
- Pet fee: $0 monthly
- Senior community: Yes
- Subdivision: VILLAGES SUMTER
HOA
- Has HOA: No
- Amenities included: Basketball Court, Clubhouse, Fence Restrictions, Fitness Center, Golf Course, Park, Pickleball Court(s), Playground, Pool, Recreation Facilities, Shuffleboard Court, Spa/Hot Tub, Tennis Court(s), Trail(s)
- Services included: Community Pool, Recreational Facilities
- HOA fee: $204 monthly
Location
- Region: The Villages
Financial & listing details
- Price per square foot: $318/sqft
- Tax assessed value: $402,650
- Annual tax amount: $3,521
- Date on market: 7/12/2026
- Cumulative days on market: 91 days
- Listing terms: Cash,Conventional,FHA,VA Loan
- Ownership: Fee Simple
- Total actual rent: 0
- Electric utility on property: Yes
- Road surface type: Asphalt, Paved
Estimated market value
$601,200
$571,000 - $631,000
$3,328/mo
Price history
| Date | Event | Price |
|---|---|---|
| 9/28/2026 | Price change | $624,000-3.9%$318/sqft |
Source:  Stellar MLS #G5114985 Report a problem Stellar MLS #G5114985 Report a problem | ||
| 7/12/2026 | Listed for sale | $649,000+102.8%$330/sqft |
Source: Stellar MLS #G5114985 Report a problem | ||
| 5/6/2026 | Price change | $4,490-30.8%$2/sqft |
Source: Stellar MLS #G5106337 Report a problem | ||
| 1/8/2026 | Listed for rent | $6,490$3/sqft |
Source: Stellar MLS #G5106337 Report a problem | ||
| 5/4/2018 | Sold | $320,000-8.5%$163/sqft |
Source: Public Record Report a problem | ||
| 3/23/2018 | Pending sale | $349,900$178/sqft |
Source: ERA Grizzard Real Estate #G4853103 Report a problem | ||
| 2/17/2018 | Listed for sale | $349,900-6.7%$178/sqft |
Source: ERA Grizzard Real Estate #G4853103 Report a problem | ||
| 1/16/2018 | Sold | $375,000+3275%$191/sqft |
Source: Agent Provided Report a problem | ||
| 1/16/2018 | Price change | $11,111-96.9%$6/sqft |
Source: Owner Report a problem | ||
| 1/3/2018 | Price change | $359,900-1.3%$183/sqft |
Source: Owner Report a problem | ||
| 12/12/2017 | Listed for sale | $364,500+67.4%$185/sqft |
Source: Owner Report a problem | ||
| 1/30/2012 | Sold | $217,785$111/sqft |
Source: Public Record Report a problem | ||
Public tax history
| Year | Property taxes | Tax assessment |
|---|---|---|
| 2025 | $3,522 +0.6% | $308,420 +2.9% |
| 2024 | $3,500 +7.1% | $299,730 +3% |
| 2023 | $3,267 +2.1% | $291,000 +3% |
| 2022 | $3,199 -7.2% | $282,530 +3% |
| 2021 | $3,446 -6.1% | $274,310 +1.4% |
| 2020 | $3,669 | $270,530 +2.3% |
| 2019 | $3,669 -0.3% | $264,450 +2.4% |
| 2018 | $3,679 -2.2% | $258,300 -0.7% |
| 2017 | $3,762 -3.3% | $260,180 -0.7% |
| 2016 | $3,891 -0.7% | $262,070 +0.1% |
| 2015 | $3,920 -1.3% | $261,820 +3.3% |
| 2014 | $3,973 +1.3% | $253,560 +13.5% |
| 2013 | $3,921 | $223,450 +1468.1% |
| 2012 | -- | $14,250 +389.4% |
| 2011 | -- | $2,912 |
Find assessor info on the county website
Monthly payment
Est. payment
Payment breakdown
Explore the cost of this home by adjusting the details. Changes won't be saved.Climate risks
Neighborhood: 32163
- $377,300-- bd-- ba1.5k sqft2879 Rain Lily Loop, The Villages, FL 32163Off Market
- $433,4003 bd2 ba1.6k sqft2869 Rain Lily Loop, The Villages, FL 32163Off Market
- $410,0003 bd2 ba1.7k sqft2924 French Oak Ave, The Villages, FL 32163Sold
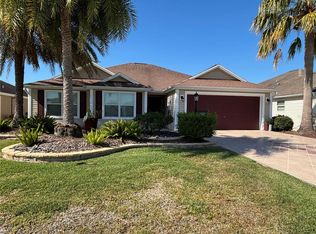
- $493,300-- bd-- ba1.9k sqft2932 French Oak Ave, The Villages, FL 32163Off Market
Similar homes
- $529,9003 bd2 ba1.9k sqft622 KELLER COURT, THE VILLAGES, FL 32163For Sale
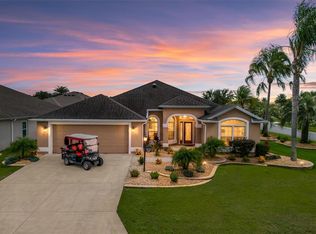
 MLS ID #G5117875, Tammy Freilich, RE/MAX PREMIER REALTY. Stellar MLS
 - $488,0003 bd2 ba2k sqft825 ULELAH STREET, THE VILLAGES, FL 32163For Sale
 MLS ID #G5118384, Melissa Huennekens, REALTY EXECUTIVES IN THE VILLAGES. Stellar MLS
 - $519,0003 bd2 ba1.9k sqft857 ENISGROVE WAY, THE VILLAGES, FL 32163For Sale
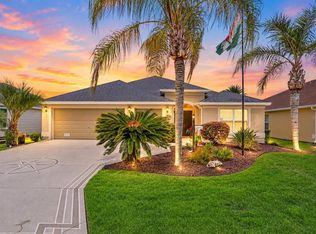 MLS ID #G5117455, Kristen Miller, COLDWELL BANKER VANGUARD LIFESTYLE REALTY. Stellar MLS
 - $569,9003 bd2 ba1.9k sqft632 CORONACA COURT, THE VILLAGES, FL 32163For Sale
 MLS ID #G5114576, Jana Raber, REALTY EXECUTIVES IN THE VILLAGES. Stellar MLS
 - $535,0003 bd2 ba1.5k sqft639 BERMUDEZ COURT, THE VILLAGES, FL 32162For SaleMLS ID #G5118760, Jon McNeely, REALTY EXECUTIVES IN THE VILLAGES. Stellar MLS
- $530,0003 bd3 ba2k sqft1967 FLOWERSVILLE PLACE, THE VILLAGES, FL 32163For SaleMLS ID #G5115121, Scout Eveleth, REALTY EXECUTIVES IN THE VILLAGES. Stellar MLS
- $595,0003 bd2 ba2k sqft1705 MOUNT CROGHAN TRAIL, THE VILLAGES, FL 32162For SaleMLS ID #G5117726, Thomas Richardson, REALTY EXECUTIVES IN THE VILLAGES. Stellar MLS
- $550,0003 bd2 ba2k sqft756 ENDICOTT WAY, THE VILLAGES, FL 32162For SaleMLS ID #G5116460, Vickie Couture, LPT REALTY, LLC. Stellar MLS
- $589,0003 bd2 ba1.9k sqft2716 LYALL LOOP, THE VILLAGES, FL 32163For SaleMLS ID #G5115146, Dori Furch, LPT REALTY, LLC. Stellar MLS
- $460,0003 bd2 ba1.9k sqft3193 KRANZ AVENUE, THE VILLAGES, FL 32163For SaleMLS ID #G5117426, Marlin Bosch, REAL BROKER, LLC. Stellar MLS
- $439,0003 bd2 ba1.6k sqft1068 BECKER AVENUE, THE VILLAGES, FL 32163For SaleMLS ID #G5117851, Jason Short, EXIT REALTY TRI-COUNTY. Stellar MLS
- $499,0003 bd2 ba1.9k sqft2679 LANTANA AVENUE, THE VILLAGES, FL 32162For SaleMLS ID #G5108865, Terri Edwards, REALTY EXECUTIVES IN THE VILLAGES. Stellar MLS
- $490,0003 bd2 ba1.9k sqft2311 GLADE RUN, THE VILLAGES, FL 32162For SaleMLS ID #OM728211, Garrett Huffman, EXP REALTY LLC. Stellar MLS
- $549,9003 bd2 ba1.9k sqft1678 GOVAN PLACE, THE VILLAGES, FL 32162For SaleMLS ID #G5112111, Gina Johnson, RE/MAX PREMIER REALTY. Stellar MLS
- $548,9003 bd2 ba1.6k sqft3698 ROBERTSON WAY, THE VILLAGES, FL 32163For SaleMLS ID #G5107870, Genie Muldoon, LPT REALTY, LLC. Stellar MLS
- $725,0003 bd2 ba1.8k sqft1757 PENNECAMP DRIVE, THE VILLAGES, FL 32162For SaleMLS ID #G5117120, Patti Belton, REALTY EXECUTIVES IN THE VILLAGES. Stellar MLS
- $575,0003 bd2 ba1.9k sqft2595 CARIBE DRIVE, THE VILLAGES, FL 32162For SaleMLS ID #G5117628, Tammy Freilich, RE/MAX PREMIER REALTY. Stellar MLS
- $439,9003 bd2 ba1.8k sqft764 BAISLEY TRAIL, THE VILLAGES, FL 32162For SaleMLS ID #G5115632, Nathan Piotrowski, WORTH CLARK REALTY. Stellar MLS
- $650,0003 bd2 ba2k sqft17116 SE 79TH MCLAWREN TERRACE, THE VILLAGES, FL 32162For SaleMLS ID #G5115401, Cheryl Pecoraro, RE/MAX FOXFIRE - SUMMERFIELD. Stellar MLS
- $429,9003 bd2 ba1.7k sqft5672 GRIMES COURT, THE VILLAGES, FL 32163For SaleMLS ID #G5118027, William Smith, Jr, WILLIAM SMITH. Stellar MLS
