LIKE NEW! MOVE-IN READY in THE VILLAGES! Welcome to this beautifully maintained south-facing block & stucco Somerset home in the highly sought-after Village of Mallory Square. Nestled on a peaceful cul-de-sac, this property offers enhanced privacy and a quiet street experience. With a BOND PAID, a new roof (2023), and HVAC (2020), this home is ready for you to enjoy worry-free living with maximum Florida sunshine. Step inside to find freshly painted, light neutral interiors, crown molding, and elegant window treatments throughout. The open floor plan flows seamlessly through the living, dining, and kitchen areas, perfect for both everyday comfort and entertaining. The upgraded kitchen features granite countertops, cherry cabinetry, stainless appliances, a tumbled stone backsplash, pendant lighting, pantry, and a second water heater. The primary suite boasts a spacious bedroom with lighted ceiling fan, a walk-in closet, and an ensuite bath with dual vanities, a walk-in shower, separate water closet, and linen storage. Guests will appreciate the privacy of two additional bright and airy bedrooms and a full guest bath. Enjoy Florida living on the south-facing enclosed lanai with stacking sliders, extending to the birdcage and pergola-covered patio, a perfect setting for outdoor dining and relaxation. The landscaped backyard offers both beauty and abundant sunshine. Additional highlights include an indoor laundry room with washer/dryer, cabinets, deep sink, folding counter, and a whole-house vacuum system. The oversized attached garage has an epoxy floor, ample storage, a workbench, golf cart space, extra fans and lighting, and a second deep sink. As a resident of The Villages in Sumter County, enjoy world-class amenities including a clubhouse, community mailbox, dog park, gated community (no guard), golf courses, pools, restaurants, special community restrictions, wheelchair accessibility, a community pool, and lake access. Conveniently located near Mallory Square Community Pool, Coconut Cove Rec Center, Mallory Hill Country Club & Restaurant, and just minutes by golf cart to Lake Sumter Landing for dining, shopping, and nightly entertainment. Seller financing and private financing available. Do not wait, this home will NOT last long!
For sale
Price cut: $28.1K (8/6)
$399,900
375 SIMPSON STREET, THE VILLAGES, FL 32162
3beds
1,887sqft
Single Family Residence
Built in 2006
7,642 Square Feet Lot
$386,100 Zestimate®
$212/sqft
$195/mo HOA
What's special
Granite countertopsTumbled stone backsplashFull guest bathLinen storageSecond water heaterWhole-house vacuum systemLighted ceiling fan
- 440 days
- 479
- 34
Zillow last checked:
Listing updated:
Listed by:
Daniel Hut 863-400-6090,
HUT REALTY, LLC 407-559-2929
Source: Stellar MLS,MLS#: P4935705 Originating MLS: East Polk
Originating MLS: East Polk
Facts & features
Interior
Bedrooms & bathrooms
- Bedrooms: 3
- Bathrooms: 2
- Full bathrooms: 2
Primary bedroom
- Features: Walk-In Closet(s)
- Level: First
Bedroom 2
- Features: Built-in Closet
- Level: First
Kitchen
- Level: First
Living room
- Level: First
Heating
- Central, Electric
Cooling
- Central Air
Appliances
- Included: Range, Refrigerator
- Laundry: Common Area, Electric Dryer Hookup, Gas Dryer Hookup, Inside, Laundry Closet, Laundry Room, Washer Hookup
Features
- Built-in Features, Ceiling Fan(s), Central Vacuum, Crown Molding, Eating Space In Kitchen, High Ceilings, L Dining, Open Floorplan, Other, Primary Bedroom Main Floor, Solid Surface Counters, Solid Wood Cabinets, Split Bedroom, Stone Counters, Thermostat, Walk-In Closet(s)
- Flooring: Carpet, Other, Tile
- Doors: Sliding Doors
- Windows: Window Treatments
- Basement: Other
- Has fireplace: No
Interior area
- Total structure area: 2,654
- Total interior livable area: 1,887 sqft
Property
Parking
- Total spaces: 2
- Parking features: Covered, Driveway, Garage Door Opener, Golf Cart Parking, Ground Level, Guest, Off Street, Open, Other, Oversized, Parking Pad, Workshop in Garage
- Attached garage spaces: 2
- Has uncovered spaces: Yes
Features
- Levels: One
- Stories: 1
- Patio & porch: Covered, Enclosed, Front Porch, Other, Patio, Porch, Rear Porch, Screened
- Exterior features: Garden, Lighting, Other, Private Mailbox, Sidewalk, Storage
- Fencing: Other
- Has view: Yes
- View description: City, Garden, Trees/Woods
- Waterfront features: Lake
Lot
- Size: 7,642 Square Feet
- Features: Cleared, Cul-De-Sac, City Lot, Landscaped, Level, Near Golf Course, Near Public Transit, Oversized Lot, Sidewalk
- Residential vegetation: Trees/Landscaped
Details
- Parcel number: D25H104
- Zoning: R1
- Special conditions: None
- Horse amenities: None
Construction
Type & style
- Home type: SingleFamily
- Architectural style: Bungalow
- Property subtype: Single Family Residence
Materials
- Block, Concrete, Other, Stone
- Foundation: Other, Slab
- Roof: Other,Shingle
Condition
- Completed
- New construction: No
- Year built: 2006
Utilities & green energy
- Sewer: Public Sewer
- Water: Public
- Utilities for property: BB/HS Internet Available, Electricity Available, Electricity Connected, Other, Public, Sewer Available, Sewer Connected, Street Lights, Underground Utilities, Water Available, Water Connected
Community & HOA
Community
- Features: Lake, Clubhouse, Community Mailbox, Deed Restrictions, Dog Park, Gated Community - No Guard, Golf, Pool, Restaurant, Special Community Restrictions, Wheelchair Access
- Security: Smoke Detector(s)
- Pet fee: $0 monthly
- Subdivision: VILLAGES SUMTER
HOA
- Has HOA: Yes
- Services included: Common Area Taxes, Community Pool, Other, Recreational Facilities
- HOA fee: $195 monthly
- HOA name: Kenneth Blocker
- HOA phone: 352-751-3939
Location
- Region: The Villages
Financial & listing details
- Price per square foot: $212/sqft
- Tax assessed value: $390,280
- Annual tax amount: $4,620
- Date on market: 7/29/2025
- Cumulative days on market: 436 days
- Listing terms: Cash,Conventional,FHA,Other,Owner May Carry,Private Financing Available,VA Loan
- Ownership: Fee Simple
- Total actual rent: 0
- Electric utility on property: Yes
- Road surface type: Paved, Asphalt, Other
Estimated market value
$386,100
$367,000 - $405,000
$2,716/mo
Price history
| Date | Event | Price |
|---|---|---|
| 8/6/2026 | Price change | $399,900-6.6%$212/sqft |
Source:  Stellar MLS #P4935705 Report a problem Stellar MLS #P4935705 Report a problem | ||
| 6/3/2026 | Listed for sale | $428,000-2.7%$227/sqft |
Source: Stellar MLS #P4935705 Report a problem | ||
| 11/18/2025 | Price change | $439,900-2.2%$233/sqft |
Source: Stellar MLS #P4935705 Report a problem | ||
| 11/6/2025 | Price change | $449,900-2.2%$238/sqft |
Source: Stellar MLS #P4935705 Report a problem | ||
| 7/30/2025 | Listed for sale | $460,000+8.5%$244/sqft |
Source: Stellar MLS #P4935705 Report a problem | ||
| 8/16/2024 | Sold | $424,000-2.5%$225/sqft |
Source: Stellar MLS #G5081194 Report a problem | ||
| 7/21/2024 | Pending sale | $435,000$231/sqft |
Source: Stellar MLS #G5081194 Report a problem | ||
| 7/14/2024 | Price change | $435,000-3.1%$231/sqft |
Source: Stellar MLS #G5081194 Report a problem | ||
| 5/14/2024 | Price change | $449,000-2.8%$238/sqft |
Source: Stellar MLS #G5081194 Report a problem | ||
| 4/20/2024 | Listed for sale | $462,000+32%$245/sqft |
Source: Stellar MLS #G5081194 Report a problem | ||
| 4/10/2019 | Sold | $350,000$185/sqft |
Source: Public Record Report a problem | ||
Public tax history
| Year | Property taxes | Tax assessment |
|---|---|---|
| 2025 | $4,734 +2.5% | $390,280 +8.7% |
| 2024 | $4,620 +6.1% | $359,150 +10% |
| 2023 | $4,355 +7.4% | $326,500 +10% |
| 2022 | $4,055 +8.5% | $296,820 +10% |
| 2021 | $3,738 -13.5% | $269,840 -12.1% |
| 2020 | $4,322 | $307,110 +36.9% |
| 2019 | $4,322 +48.1% | $224,250 +1.9% |
| 2018 | $2,918 +10% | $220,070 +2.1% |
| 2017 | $2,654 -0.7% | $215,550 +2.1% |
| 2016 | $2,672 +2.4% | $211,120 +0.7% |
| 2015 | $2,609 -0.7% | $209,660 +0.8% |
| 2014 | $2,628 -2.6% | $208,000 +1.5% |
| 2013 | $2,698 | $204,930 +1.7% |
| 2012 | -- | $201,510 -0.7% |
| 2011 | -- | $202,915 -0.7% |
| 2010 | -- | $204,315 -12.2% |
| 2009 | -- | $232,715 -1.9% |
| 2008 | -- | $237,235 -4.2% |
| 2007 | -- | $247,596 +955.2% |
| 2006 | -- | $23,465 |
Find assessor info on the county website
Monthly payment
Est. payment
Payment breakdown
Explore the cost of this home by adjusting the details. Changes won't be saved.Climate risks
Neighborhood: 32162
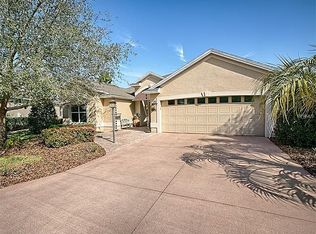
Similar homes
- $365,0003 bd2 ba1.4k sqft1906 HARSTON TRAIL, THE VILLAGES, FL 32162For Sale

 MLS ID #G5116437, Debbie Martin, FLORIDA REALTY INVESTMENTS. Stellar MLS
 - $439,9003 bd2 ba1.8k sqft764 BAISLEY TRAIL, THE VILLAGES, FL 32162For Sale
 MLS ID #G5115632, Nathan Piotrowski, WORTH CLARK REALTY. Stellar MLS
 - $450,0003 bd2 ba1.9k sqft1723 LATTA COURT, THE VILLAGES, FL 32162For Sale
 MLS ID #G5116944, Margaret Ingmire, WORTH CLARK REALTY. Stellar MLS
 - $535,0003 bd2 ba1.5k sqft639 BERMUDEZ COURT, THE VILLAGES, FL 32162For Sale
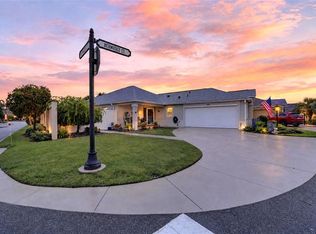 MLS ID #G5118760, Jon McNeely, REALTY EXECUTIVES IN THE VILLAGES. Stellar MLS
 - $359,0003 bd2 ba1.4k sqft1311 TRINIDAD COURT, THE VILLAGES, FL 32162For SaleMLS ID #G5117941, Michael Zampini Jr, CHARLES RUTENBERG REALTY ORLANDO. Stellar MLS
- $439,0003 bd2 ba1.6k sqft1068 BECKER AVENUE, THE VILLAGES, FL 32163For SaleMLS ID #G5117851, Jason Short, EXIT REALTY TRI-COUNTY. Stellar MLS
- $499,0003 bd2 ba1.9k sqft2679 LANTANA AVENUE, THE VILLAGES, FL 32162For SaleMLS ID #G5108865, Terri Edwards, REALTY EXECUTIVES IN THE VILLAGES. Stellar MLS
- $425,0004 bd3 ba2k sqft10371 ADDISON SHORE WAY, OXFORD, FL 34484For SaleMLS ID #G5118677, Kristen Pillar, DOWN HOME REALTY, LLLP. Stellar MLS
- $399,9003 bd2 ba1.9k sqft12421 SE 174TH LOOP, SUMMERFIELD, FL 34491For SaleMLS ID #G5113278, Cindy Steinemann, RE/MAX PREMIER REALTY LADY LK. Stellar MLS
- $339,9002 bd2 ba1.1k sqft2382 OTHELLO COURT, THE VILLAGES, FL 32162For SaleMLS ID #OM725096, Cory Freilich, RE/MAX PREMIER REALTY. Stellar MLS
- $320,0003 bd2 ba1.3k sqft1000 KENOVA AVENUE, THE VILLAGES, FL 32162For SaleMLS ID #G5112080, Patrick Shores, COLDWELL BANKER VANGUARD LIFESTYLE REALTY. Stellar MLS
- $549,9003 bd3 ba2k sqft2693 IRIS WAY, THE VILLAGES, FL 32162For SaleMLS ID #G5115888, Nancy Britton, SALLY LOVE REAL ESTATE. Stellar MLS
- $325,0003 bd2 ba1.9k sqft370 CARRIAGE LANE, LADY LAKE, FL 32159For SaleMLS ID #G5116189, Alessandro DiMare, COAST TO COAST REAL ESTATE PRO. Stellar MLS
- $308,9003 bd2 ba1.5k sqft9671 SE 168TH MAPLESONG LANE, THE VILLAGES, FL 32162For SaleMLS ID #O6433003, Steven Koleno, BEYCOME OF FLORIDA LLC. Stellar MLS
- $419,0003 bd2 ba2k sqft11768 SE 176TH PLACE ROAD, SUMMERFIELD, FL 34491For SaleMLS ID #G5116286, Cindy Steinemann, RE/MAX PREMIER REALTY LADY LK. Stellar MLS
- $319,9993 bd2 ba2k sqft39914 SUNBEAM WAY, LADY LAKE, FL 32159For SaleMLS ID #O6447413, Manish Verma, EPIQUE REALTY INC.. Stellar MLS
- $419,0003 bd2 ba2.1k sqft16887 SE 110TH COURT ROAD, SUMMERFIELD, FL 34491For SaleMLS ID #G5113234, Cindy Steinemann, RE/MAX PREMIER REALTY LADY LK. Stellar MLS
- $379,2473 bd2 ba1.9k sqft830 OLD OAKS LANE, LEESBURG, FL 34748For SaleMLS ID #G5114533, Jayne Marvin, GOLDKEY REAL ESTATE PARTNERS LLC. Stellar MLS
- $349,9003 bd2 ba2k sqft507 DOWLING CIRCLE, LADY LAKE, FL 32159For SaleMLS ID #G5109536, Lisa Walker, EXIT REALTY TRI-COUNTY. Stellar MLS
- $529,9003 bd2 ba1.9k sqft622 KELLER COURT, THE VILLAGES, FL 32163For SaleMLS ID #G5117875, Tammy Freilich, RE/MAX PREMIER REALTY. Stellar MLS
