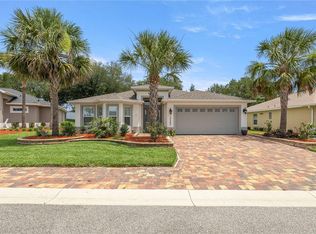
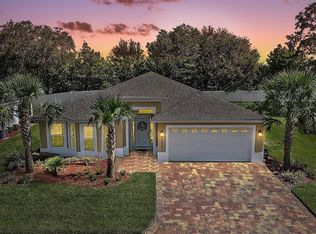
Welcome home! Built in 2022, this beautifully maintained and generously upgraded home offers over 2000 square feet of spacious modern living…with a location that can’t be beat! Once inside you’ll be greeted with high ceilings and a spacious open floor plan. Four bedrooms, two and a half bathrooms, this one is perfect for entertaining and living the Florida lifestyle you’ve always dreamed of! Did we mention it was accessible by golf cart to the Villages and all the dining/shopping/entertainment you could hope for, this one is a must see! Schedule your private tour today.
For sale
$425,000
10371 ADDISON SHORE WAY, OXFORD, FL 34484
4beds
2,016sqft
Single Family Residence
Built in 2022
0.36 Acres Lot
$409,600 Zestimate®
$211/sqft
$340/mo HOA
What's special
Four bedroomsHigh ceilingsSpacious open floor plan
- 5 days
- 133
- 10
Likely to sell faster than
Zillow last checked:
Listing updated:
Listed by:
Kristen Pillar 352-233-0343,
DOWN HOME REALTY, LLLP 352-753-0976
Source: Stellar MLS,MLS#: G5118677 Originating MLS: Lake and Sumter
Originating MLS: Lake and Sumter
Facts & features
Interior
Bedrooms & bathrooms
- Bedrooms: 4
- Bathrooms: 3
- Full bathrooms: 2
- 1/2 bathrooms: 1
Primary bedroom
- Features: En Suite Bathroom, Walk-In Closet(s)
- Level: First
- Area: 196.5 Square Feet
- Dimensions: 13.1x15
Bedroom 1
- Features: Built-in Closet
- Level: First
- Area: 122.96 Square Feet
- Dimensions: 10.6x11.6
Bedroom 2
- Features: Built-in Closet
- Level: First
- Area: 121 Square Feet
- Dimensions: 11x11
Bedroom 3
- Features: Built-in Closet
- Level: First
- Area: 121 Square Feet
- Dimensions: 11x11
Dining room
- Level: First
- Area: 118.56 Square Feet
- Dimensions: 10.4x11.4
Kitchen
- Level: First
- Area: 123.3 Square Feet
- Dimensions: 9x13.7
Living room
- Level: First
- Area: 272.34 Square Feet
- Dimensions: 15.3x17.8
Heating
- Electric
Cooling
- Central Air
Appliances
- Included: Dishwasher, Microwave, Range, Refrigerator
- Laundry: Inside, Laundry Room
Features
- Ceiling Fan(s), Eating Space In Kitchen, High Ceilings, L Dining, Solid Surface Counters, Split Bedroom, Stone Counters, Walk-In Closet(s)
- Flooring: Tile
- Doors: Sliding Doors
- Windows: Window Treatments
- Has fireplace: No
Interior area
- Total structure area: 2,746
- Total interior livable area: 2,016 sqft
Video & virtual tour
Property
Parking
- Total spaces: 2
- Parking features: Driveway, Garage Door Opener
- Attached garage spaces: 2
- Has uncovered spaces: Yes
- Details: Garage Dimensions: 18x20
Features
- Levels: One
- Stories: 1
- Exterior features: Rain Gutters
Lot
- Size: 0.36 Acres
Details
- Parcel number: D20G034
- Zoning: PUD
- Special conditions: None
Construction
Type & style
- Home type: SingleFamily
- Property subtype: Single Family Residence
Materials
- Block, Stucco
- Foundation: Slab
- Roof: Shingle
Condition
- New construction: No
- Year built: 2022
Utilities & green energy
- Sewer: Public Sewer
- Water: Public
- Utilities for property: Electricity Connected
Community & HOA
Community
- Features: Clubhouse, Deed Restrictions, Gated Community - No Guard, Golf Carts OK, Pool
- Pet fee: $0 monthly
- Subdivision: LAKESIDE LANDING
HOA
- Has HOA: Yes
- Amenities included: Clubhouse, Pool
- HOA fee: $340 monthly
- HOA name: Vineland Mgmt / Carrie Roy
- Second HOA name: Lakeside Landing
Location
- Region: Oxford
Financial & listing details
- Price per square foot: $211/sqft
- Tax assessed value: $341,870
- Annual tax amount: $4,117
- Date on market: 10/6/2026
- Cumulative days on market: 5 days
- Listing terms: Cash,Conventional,FHA,VA Loan
- Ownership: Fee Simple
- Total actual rent: 0
- Electric utility on property: Yes
- Road surface type: Paved
Estimated market value
$409,600
$389,000 - $430,000
$2,379/mo
Price history
| Date | Event | Price |
|---|---|---|
| 10/6/2026 | Listed for sale | $425,000+21.1%$211/sqft |
Source:  Stellar MLS #G5118677 Report a problem Stellar MLS #G5118677 Report a problem | ||
| 6/3/2022 | Sold | $351,000$174/sqft |
Source: Public Record Report a problem | ||
Public tax history
| Year | Property taxes | Tax assessment |
|---|---|---|
| 2025 | $4,117 -5.2% | $341,870 -2.3% |
| 2024 | $4,345 +5.4% | $350,050 +2% |
| 2023 | $4,122 +459.3% | $343,130 +523.9% |
| 2022 | $737 -9.4% | $55,000 |
| 2021 | $814 -4.2% | $55,000 |
| 2020 | $850 | $55,000 |
| 2019 | $850 -2.2% | $55,000 |
| 2018 | $869 | $55,000 |
Find assessor info on the county website
Monthly payment
Est. payment
Payment breakdown
Explore the cost of this home by adjusting the details. Changes won't be saved.Climate risks
Neighborhood: 34484
Similar homes
- $423,5003 bd2 ba2k sqft10331 ADDISON SHORE WAY, OXFORD, FL 34484For Sale

 MLS ID #G5118560, Lisa Little, LPT REALTY, LLC. Stellar MLS
 - $449,9003 bd2 ba2.3k sqft10033 LAKE MIONA WAY, OXFORD, FL 34484For Sale
 MLS ID #G5117385, Regina Rodriguez, CENTURY 21 ALTON CLARK. Stellar MLS
 - $374,0004 bd2 ba2k sqft11043 White Ter, Oxford, FL 34484For Sale By Owner
- $369,9003 bd2 ba1.8k sqft5011 BELTED KINGFISHER DRIVE, OXFORD, FL 34484For Sale
 MLS ID #G5114626, Lisa Little, LPT REALTY, LLC. Stellar MLS
 - $397,5003 bd3 ba2.4k sqft5099 NE 124TH PLACE, OXFORD, FL 34484For SaleMLS ID #G5118148, Wendy Vogt, COLDWELL BANKER VANGUARD LIFESTYLE REALTY. Stellar MLS
- $345,0003 bd2 ba1.8k sqft5311 GALLEY WAY, OXFORD, FL 34484For SaleMLS ID #G5118157, Bradley Werlin II, FLAMINGO REAL ESTATE & MNGMT. Stellar MLS
- $398,9904 bd3 ba2.1k sqft4566 LIVE OAK TRAIL, OXFORD, FL 34484New ConstructionStellar MLS
- $349,9004 bd3 ba2.3k sqft5032 NEPTUNE CIRCLE, OXFORD, FL 34484For SaleMLS ID #G5117409, Roy Vaca, FLAMINGO REAL ESTATE & MNGMT. Stellar MLS
- $428,9905 bd3 ba2.5k sqft4550 LIVE OAK TRAIL, OXFORD, FL 34484New ConstructionStellar MLS
- $443,9904 bd4 ba2.8k sqft4552 OAK PARK DRIVE, OXFORD, FL 34484New ConstructionStellar MLS
- $414,9004 bd3 ba1.9k sqft5107 NE 122ND BOULEVARD, OXFORD, FL 34484For SaleMLS ID #O6370099, James Gipson, COLDWELL BANKER REALTY. Stellar MLS
- $440,0003 bd2 ba1.7k sqft1926 ELDRIDGE LOOP, THE VILLAGES, FL 32162For SaleMLS ID #G5118602, Cindy Dunn, REALTY EXECUTIVES IN THE VILLAGES. Stellar MLS
- $338,9003 bd2 ba1.6k sqft10038 KETCH KAY LANE, OXFORD, FL 34484For SaleMLS ID #G5117275, Hope Wilson, PA, BROKER ASSOCIATES REALTY. Stellar MLS
- $400,0003 bd2 ba1.4k sqft2182 KAYLEE DRIVE, THE VILLAGES, FL 32162For SaleMLS ID #G5118675, Holly Weiss, ERA GRIZZARD REAL ESTATE. Stellar MLS
- $267,5003 bd2 ba1.5k sqft10150 MAINSAIL DRIVE, OXFORD, FL 34484For SaleMLS ID #G5118567, Kristen Miller, COLDWELL BANKER VANGUARD LIFESTYLE REALTY. Stellar MLS
- $393,9904 bd3 ba2.3k sqft4554 LIVE OAK TRAIL, OXFORD, FL 34484New ConstructionStellar MLS
