*This home is listed with Properties of The Villages, Agent is Mary Pearsall, posted here per request of the seller* Incredible Price Adjustment! $40K in Updates!
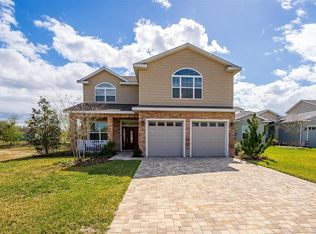
Welcome to 3104 Carter Path in Oxford Oaks HOA - No Bond - a stunner of a home. 2000+ sq/ft oversized 3 car expanded garage, 4-bedroom, 2-bathroom home offers room for everyone. Large closets & open layout-great for entertaining & comfortable living. Highlights: New Hot Water Heater, 3 solar tubes, painted driveway, Remi Halo air purifier, Luxury Vinyl Plank floors throughout, crown molding, & calm Fleur de Sel colored walls complement the charming board & batten accents. Kitchen offers new premium appliances - KitchenAid fridge & microwave & Bosch dishwasher, white quartz countertops, marble backsplash, a large single s/s bowl undermount sink, & upgraded garbage disposal. Both bathrooms have been updated with brand-new vanities, white quartz counters & Kohler faucets over undermount sinks. The laundry room is both stylish & functional with generous workspace to fold & utility sink for easy project cleanup. Head out to the screened Lanai-with a freshly painted floor-offering privacy shades for a more secluded outdoor TV space. Fully fenced in yard-bring the pets. Oversized 32'x 26' 3-car garage offers exceptional flexibility for hobbies, vehicles, boats, bikes, or golf cars. Plus pull-down attic stairs provide additional storage above. Spacious, polished, and move-in ready - all in the highly desirable Oxford Oaks community. You will love living here at 3104 Carter Path!
For sale by owner
Price cut: $15K (7/13)
$434,998
3104 Carter Path, Oxford, FL 34484
4beds
2,186sqft
SingleFamily
Built in 2017
7,840 Square Feet Lot
$-- Zestimate®
$199/sqft
$65/mo HOA
What's special
White quartz countertopsUpgraded garbage disposalRemi halo air purifierNew hot water heaterCrown moldingPainted drivewayMarble backsplash
- 106 days
- 253
- 14
Listed by:
Property Owner (352) 706-6270
Facts & features
Interior
Bedrooms & bathrooms
- Bedrooms: 4
- Bathrooms: 2
- Full bathrooms: 2
Appliances
- Included: Dishwasher, Dryer, Garbage disposal, Microwave, Range / Oven, Refrigerator, Washer
Features
- Flooring: Laminate
- Basement: None
Interior area
- Total interior livable area: 2,186 sqft
Video & virtual tour
Property
Parking
- Total spaces: 6
- Parking features: Garage - Attached
Features
- Exterior features: Vinyl
Lot
- Size: 7,840 Square Feet
Details
- Parcel number: D18B054
Construction
Type & style
- Home type: SingleFamily
Materials
- Roof: Asphalt
Condition
- New construction: No
- Year built: 2017
Community & HOA
HOA
- Has HOA: Yes
- HOA fee: $65 monthly
Location
- Region: Oxford
Financial & listing details
- Price per square foot: $199/sqft
- Tax assessed value: $314,920
- Annual tax amount: $4,094
- Date on market: 6/2/2026
Estimated market value
Not available
Estimated sales range
Not available
$2,449/mo
Price history
| Date | Event | Price |
|---|---|---|
| 7/13/2026 | Price change | $434,998-3.3%$199/sqft |
Source: Owner Report a problem | ||
| 6/2/2026 | Listed for sale | $449,999+13.2%$206/sqft |
Source: Owner Report a problem | ||
| 11/16/2023 | Sold | $397,500-7.5%$182/sqft |
Source:  Stellar MLS #G5070926 Report a problem Stellar MLS #G5070926 Report a problem | ||
| 9/29/2023 | Pending sale | $429,900$197/sqft |
Source: Stellar MLS #G5070926 Report a problem | ||
| 7/24/2023 | Price change | $429,900-1.2%$197/sqft |
Source: Stellar MLS #G5070926 Report a problem | ||
| 7/13/2023 | Listed for sale | $435,000+68.3%$199/sqft |
Source: Stellar MLS #G5070926 Report a problem | ||
| 10/5/2015 | Sold | $258,500$118/sqft |
Source: Public Record Report a problem | ||
Public tax history
| Year | Property taxes | Tax assessment |
|---|---|---|
| 2025 | $4,094 -3.3% | $314,920 -5.4% |
| 2024 | $4,233 +64.5% | $332,990 +47.4% |
| 2023 | $2,573 +2.6% | $225,860 +3% |
| 2022 | $2,507 -5.9% | $219,290 +3% |
| 2021 | $2,663 -2.4% | $212,910 +1.4% |
| 2020 | $2,729 | $209,970 +2.3% |
| 2019 | $2,729 +0.6% | $205,250 +1.9% |
| 2018 | $2,712 +8.4% | $201,430 +2.1% |
| 2017 | $2,502 -2.1% | $197,290 |
| 2016 | $2,556 -21.2% | $197,290 +1417.6% |
| 2015 | $3,242 +1584.1% | $13,000 +1705.6% |
| 2014 | $193 | $720 |
Find assessor info on the county website
Monthly payment
Est. payment
Payment breakdown
Explore the cost of this home by adjusting the details. Changes won't be saved.Climate risks
Neighborhood: 34484

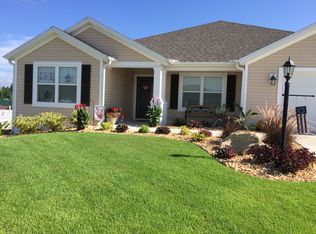
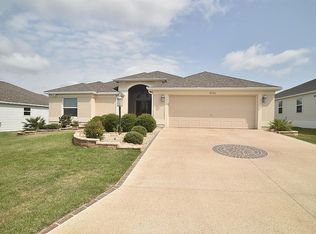
Similar homes
- $479,0003 bd2 ba2k sqft12045 NE 51ST CIR, OXFORD, FL 34484For Sale
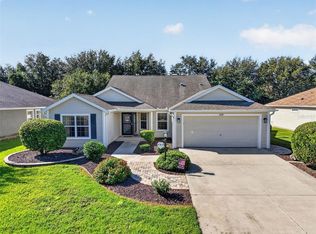
 MLS ID #G5117006, Jennifer Garrison, GARRISON REALTY GROUP LLC. Stellar MLS
 - $375,0004 bd2 ba1.9k sqft11387 ZIMMERMAN PATH, OXFORD, FL 34484For Sale
 MLS ID #G5113829, Matthew Roberts LLC, RE/MAX PREMIER REALTY. Stellar MLS
 - $419,0003 bd2 ba2k sqft10212 JULIA ISLES AVENUE, OXFORD, FL 34484For Sale
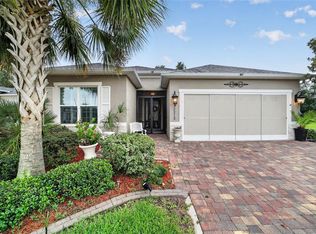 MLS ID #G5114899, Dave Monty, LPT REALTY, LLC. Stellar MLS
 - $460,0004 bd3 ba2.4k sqft5039 NE 125TH LOOP, OXFORD, FL 34484For Sale
 MLS ID #O6349279, Mark Cline, PA, MARKET CONNECT REALTY LLC. Stellar MLS
 - $449,0003 bd2 ba1.9k sqft1303 GAUCHO WAY, THE VILLAGES, FL 32162For SaleMLS ID #TB8548046, Brent Charneski, CHARLES RUTENBERG REALTY INC. Stellar MLS
- $520,0003 bd2 ba1.9k sqft12615 NE 49TH DRIVE, OXFORD, FL 34484For SaleMLS ID #G5115334, Susan Steinmetz, JUST A FARMGIRL REALTY LLC. Stellar MLS
- $499,9004 bd2 ba2k sqft5430 COUNTY ROAD 125, WILDWOOD, FL 34785For SaleMLS ID #OM730393, Anthony Filone, LPT REALTY, LLC. Stellar MLS
- $439,9004 bd2 ba2.2k sqft4321 SW 106TH PLACE, OCALA, FL 34476For SaleMLS ID #OM729987, Cynthia Kauffman, SOUTHERN ASSOCIATES REALTY LLC. Stellar MLS
- $479,0004 bd3 ba2.5k sqft3865 SE 52ND AVENUE, OCALA, FL 34480For SaleMLS ID #OM724475, Michelle Ferrara, GAILEY ENTERPRISES REAL ESTATE. Stellar MLS
- $485,0004 bd3 ba2.6k sqft6145 SE 96TH STREET, BELLEVIEW, FL 34420For SaleMLS ID #OM725985, Kerry Millhiser, EXP REALTY LLC. Stellar MLS
- $459,0003 bd2 ba1.3k sqft1411 JUAREZ PLACE, THE VILLAGES, FL 32159For SaleMLS ID #R4911000, Mike Ritzenthaler, BLACK TIE REAL ESTATE PROFESSIONALS, INC.. Stellar MLS
- $459,9003 bd2 ba1.8k sqft1052 SUGAR LOAF KEY LOOP, LADY LAKE, FL 32159For SaleMLS ID #O6354192, Terry-Ann Francis, RIGHT REALTY CONNECTION, INC.. Stellar MLS
- $449,9004 bd2 ba2.4k sqft54 HICKORY LOOP, OCALA, FL 34472For SaleMLS ID #GC542227, Carissa Clayton, KELLER WILLIAMS GAINESVILLE REALTY PARTNERS. Stellar MLS
- $440,0003 bd2 ba2.9k sqft25501 MAUREPAS LANE, LEESBURG, FL 34748For SaleMLS ID #O6415561, Brian Batiz Salazar, REAL BROKER, LLC. Stellar MLS
- $449,9993 bd3 ba2.4k sqft728 LAKE DIAMOND AVENUE, OCALA, FL 34472For SaleMLS ID #G5115283, Mo Mufti, LPT REALTY, LLC. Stellar MLS
- $500,0003 bd2 ba2k sqft1218 CAMERO DRIVE, LADY LAKE, FL 32159For SaleMLS ID #G5115856, Julie Nay Gordon, SALLY LOVE REAL ESTATE. Stellar MLS
- $379,0003 bd2 ba1.7k sqft1212 FIESTA KEY CIRCLE, LADY LAKE, FL 32159For SaleMLS ID #G5114288, Carrie Wenzel, COLDWELL BANKER VANGUARD LIFESTYLE REALTY. Stellar MLS
- $465,0003 bd2 ba2.6k sqft8878 SW 85TH LOOP, OCALA, FL 34481For SaleMLS ID #OM729204, Dionne Peace, COLDWELL BANKER VANGUARD LIFESTYLE REALTY. Stellar MLS
