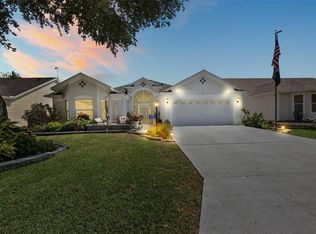
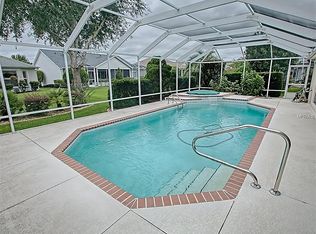
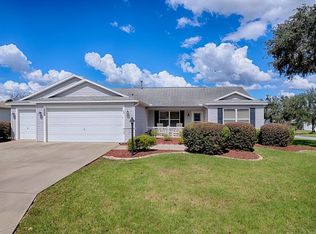
Under contract-accepting backup offers. Saltwater Pool, Hot Tub, Outdoor Kitchen, & Large 835 SF Screened Enclosure! This beautifully updated 3 bedroom/2 bath (third bedroom does not have a closet) Whispering Pine is located in the Village of Glenbrook. The wall separating the kitchen and living space was removed offering an open floor plan for an ideal entertaining space with easy access to the pool area. The kitchen was remodeled featuring an abundance of white cabinetry, stainless appliances, and cooking island with a slide-in range. Other features include a new roof in 2022 and new HVAC system in 2023. The 12 x 24 gas-heated saltwater pool had the pump and filter replaced three years ago. The covered outdoor kitchen features a bar area, large grill, sink, smoker, and small fridge. The attic has stairs, solar fan, and flooring for storage. This home is close to golf, nightly entertainment, softball, medical facilities, shopping, and more.
Accepting backups
$439,900
3512 STERLING STREET, THE VILLAGES, FL 32162
3beds
1,520sqft
Single Family Residence
Built in 2002
6,960 Square Feet Lot
$-- Zestimate®
$289/sqft
$201/mo HOA
What's special
- 19 days
- 299
- 45
Zillow last checked:
Listing updated:
Listed by:
Gina Johnson 859-552-1372,
RE/MAX PREMIER REALTY 352-460-4396
Source: Stellar MLS,MLS#: G5118370 Originating MLS: Lake and Sumter
Originating MLS: Lake and Sumter
Facts & features
Interior
Bedrooms & bathrooms
- Bedrooms: 3
- Bathrooms: 2
- Full bathrooms: 2
Primary bedroom
- Features: Walk-In Closet(s)
- Level: First
Primary bathroom
- Features: Dual Sinks, Shower No Tub, Linen Closet
- Level: First
Kitchen
- Features: Granite Counters, No Closet
- Level: First
Living room
- Features: No Closet
- Level: First
Heating
- Electric
Cooling
- Central Air
Appliances
- Included: Dishwasher, Disposal, Dryer, Microwave, Range, Refrigerator, Washer
- Laundry: In Garage
Features
- Ceiling Fan(s), Eating Space In Kitchen, High Ceilings, Kitchen/Family Room Combo, Living Room/Dining Room Combo, Open Floorplan, Primary Bedroom Main Floor, Solid Surface Counters, Vaulted Ceiling(s), Walk-In Closet(s)
- Flooring: Carpet, Luxury Vinyl
- Doors: Outdoor Grill, Outdoor Kitchen
- Has fireplace: No
Interior area
- Total structure area: 2,200
- Total interior livable area: 1,520 sqft
Property
Parking
- Total spaces: 2
- Parking features: Garage - Attached
- Attached garage spaces: 2
Features
- Levels: One
- Stories: 1
- Exterior features: Irrigation System, Lighting, Outdoor Grill, Outdoor Kitchen
- Has private pool: Yes
- Pool features: Auto Cleaner, Gunite, Heated, In Ground, Lighting, Salt Water, Screen Enclosure
- Has spa: Yes
- Spa features: Above Ground, Heated
Lot
- Size: 6,960 Square Feet
- Dimensions: 60 x 116
Details
- Parcel number: D04H155
- Zoning: RES
- Special conditions: None
Construction
Type & style
- Home type: SingleFamily
- Property subtype: Single Family Residence
Materials
- Vinyl Siding
- Foundation: Slab
- Roof: Shingle
Condition
- New construction: No
- Year built: 2002
Utilities & green energy
- Sewer: Public Sewer
- Water: Public
- Utilities for property: Public
Community & HOA
Community
- Features: Community Mailbox, Deed Restrictions, Dog Park, Golf Carts OK, Golf, Irrigation-Reclaimed Water, Park, Playground, Pool, Restaurant, Sidewalks, Tennis Court(s)
- Pet fee: $0 monthly
- Senior community: Yes
- Subdivision: VILLAGES OF SUMTER
HOA
- Has HOA: No
- Services included: Community Pool, Maintenance Grounds, Recreational Facilities
- HOA fee: $201 monthly
Location
- Region: The Villages
Financial & listing details
- Price per square foot: $289/sqft
- Tax assessed value: $374,890
- Annual tax amount: $2,927
- Date on market: 10/1/2026
- Listing terms: Cash,Conventional,FHA,VA Loan
- Ownership: Fee Simple
- Total actual rent: 0
- Road surface type: Paved
Estimated market value
Not available
Estimated sales range
Not available
Not available
Price history
| Date | Event | Price |
|---|---|---|
| 10/1/2026 | Listed for sale | $439,900$289/sqft |
Source:  Stellar MLS #G5118370 Report a problem Stellar MLS #G5118370 Report a problem | ||
| 10/1/2026 | Pending sale | $439,900+72.5%$289/sqft |
Source: Stellar MLS #G5118370 Report a problem | ||
| 7/30/2018 | Sold | $255,000$168/sqft |
Source: Public Record Report a problem | ||
Public tax history
| Year | Property taxes | Tax assessment |
|---|---|---|
| 2025 | $2,927 +7.6% | $263,200 +9.9% |
| 2024 | $2,722 +9.2% | $239,560 +3% |
| 2023 | $2,492 +3.2% | $232,590 +3% |
| 2022 | $2,414 -5.3% | $225,820 +3% |
| 2021 | $2,549 -6% | $219,250 -2.8% |
| 2020 | $2,711 | $225,520 -1% |
| 2019 | $2,711 -19% | $227,820 +12.8% |
| 2018 | $3,348 +20.8% | $201,920 +17.9% |
| 2017 | $2,772 +229.4% | $171,240 +2.1% |
| 2016 | $842 +5.1% | $167,720 +0.7% |
| 2015 | $801 -0.6% | $166,560 +0.8% |
| 2014 | $806 +5.3% | $165,240 +1.5% |
| 2013 | $765 | $162,800 -3.6% |
| 2012 | -- | $168,950 +3% |
| 2011 | -- | $164,037 +1.5% |
| 2010 | -- | $161,613 +2.7% |
| 2009 | -- | $157,365 +0.1% |
| 2008 | -- | $157,208 +3% |
| 2007 | -- | $152,630 +2.5% |
| 2006 | -- | $148,908 +3% |
| 2005 | -- | $144,571 +3% |
| 2004 | -- | $140,361 +1.9% |
| 2003 | -- | $137,744 +999.5% |
| 2002 | -- | $12,528 |
Find assessor info on the county website
Monthly payment
Est. payment
Payment breakdown
Explore the cost of this home by adjusting the details. Changes won't be saved.Climate risks
Neighborhood: 32162
Similar homes
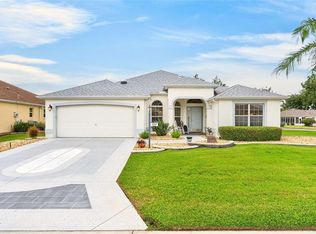
- $476,0003 bd2 ba1.9k sqft1700 NORFOLK AVENUE, THE VILLAGES, FL 32162For Sale
 MLS ID #G5118627, Mark Sevegny, RE/MAX PREMIER REALTY. Stellar MLS
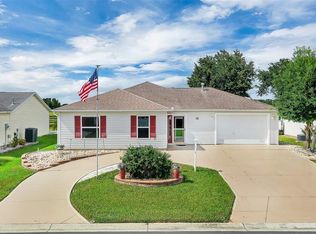
 - $435,0004 bd3 ba1.6k sqft1230 CARVELLO DRIVE, THE VILLAGES, FL 32162For Sale
 MLS ID #S5158891, David Cohen, MAVRIK REAL ESTATE LLC. Stellar MLS
 - $375,0003 bd2 ba1.5k sqft8060 SE 174TH BELHAVEN LOOP, THE VILLAGES, FL 32162For Sale
 MLS ID #G5119114, Frances Pierce PA, REALTY EXECUTIVES IN THE VILLAGES. Stellar MLS
 - $399,9003 bd2 ba1.9k sqft3208 HOPEWELL STREET, THE VILLAGES, FL 32162For Sale
 MLS ID #G5118591, Rick McKean, LPT REALTY, LLC. Stellar MLS
 - $445,0003 bd2 ba2k sqft17946 SE 87TH MELROSE COURT, THE VILLAGES, FL 32162For SaleMLS ID #G5114963, Michelle Luukko, REALTY EXECUTIVES IN THE VILLAGES. Stellar MLS
- $399,0003 bd2 ba1.6k sqft3209 HAMPTON LANE, THE VILLAGES, FL 32162For SaleMLS ID #G5118533, Madison Waddell, WORTH CLARK REALTY. Stellar MLS
- $425,0003 bd2 ba2k sqft3000 SANDY LANE, THE VILLAGES, FL 32162For SaleMLS ID #G5117483, Karen Kamperman, KELLER WILLIAMS CORNERSTONE RE. Stellar MLS
- $420,0003 bd2 ba1.7k sqft17770 SE 85TH ELLERBE AVENUE, THE VILLAGES, FL 32162For SaleMLS ID #OM728768, Donna Hines, RE/MAX PREMIER REALTY LADY LK. Stellar MLS
- $385,0003 bd2 ba1.6k sqft928 EASTMONT COURT, THE VILLAGES, FL 32162For SaleMLS ID #G5117968, Patrick Shores, COLDWELL BANKER VANGUARD LIFESTYLE REALTY. Stellar MLS
- $400,0003 bd2 ba1.7k sqft17601 SE 81ST TIMBERWOOD TERRACE, THE VILLAGES, FL 32162For SaleMLS ID #G5117399, Michelle Luukko, REALTY EXECUTIVES IN THE VILLAGES. Stellar MLS
- $415,0003 bd2 ba1.5k sqft17198 SE 84TH KNIGHT AVENUE, THE VILLAGES, FL 32162For SaleMLS ID #G5116932, Donna Pattemore, REALTY EXECUTIVES IN THE VILLAGES. Stellar MLS
- $460,0003 bd2 ba2k sqft3147 MANSFIELD STREET, THE VILLAGES, FL 32162For SaleMLS ID #G5117024, Michelle Luukko, REALTY EXECUTIVES IN THE VILLAGES. Stellar MLS
- $375,0003 bd2 ba1.7k sqft3064 BURBANK LANE, THE VILLAGES, FL 32162For SaleMLS ID #G5118428, James Cooper, REALTY EXECUTIVES IN THE VILLAGES. Stellar MLS
- $434,9002 bd2 ba1.3k sqft(Undisclosed Address), THE VILLAGES, FL 32162For SaleMLS ID #G5111965, Joanie Snaith, REALTY EXECUTIVES IN THE VILLAGES. Stellar MLS
- $399,0003 bd2 ba1.8k sqft8053 SE 171ST MCALPIN ST, THE VILLAGES, FL 32162For SaleMLS ID #O6442908, Jeanne Charnas, CHOICE REALTY OF CENTRAL FL. Stellar MLS
- $379,0003 bd2 ba1.7k sqft8368 SE 176TH LAWSON LOOP, THE VILLAGES, FL 32162For SaleMLS ID #OM731337, Donna Hines, RE/MAX PREMIER REALTY LADY LK. Stellar MLS
- $324,9003 bd2 ba1.3k sqft1836 CAPTIVA COURT, THE VILLAGES, FL 32162For SaleMLS ID #O6448167, Steven Koleno, BEYCOME OF FLORIDA LLC. Stellar MLS
- $342,0003 bd2 ba1.3k sqft3001 GLENWOOD PLACE, THE VILLAGES, FL 32162For SaleMLS ID #G5118577, Tammy Freilich, RE/MAX PREMIER REALTY. Stellar MLS
- $375,0002 bd2 ba1.2k sqft3257 ARCHER AVENUE, THE VILLAGES, FL 32162For SaleMLS ID #G5118539, Lana Goldston, FLORIDA FINE HOMES REALTY, LLC. Stellar MLS
- $395,0003 bd2 ba2.1k sqft2608 CASSO COURT, THE VILLAGES, FL 32162For SaleMLS ID #G5116637, Patrick Shores, COLDWELL BANKER VANGUARD LIFESTYLE REALTY. Stellar MLS
