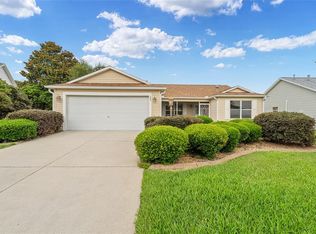
TURNKEY ~ POOL & SPA ~ BOND PAID ~ ROOF 2023 ~ PROVEN VACATION RENTAL OPPORTUNITY ~ Welcome to this beautifully UPDATED and CUSTOMIZED 2/2 AUSTIN MODEL in the highly sought-after Village of Summerhill, offering the perfect blend of comfort, style, and investment potential. Being offered FULLY FURNISHED and MOVE-IN READY, this exceptional property is ideal as a personal retreat, seasonal getaway, or established vacation rental opportunity. With a proven short-term rental history and turnkey setup already in place, buyers have the unique flexibility to enjoy the home for personal use while generating rental income when not in residence. Whether you're seeking a winter escape, part-time Florida lifestyle, or an income-producing property, this home offers a rare opportunity to enjoy the best of both worlds. Step inside to an OPEN FLOOR PLAN filled with natural light, featuring LAMINATE FLOORING throughout the main living areas, CERAMIC TILE in the bathrooms and BILLIARD/FLORIDA ROOM, VAULTED CEILINGS, thoughtfully designed living spaces, and numerous updates completed since 2024. The kitchen showcases GRANITE COUNTERTOPS, GRANITE BACKSPLASH, PULL-OUT SHELVING, a GAS STOVE, rich oak cabinetry, and ample prep space for entertaining family and friends. The enclosed FLORIDA ROOM adds 240 SQ FT OF ADDITIONAL LIVING SPACE and was designed with entertaining in mind. Outdoors your own PRIVATE TROPICAL OASIS awaits, featuring a GAS HEATED POOL, SPA, upgraded pool control system, AUTO-FILL SYSTEM, and beautifully enhanced landscaping. The EAST-FACING REAR EXPOSURE provides sunny mornings and comfortable shaded afternoons for relaxing poolside year-round. The spacious primary suite offers CUSTOM SHELVING in the WALK-IN CLOSET and an UPDATED EN-SUITE BATH featuring GRANITE COUNTERTOPS, WALK-IN SHOWER, upgraded fixtures, and modern finishes including a stylish SHIPLAP FEATURE WALL. The guest suite is privately located at the front of the home and includes a walk-in closet BUILT-IN SHELVING and access to an updated guest bathroom with GRANITE COUNTERTOPS, tub/shower combination. Additional upgrades and features include UPDATED LIGHTING & STREET NUMBERS, NEW SHOWER GLASS, upgraded BATHROOM FIXTURES, designer MIRRORS & SCONCES, CUSTOM BLINDS, updated CEILING FANS, fresh INTERIOR PAINT, PAINTED DRIVEWAY, FULL GUTTER SYSTEM, low-maintenance landscaping, and quality furnishings throughout. For buyers dreaming of a Florida getaway that can work for them while they're away, this property offers an attractive opportunity. The established rental history and fully furnished presentation make it easy to continue welcoming seasonal guests while enjoying personal use throughout the year. ROOF 2023 ~ HVAC 2012 ~ TANKLESS HOT WATER HEATER 2012 ~ offering a HOME WARRANTY for added peace of mind. Perfectly positioned just 0.2 miles from SUMMERHILL RECREATION CENTER and approximately 0.8 miles to SADDLEBROOK REC CENTER. Conveniently located close to LAKE SUMTER LANDING MARKET SQUARE, SPANISH SPRINGS TOWN SQUARE, PUBLIX at Southern Trace Plaza, Walmart, restaurants, shopping, medical facilities, pools, pickleball, and endless entertainment. This beautifully maintained TURNKEY POOL & SPA HOME with PAID BOND offers the ultimate Villages lifestyle, exceptional flexibility, and proven income-producing potential—schedule your private showing today!
For sale
Price cut: $10K (8/10)
$439,900
THE VILLAGES, FL 32162
2beds
1,319sqft
Single Family Residence
Built in 2003
6,018 Square Feet Lot
$-- Zestimate®
$334/sqft
$204/mo HOA
What's special
Pool and spaGranite backsplashGas stoveUpdated ceiling fansFresh interior paintPrivate tropical oasisCustom blinds
- 115 days
- 454
- 19
Zillow last checked:
Listing updated:
Listed by:
Joanie Snaith 352-659-4573,
REALTY EXECUTIVES IN THE VILLAGES 352-753-7500
Source: Stellar MLS,MLS#: G5111965 Originating MLS: Ocala - Marion
Originating MLS: Ocala - Marion
Facts & features
Interior
Bedrooms & bathrooms
- Bedrooms: 2
- Bathrooms: 2
- Full bathrooms: 2
Rooms
- Room types: Florida Room
Primary bedroom
- Features: En Suite Bathroom, Walk-In Closet(s)
- Level: First
- Area: 214.42 Square Feet
- Dimensions: 15.1x14.2
Bedroom 2
- Features: Ceiling Fan(s), Walk-In Closet(s)
- Level: First
- Area: 156.24 Square Feet
- Dimensions: 12.4x12.6
Primary bathroom
- Features: Shower No Tub
- Level: First
Bathroom 2
- Features: Granite Counters
- Level: First
Dining room
- Level: First
- Area: 134.31 Square Feet
- Dimensions: 11.1x12.1
Florida room
- Features: Ceiling Fan(s)
- Level: First
- Area: 228.85 Square Feet
- Dimensions: 19.9x11.5
Kitchen
- Features: Granite Counters
- Level: First
- Area: 150.04 Square Feet
- Dimensions: 12.4x12.1
Living room
- Features: Ceiling Fan(s)
- Level: First
- Area: 282.15 Square Feet
- Dimensions: 20.9x13.5
Heating
- Central
Cooling
- Central Air
Appliances
- Included: Dishwasher, Microwave, Range Hood, Refrigerator, Tankless Water Heater, Washer
- Laundry: In Garage
Features
- Built-in Features, Ceiling Fan(s), Living Room/Dining Room Combo, Open Floorplan, Primary Bedroom Main Floor, Thermostat, Vaulted Ceiling(s), Walk-In Closet(s)
- Flooring: Ceramic Tile, Laminate
- Doors: Outdoor Grill
- Windows: Window Treatments
- Has fireplace: No
Interior area
- Total structure area: 2,528
- Total interior livable area: 1,319 sqft
Video & virtual tour
Property
Parking
- Total spaces: 1
- Parking features: Driveway, Garage Door Opener, Golf Cart Parking
- Attached garage spaces: 1
- Has uncovered spaces: Yes
- Details: Garage Dimensions: 17x25
Features
- Levels: One
- Stories: 1
- Patio & porch: Patio, Porch
- Exterior features: Garden, Outdoor Grill
- Has private pool: Yes
- Pool features: Heated, In Ground, Salt Water
- Has spa: Yes
- Spa features: Heated, In Ground
- Has view: Yes
- View description: Garden, Pool
Lot
- Size: 6,018 Square Feet
- Dimensions: 59 x 102
- Features: Landscaped, Near Golf Course
- Residential vegetation: Trees/Landscaped
Details
- Parcel number: D09E029
- Zoning: R
- Special conditions: None
Construction
Type & style
- Home type: SingleFamily
- Architectural style: Cottage
- Property subtype: Single Family Residence
Materials
- Vinyl Siding, Wood Frame
- Foundation: Slab
- Roof: Shingle
Condition
- Completed
- New construction: No
- Year built: 2003
Details
- Builder model: Austin
Utilities & green energy
- Sewer: Public Sewer
- Water: Public
- Utilities for property: Electricity Connected, Natural Gas Connected, Public, Underground Utilities, Water Connected
Community & HOA
Community
- Features: Clubhouse, Community Mailbox, Dog Park, Gated Community - No Guard, Golf Carts OK, Golf, Pool, Racquetball, Tennis Court(s)
- Pet fee: $0 monthly
- Senior community: Yes
- Subdivision: VILLAGES OF SUMTER
HOA
- Has HOA: No
- Amenities included: Gated, Golf Course, Park, Pickleball Court(s), Pool, Racquetball, Recreation Facilities, Shuffleboard Court, Tennis Court(s), Trail(s)
- Services included: Community Pool
- HOA fee: $204 monthly
Location
- Region: The Villages
Financial & listing details
- Price per square foot: $334/sqft
- Annual tax amount: $3,897
- Date on market: 5/16/2026
- Cumulative days on market: 110 days
- Listing terms: Cash,Conventional
- Ownership: Fee Simple
- Total actual rent: 0
- Electric utility on property: Yes
- Road surface type: Asphalt
Estimated market value
Not available
Estimated sales range
Not available
Not available
Price history
| Date | Event | Price |
|---|---|---|
| 9/3/2026 | Listed for sale | $439,900$334/sqft |
Source:  Stellar MLS #G5111965 Report a problem Stellar MLS #G5111965 Report a problem | ||
| 8/29/2026 | Pending sale | $439,900$334/sqft |
Source: Stellar MLS #G5111965 Report a problem | ||
| 8/10/2026 | Price change | $439,900-2.2%$334/sqft |
Source: Stellar MLS #G5111965 Report a problem | ||
| 7/8/2026 | Price change | $449,900-1.7%$341/sqft |
Source: Stellar MLS #G5111965 Report a problem | ||
| 6/3/2026 | Price change | $457,900-1.1%$347/sqft |
Source: Stellar MLS #G5111965 Report a problem | ||
| 5/16/2026 | Listed for sale | $462,900-3.4%$351/sqft |
Source: Stellar MLS #G5111965 Report a problem | ||
| 1/29/2026 | Listing removed | $479,000$363/sqft |
Source: Stellar MLS #G5100324 Report a problem | ||
| 8/6/2025 | Listed for sale | $479,000+17.4%$363/sqft |
Source: Stellar MLS #G5100324 Report a problem | ||
| 1/12/2024 | Sold | $408,000+41.2%$309/sqft |
Source: Public Record Report a problem | ||
| 12/10/2020 | Sold | $289,000$219/sqft |
Source: Public Record Report a problem | ||
Public tax history
| Year | Property taxes | Tax assessment |
|---|---|---|
| 2025 | $3,898 +3.2% | $321,200 +5.2% |
| 2024 | $3,779 +10.9% | $305,330 +15.2% |
| 2023 | $3,409 +2.7% | $264,950 +3% |
| 2022 | $3,320 +4.3% | $257,240 +40.4% |
| 2021 | $3,182 +35.7% | $183,230 +26.1% |
| 2020 | $2,346 | $145,250 +2.3% |
| 2019 | $2,346 0% | $141,990 +1.9% |
| 2018 | $2,346 +6.6% | $139,350 +2.1% |
| 2017 | $2,200 +1.6% | $136,490 +2.1% |
| 2016 | $2,165 +2.5% | $133,690 +0.7% |
| 2015 | $2,112 -1.1% | $132,770 +0.8% |
| 2014 | $2,134 +1.1% | $131,720 +1.5% |
| 2013 | $2,112 | $129,780 +1.7% |
| 2012 | -- | $127,620 -0.9% |
| 2011 | -- | $128,729 -0.8% |
| 2010 | -- | $129,829 -17.9% |
| 2009 | -- | $158,129 -2.3% |
| 2008 | -- | $161,827 -5.2% |
| 2007 | -- | $170,727 +18.5% |
| 2006 | -- | $144,127 +30.2% |
| 2005 | -- | $110,702 +12.3% |
| 2004 | -- | $98,602 |
Monthly payment
Est. payment
Payment breakdown
Explore the cost of this home by adjusting the details. Changes won't be saved.Climate risks
Neighborhood: 32162
Similar homes
- $490,0002 bd2 ba1.9k sqft3183 KEARNS CORNER, THE VILLAGES, FL 32162For Sale

 MLS ID #G5113466, Kelly Watson, SUCCESS HOME SALES, LLC. Stellar MLS
 - $435,0003 bd2 ba1.4k sqft16844 SE 91ST PHILLIPS COURT, THE VILLAGES, FL 32162For Sale
 MLS ID #G5116076, Debbie Schoonover, REALTY EXECUTIVES IN THE VILLAGES. Stellar MLS
 - $399,9003 bd2 ba1.5k sqft991 BARRYMOORE LOOP, THE VILLAGES, FL 32162For Sale
 MLS ID #OM724672, Star Amador, SALLY LOVE REAL ESTATE. Stellar MLS
 - $365,0002 bd2 ba1.3k sqft3048 GLENWOOD PLACE, THE VILLAGES, FL 32162For Sale
 MLS ID #OM729718, Christie Casey, RE/MAX ALLSTARS REALTY. Stellar MLS
 - $285,0002 bd2 ba1.1k sqft3443 SIPSEY STREET, THE VILLAGES, FL 32162For SaleMLS ID #G5111676, Karen Kamperman, KELLER WILLIAMS CORNERSTONE RE. Stellar MLS
- $339,9003 bd2 ba1.3k sqft3425 CARBONDALE COURT, THE VILLAGES, FL 32162For SaleMLS ID #G5116325, Stephanie Ray, RE/MAX SELECT PARTNERS. Stellar MLS
- $394,0003 bd2 ba1.3k sqft1674 GOVAN PLACE, THE VILLAGES, FL 32162For SaleMLS ID #G5116377, Scott Hubbard, WORTH CLARK REALTY. Stellar MLS
- $389,0003 bd2 ba1.8k sqft7815 SE 166TH HIBERNIA LANE, THE VILLAGES, FL 32162For SaleMLS ID #G5116506, Laura Thomas, WESTIE REAL ESTATE. Stellar MLS
- $369,0003 bd2 ba1.5k sqft16840 SE 97TH WILDWOOD COURT, THE VILLAGES, FL 32162For SaleMLS ID #G5116354, Melissa Huennekens, REALTY EXECUTIVES IN THE VILLAGES. Stellar MLS
- $500,0003 bd2 ba1.9k sqft16767 SE 77TH NORTHRIDGE COURT, THE VILLAGES, FL 32162For SaleMLS ID #G5115852, Deborah Smith, EXP REALTY LLC. Stellar MLS
- $339,0002 bd2 ba1.1k sqft1631 SUMMERCHASE LOOP, THE VILLAGES, FL 32162For SaleMLS ID #G5116079, Tamara Nelson-McDonald, WORTH CLARK REALTY. Stellar MLS
- $399,9993 bd2 ba1.6k sqft2311 CRESTVIEW STREET, THE VILLAGES, FL 32162For SaleMLS ID #G5108687, Damon Morton, DOWN HOME REALTY, LLLP. Stellar MLS
- $419,9003 bd2 ba1.8k sqft447 FOSTER PLACE, THE VILLAGES, FL 32162For SaleMLS ID #G5112156, Nan Robinson, COLDWELL BANKER VANGUARD LIFESTYLE REALTY. Stellar MLS
- $349,0003 bd2 ba1.3k sqft8354 SE 177TH BARTRAM LOOP, THE VILLAGES, FL 32162For SaleMLS ID #G5111124, Charmaine Adams, REALTY EXECUTIVES IN THE VILLAGES. Stellar MLS
- $409,0003 bd2 ba1.3k sqft600 AUDREY LANE, THE VILLAGES, FL 32162For SaleMLS ID #OM723270, Kathryn Smiley, GAILEY ENTERPRISES REAL ESTATE. Stellar MLS
- $269,0002 bd2 ba1.1k sqft3541 ROANOKE STREET, THE VILLAGES, FL 32162For SaleMLS ID #G5112220, Karen Kamperman, KELLER WILLIAMS CORNERSTONE RE. Stellar MLS
- $337,4993 bd2 ba1.4k sqft16596 SE 77TH NORTHRIDGE COURT, THE VILLAGES, FL 32162For SaleMLS ID #G5111003, Randy Fox, COLDWELL BANKER VANGUARD LIFESTYLE REALTY. Stellar MLS
- $354,2472 bd2 ba1.1k sqft1472 ALEXA PLACE, THE VILLAGES, FL 32162For SaleMLS ID #G5115782, Jayne Marvin, GOLDKEY REAL ESTATE PARTNERS LLC. Stellar MLS
- $479,0002 bd2 ba1.5k sqft1516 MARTINEZ DRIVE, LADY LAKE, FL 32159For SaleMLS ID #G5113765, Karen Kamperman, KELLER WILLIAMS CORNERSTONE RE. Stellar MLS
