This newly renovated, move-in ready 3 bedroom, 2 bath home is gorgeous inside and out. It has been thoughtfully designed with warm, neutral tones, modern finishes & a welcoming feeling throughout. Best of all, it comes tastefully furnished with everything you see! The desirable split-floorplan features LVP flooring throughout the home (no carpet), beautiful granite counters, stainless steel appliances (gas range), lovely lighting/fans, popcorn ceilings have been removed, interior laundry & the interior has all been freshly painted. The large primary suite has plenty of space, features a generous walk-in closet & a lovely updated bathroom with glass shower doors. Both bathrooms include convenient linedn closets for added storage. Enjoy Florida living year-round with screened-in front & back lanais, plus a birdcage that provides additional outdoor living space. The 2 car garage also has a screen door, adding extra airflow. Outside you'll love the beautiful landscaping, featuring a lovely paver patio and palm tree. The location is another highlight! You'll be conveniently close to Costco, Hobby Lobby, pharmacies, shopping, restaurants & much more. You're just a short drive to both Lake Sumter & Spanish Springs town squares, putting entertainment just minutes away! Beautifully renovated. Warm & inviting. Tastefully furnished. Enjoy year-round living, part-time or rental. Don't miss this one!
For sale
$324,900
1836 CAPTIVA COURT, THE VILLAGES, FL 32162
3beds
1,392sqft
Single Family Residence
Built in 2001
5,662 Square Feet Lot
$-- Zestimate®
$233/sqft
$-- HOA
What's special
Tastefully furnishedModern finishesBeautifully renovatedNewly renovatedBeautiful granite countersPalm treeLovely paver patio
- 12 days
- 823
- 28
Likely to sell faster than
Zillow last checked:
Listing updated:
Listed by:
Steven Koleno 804-656-5007,
BEYCOME OF FLORIDA LLC 804-656-5007
Source: Stellar MLS,MLS#: O6448167 Originating MLS: Orlando Regional
Originating MLS: Orlando Regional
Facts & features
Interior
Bedrooms & bathrooms
- Bedrooms: 3
- Bathrooms: 2
- Full bathrooms: 2
Primary bedroom
- Features: Walk-In Closet(s)
- Level: First
Bedroom 2
- Features: Built-in Closet
- Level: First
Bedroom 3
- Features: Built-in Closet
- Level: First
Primary bathroom
- Features: Linen Closet
- Level: First
Bathroom 2
- Features: Linen Closet
- Level: First
Dining room
- Features: No Closet
- Level: First
Kitchen
- Features: No Closet
- Level: First
Laundry
- Features: No Closet
- Level: First
Living room
- Features: No Closet
- Level: First
Heating
- Central
Cooling
- Central Air
Appliances
- Included: Dishwasher, Disposal, Dryer, Gas Water Heater, Microwave, Range, Refrigerator, Touchless Faucet
- Laundry: Inside
Features
- Ceiling Fan(s), Open Floorplan, Pest Guard System, Walk-In Closet(s)
- Flooring: Luxury Vinyl
- Doors: Sliding Doors
- Has fireplace: No
- Furnished: Yes
Interior area
- Total structure area: 1,392
- Total interior livable area: 1,392 sqft
Property
Parking
- Parking features: Garage - Attached
- Has attached garage: Yes
Features
- Levels: One
- Stories: 1
- Exterior features: Irrigation System, Rain Gutters
Lot
- Size: 5,662 Square Feet
Details
- Parcel number: D04B251
- Zoning: AGE RESTRI
- Special conditions: None
Construction
Type & style
- Home type: SingleFamily
- Property subtype: Single Family Residence
Materials
- Vinyl Siding
- Foundation: Slab
- Roof: Shingle
Condition
- Completed
- New construction: No
- Year built: 2001
Utilities & green energy
- Sewer: Public Sewer
- Water: Public
- Utilities for property: Electricity Connected, Natural Gas Connected
Community & HOA
Community
- Pet fee: $0 monthly
- Senior community: Yes
- Subdivision: VILLAGES/SUMTER UN #41
HOA
- Has HOA: No
Location
- Region: The Villages
Financial & listing details
- Price per square foot: $233/sqft
- Tax assessed value: $258,970
- Annual tax amount: $1,823
- Date on market: 10/7/2026
- Cumulative days on market: 12 days
- Listing terms: Cash,Conventional,FHA,Other,VA Loan
- Ownership: Fee Simple
- Total actual rent: 0
- Electric utility on property: Yes
- Road surface type: Asphalt
Estimated market value
Not available
Estimated sales range
Not available
Not available
Price history
| Date | Event | Price |
|---|---|---|
| 10/7/2026 | Listed for sale | $324,900+44.4%$233/sqft |
Source:  Stellar MLS #O6448167 Report a problem Stellar MLS #O6448167 Report a problem | ||
| 6/25/2026 | Sold | $225,000+100.5%$162/sqft |
Source: Public Record Report a problem | ||
| 8/23/2001 | Sold | $112,200$81/sqft |
Source: Public Record Report a problem | ||
Public tax history
| Year | Property taxes | Tax assessment |
|---|---|---|
| 2025 | $1,823 +1.3% | $156,960 +2.9% |
| 2024 | $1,800 +14.3% | $152,540 +3% |
| 2023 | $1,575 +4% | $148,100 +3% |
| 2022 | $1,514 -4.1% | $143,790 +3% |
| 2021 | $1,580 -1.4% | $139,610 +1.4% |
| 2020 | $1,602 | $137,690 +2.3% |
| 2019 | $1,602 +0.6% | $134,600 +1.9% |
| 2018 | $1,592 +7.6% | $132,090 +2.1% |
| 2017 | $1,480 -2.3% | $129,380 +2.1% |
| 2016 | $1,515 +4% | $126,720 +0.7% |
| 2015 | $1,457 -0.6% | $125,840 +0.8% |
| 2014 | $1,466 +1.6% | $124,850 +1.5% |
| 2013 | $1,442 | $123,010 +1.7% |
| 2012 | -- | $120,960 +3% |
| 2011 | -- | $117,446 +1.5% |
| 2010 | -- | $115,711 +2.7% |
| 2009 | -- | $112,669 +0.1% |
| 2008 | -- | $112,557 +3% |
| 2007 | -- | $109,279 +2.5% |
| 2006 | -- | $106,614 +3% |
| 2005 | -- | $103,509 +3% |
| 2004 | -- | $100,495 -1.5% |
| 2003 | -- | $102,011 +5.9% |
| 2002 | -- | $96,311 |
Find assessor info on the county website
Monthly payment
Est. payment
Payment breakdown
Explore the cost of this home by adjusting the details. Changes won't be saved.Climate risks
Neighborhood: 32162


Similar homes
- $275,0002 bd2 ba1.1k sqft3612 ROANOKE STREET, THE VILLAGES, FL 32162For Sale

 MLS ID #G5117471, Dave Monty, LPT REALTY, LLC. Stellar MLS
 - $340,0003 bd2 ba1.2k sqft8142 SE 175TH COLUMBIA PLACE, THE VILLAGES, FL 32162For Sale
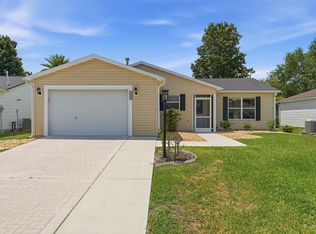 MLS ID #G5112410, Damon Morton, DOWN HOME REALTY, LLLP. Stellar MLS
 - $332,0003 bd2 ba1.4k sqft16596 SE 77TH NORTHRIDGE COURT, THE VILLAGES, FL 32162For Sale
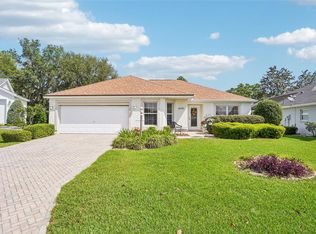 MLS ID #G5111003, Randy Fox, COLDWELL BANKER VANGUARD LIFESTYLE REALTY. Stellar MLS
 - $355,0003 bd2 ba1.3k sqft17362 SE 76TH FLINTLOCK TERRACE, THE VILLAGES, FL 32162For Sale
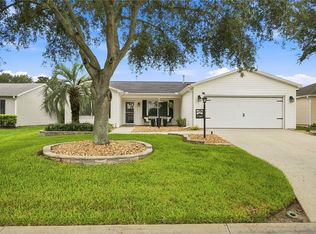 MLS ID #OM731254, Nathaniel Suleiman, CENTRAL CITY REALTY. Stellar MLS
 - $309,0002 bd2 ba1.1k sqft1319 CARVELLO DRIVE, THE VILLAGES, FL 32162For SaleMLS ID #G5118265, William Peck, COLDWELL BANKER REALTY. Stellar MLS
- $279,0003 bd2 ba1.3k sqft9345 SE 177TH SIMONS LANE, THE VILLAGES, FL 32162For SaleMLS ID #OM725746, Ricardo Torres Jr, JASON MITCHELL REAL ESTATE FLO. Stellar MLS
- $399,9003 bd2 ba1.6k sqft1897 CARYLE LANE, THE VILLAGES, FL 32162For SaleMLS ID #G5119089, Kristen Miller, COLDWELL BANKER VANGUARD LIFESTYLE REALTY. Stellar MLS
- $315,0002 bd2 ba1.3k sqft7618 SE 171ST SUN VALLEY PLACE, THE VILLAGES, FL 32162For SaleMLS ID #G5115381, Dena Manning, EXP REALTY LLC. Stellar MLS
- $299,0002 bd2 ba1.4k sqft2713 DE LA ROSA STREET, THE VILLAGES, FL 32162For SaleMLS ID #S5157214, Katie Sweet, WATSON REALTY CORP.. Stellar MLS
- $325,0003 bd2 ba1.3k sqft1609 BLOSSOM TERRACE, THE VILLAGES, FL 32162For SaleMLS ID #G5110982, Lena Morgan, LPT REALTY, LLC. Stellar MLS
- $335,0002 bd2 ba1.1k sqft979 SMYRNA STREET, THE VILLAGES, FL 32162For SaleMLS ID #G5111321, Victoria Vos, LPT REALTY, LLC. Stellar MLS
- $476,0003 bd2 ba1.9k sqft1700 NORFOLK AVENUE, THE VILLAGES, FL 32162For SaleMLS ID #G5118627, Mark Sevegny, RE/MAX PREMIER REALTY. Stellar MLS
- $299,9002 bd2 ba1.2k sqft2706 MORVEN PARK WAY, THE VILLAGES, FL 32162For SaleMLS ID #G5116185, Robbie Shoemaker, FLAMINGO REAL ESTATE & MNGMT. Stellar MLS
- $350,0003 bd2 ba1.4k sqft1492 ALEXANDRIA PLACE, THE VILLAGES, FL 32162For SaleMLS ID #V4951187, Daniel Harvey, COLDWELL BANKER REALTY. Stellar MLS
- $299,9003 bd2 ba1.5k sqft12166 NE 51ST CIRCLE, OXFORD, FL 34484For SaleMLS ID #OM733171, Brandon Perry, NEWGATE REALTY, LLC. Stellar MLS
- $329,9002 bd2 ba1.1k sqft371 ARBELLA LOOP, THE VILLAGES, FL 32162For SaleMLS ID #G5116471, Amy Lauder, REALTY EXECUTIVES IN THE VILLAGES. Stellar MLS
- $270,0002 bd2 ba1.1k sqft17403 SE 77TH SYCAMORE AVENUE, THE VILLAGES, FL 32162For SaleMLS ID #G5109958, Stacy Bracewell, ERA GRIZZARD REAL ESTATE. Stellar MLS
- $294,4992 bd2 ba1.1k sqft2427 SOUTHERN OAK STREET, THE VILLAGES, FL 32162For SaleMLS ID #G5111504, Dena Manning, EXP REALTY LLC. Stellar MLS
- $399,9003 bd2 ba1.5k sqft991 BARRYMOORE LOOP, THE VILLAGES, FL 32162For SaleMLS ID #OM724672, Star Amador, SALLY LOVE REAL ESTATE. Stellar MLS
- $250,0002 bd2 ba1.1k sqft17300 SE 93RD HEYWARD AVENUE, THE VILLAGES, FL 32162For SaleMLS ID #G5112530, Debbie Schoonover, REALTY EXECUTIVES IN THE VILLAGES. Stellar MLS
