Imagine waking up in a serene neighborhood, hearing the birds chirp to this charming Amarillo ranch home in The Village of Chatham, designed with elegance and modern convenience at its core, offers exactly that. The combination of homes with spacious sites, mature landscapes, and tranquility, yet near essential amenities, promises an unmatched lifestyle in this section of the community. As you come inside, you're greeted by a bright and airy atmosphere, thanks to the vaulted ceilings & large windows that flood the space with natural light. Laminate flooring runs through the main living space with cozy carpet in the 3 bedrooms. Each room is well appointed and the 3rd one even has a Murphy Bed unit with storage to allow a multifunctional space. Another flex space available would be the Florida Room extending off the main living area. From there an enclosed lanai allows for a spot to enjoy breeze in the cooler months and the protection of the acrylic windows when needed. The kitchen is truly a showstopper—featuring a spacious, curved island topped w/ speckled quartz that mirrors the varying shades of gray, white, and black filling the room with warmth and sophistication. The cabinetry, sleek and white, extends upwards, maximizing storage and giving the kitchen a clean, modern aesthetic. This is further accentuated by the stainless steel appliances, which offer both functionality and a hint of sleekness to the space. Touches of rustic charm are balanced by modernity throughout the home. This theme of understated elegance carries through to the bathroom, where tiles cover the floors, and soft neutral walls create a calming retreat. The walk-in shower, framed by clear glass, reveals elegant gray marble look walls. The guest bathroom was also updated w/ a quartz vanity & new toilet. Don't forget about the inside laundry room w/ storage to make chores more reasonable to do. The exterior of the property mirrors its pristine interior. The inviting front porch, sheltered by a decorative gable, provides the perfect spot to enjoy morning coffee or evening sunsets. Meticulously arranged gardens, complemented by the vibrant mulch and lush green lawn, add a delightful touch to the curb appeal, showcasing the home’s charm at first sight. Being on a large corner allows for more privacy and better spaces for additions when needed. The golf cart garage tends to be a must for some as well...checking off the boxes. Savings are always important as well so it is good to mention the 2019 Roof, 2026 HVAC, 2023 Water Heater, 2020 Washer & Dryer are included, the Bond is Paid & a One Year Broward Factory Service Warranty is included. Life in The Villages isn’t just about the home. This is an active 55+ community bustling w/ opportunities for recreation &relaxation. With maintained golf courses & various clubs, hobbies can quickly become new daily activities. The Chatham Rec Center is just down the road, the area is surrounded by golf courses, two Country Clubs are nearby, First Responders Rec Center is to the North & shopping at Mulberry Plaza is just minutes away. This property is more than a house—it's an invitation to a new chapter filled with comfort and potential. Whether you seek a retirement haven, a rental investment, or a seasonal retreat, this home offers all that & more. If you're considering a home where comfort meets convenience, don't miss out on this opportunity. Be sure to make an appointment soon to come visit this lovely home :-)
For sale
$375,000
8060 SE 174TH BELHAVEN LOOP, THE VILLAGES, FL 32162
3beds
1,527sqft
Single Family Residence
Built in 2003
9,148 Square Feet Lot
$-- Zestimate®
$246/sqft
$204/mo HOA
What's special
Vaulted ceilingsGolf cart garageBright and airy atmosphereStainless steel appliancesMature landscapesSpacious sites
- 27 days
- 955
- 57
Likely to sell faster than
Zillow last checked:
Listing updated:
Listed by:
Frances Pierce PA 352-459-5601,
REALTY EXECUTIVES IN THE VILLAGES 352-753-7500
Source: Stellar MLS,MLS#: G5119114 Originating MLS: Ocala - Marion
Facts & features
Interior
Bedrooms & bathrooms
- Bedrooms: 3
- Bathrooms: 2
- Full bathrooms: 2
Rooms
- Room types: Florida Room, Utility Room
Primary bedroom
- Features: Walk-In Closet(s)
- Level: First
- Area: 195 Square Feet
- Dimensions: 13x15
Bedroom 2
- Features: Built-in Closet
- Level: First
- Area: 143 Square Feet
- Dimensions: 11x13
Bedroom 3
- Features: Built-in Closet
- Level: First
- Area: 143 Square Feet
- Dimensions: 11x13
Balcony porch lanai
- Level: First
- Area: 135 Square Feet
- Dimensions: 15x9
Dining room
- Level: First
- Area: 121 Square Feet
- Dimensions: 11x11
Florida room
- Level: First
- Area: 135 Square Feet
- Dimensions: 15x9
Kitchen
- Level: First
- Area: 100 Square Feet
- Dimensions: 10x10
Living room
- Level: First
- Area: 165 Square Feet
- Dimensions: 15x11
Heating
- Central, Natural Gas
Cooling
- Central Air
Appliances
- Included: Dishwasher, Dryer, Gas Water Heater, Microwave, Range, Refrigerator, Washer
- Laundry: Inside, Laundry Room
Features
- Ceiling Fan(s), Eating Space In Kitchen, Living Room/Dining Room Combo, Open Floorplan, Split Bedroom, Stone Counters, Vaulted Ceiling(s), Walk-In Closet(s)
- Flooring: Carpet, Laminate, Tile
- Has fireplace: No
Interior area
- Total structure area: 2,360
- Total interior livable area: 1,527 sqft
Video & virtual tour
Property
Parking
- Total spaces: 1
- Parking features: Garage Door Opener, Golf Cart Garage, Oversized
- Attached garage spaces: 1
Features
- Levels: One
- Stories: 1
- Patio & porch: Covered, Enclosed, Rear Porch
- Exterior features: Irrigation System
Lot
- Size: 9,148 Square Feet
- Dimensions: 85 x 108
- Features: Cleared, Corner Lot, Landscaped, Oversized Lot
- Residential vegetation: Mature Landscaping
Details
- Parcel number: 6759140000
- Zoning: R
- Special conditions: None
Construction
Type & style
- Home type: SingleFamily
- Property subtype: Single Family Residence
Materials
- Vinyl Siding
- Foundation: Slab
- Roof: Shingle
Condition
- Completed
- New construction: No
- Year built: 2003
Details
- Builder model: Amarillo
- Warranty included: Yes
Utilities & green energy
- Sewer: Public Sewer
- Water: Public
- Utilities for property: Cable Available, Electricity Connected, Natural Gas Connected, Sewer Connected, Underground Utilities, Water Connected
Community & HOA
Community
- Features: Clubhouse, Community Mailbox, Deed Restrictions, Dog Park, Golf Carts OK, Golf, Park, Playground, Pool, Restaurant, Special Community Restrictions, Tennis Court(s)
- Pet fee: $0 monthly
- Senior community: Yes
- Subdivision: THE VILLAGES
HOA
- Has HOA: No
- HOA fee: $204 monthly
- HOA name: VCDD
- HOA phone: 352-753-4508
Location
- Region: The Villages
Financial & listing details
- Price per square foot: $246/sqft
- Tax assessed value: $285,439
- Annual tax amount: $3,486
- Date on market: 10/16/2026
- Cumulative days on market: 28 days
- Listing terms: Cash,Conventional,FHA,VA Loan
- Ownership: Fee Simple
- Total actual rent: 0
- Electric utility on property: Yes
- Road surface type: Paved
Estimated market value
Not available
Estimated sales range
Not available
Not available
Price history
| Date | Event | Price |
|---|---|---|
| 10/16/2026 | Listed for sale | $375,000+105%$246/sqft |
Source:  Stellar MLS #G5119114 Report a problem | ||
| 3/4/2004 | Sold | $182,900+19.3%$120/sqft |
Source: Public Record Report a problem | ||
| 3/5/2003 | Sold | $153,300$100/sqft |
Source: Public Record Report a problem | ||
Public tax history
| Year | Property taxes | Tax assessment |
|---|---|---|
| 2025 | $3,487 +8.5% | $181,552 +2.9% |
| 2024 | $3,214 +2% | $176,435 +3% |
| 2023 | $3,151 +7.8% | $171,296 +3% |
| 2022 | $2,923 +3.9% | $166,307 +3% |
| 2021 | $2,814 +0.7% | $161,463 +1.4% |
| 2020 | $2,794 +1.3% | $159,234 +2.3% |
| 2019 | $2,758 | $155,654 +1.9% |
| 2018 | $2,758 +9.6% | $152,752 +2.1% |
| 2017 | $2,516 +1.2% | $149,610 +2.1% |
| 2016 | $2,487 | $146,533 +0.7% |
| 2015 | $2,487 +8.5% | $145,514 +0.8% |
| 2014 | $2,293 +2.3% | $144,359 +1.5% |
| 2013 | $2,241 +1.6% | $142,226 +1.7% |
| 2012 | $2,206 -1% | $139,849 -0.8% |
| 2011 | $2,228 -4.8% | $141,012 -5.4% |
| 2010 | $2,340 -1.2% | $149,068 -3.3% |
| 2009 | $2,368 +1.4% | $154,090 +0.1% |
| 2008 | $2,336 -9.1% | $153,937 -2.6% |
| 2007 | $2,569 -5.6% | $158,086 +2.5% |
| 2006 | $2,720 +21.6% | $154,231 +3% |
| 2005 | $2,238 | $149,739 +24.3% |
| 2004 | $2,238 | $120,510 |
| 2002 | -- | -- |
Find assessor info on the county website
Monthly payment
Est. payment
Payment breakdown
Explore the cost of this home by adjusting the details. Changes won't be saved.Climate risks
Neighborhood: 32162
- $284,5003 bd2 ba1.5k sqft8068 SE 174th Belhaven Loop, The Villages, FL 32162Off Market
- $320,9003 bd2 ba1.3k sqft8072 SE 175th Columbia Pl, The Villages, FL 32162Off Market
- $276,6003 bd2 ba1.3k sqft8064 SE 175th Columbia Pl, The Villages, FL 32162Off Market
- $289,2003 bd2 ba1.3k sqft8072 SE 174th Belhaven Loop, The Villages, FL 32162Off Market
Similar homes
- $379,0003 bd2 ba1.7k sqft8368 SE 176TH LAWSON LOOP, THE VILLAGES, FL 32162For Sale
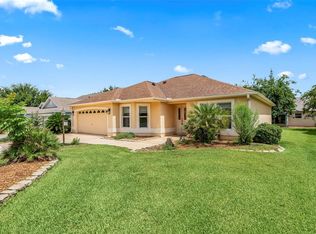
 MLS ID #OM731337, Donna Hines, RE/MAX PREMIER REALTY LADY LK. Stellar MLS
- $425,0003 bd2 ba1.6k sqft7383 SE 168TH DIPIETRO LANE, THE VILLAGES, FL 32162For Sale
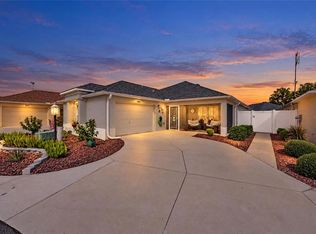 MLS ID #G5120150, Amanda Fincher, LLC, REALTY EXECUTIVES IN THE VILLAGES. Stellar MLS
- $460,0003 bd2 ba2.1k sqft17315 SE 81ST SPRINGSIDE TERRACE, THE VILLAGES, FL 32162For Sale
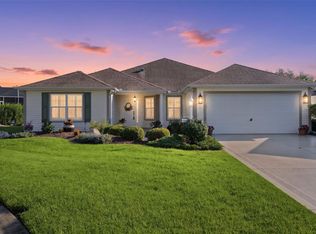 MLS ID #G5119782, Kathy Abruzzo, REALTY EXECUTIVES IN THE VILLAGES. Stellar MLS
- $355,0003 bd2 ba1.3k sqft17362 SE 76TH FLINTLOCK TERRACE, THE VILLAGES, FL 32162For Sale
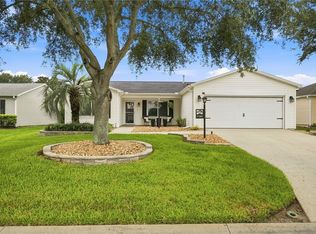 MLS ID #OM731254, Nathaniel Suleiman, CENTRAL CITY REALTY. Stellar MLS
- $385,8763 bd2 ba1.7k sqft8305 SE 168TH MARDELL LANE, THE VILLAGES, FL 32162For SaleMLS ID #G5118178, Regina Rodriguez, CENTURY 21 ALTON CLARK. Stellar MLS
- $390,0003 bd2 ba1.8k sqft8053 SE 171ST MCALPIN ST, THE VILLAGES, FL 32162For SaleMLS ID #O6442908, Jeanne Charnas, CHOICE REALTY OF CENTRAL FL. Stellar MLS
- $355,0003 bd2 ba2k sqft17723 SE 81ST TIMBERWOOD TERRACE, THE VILLAGES, FL 32162For SaleMLS ID #OM718904, Gary Martin, LPT REALTY, LLC. Stellar MLS
- $315,0003 bd2 ba1.4k sqft17728 SE 81ST WYNSTONE AVENUE, THE VILLAGES, FL 32162For SaleMLS ID #G5117669, Amanda Fincher, LLC, REALTY EXECUTIVES IN THE VILLAGES. Stellar MLS
- $400,0003 bd2 ba1.8k sqft1596 OAK FOREST DRIVE, THE VILLAGES, FL 32162For SaleMLS ID #G5119628, Frances Pierce PA, REALTY EXECUTIVES IN THE VILLAGES. Stellar MLS
- $385,0003 bd2 ba1.9k sqft16573 SE 77TH NORTHRIDGE COURT, THE VILLAGES, FL 32162For SaleMLS ID #G5116226, Caroline Fromkin, SALLY LOVE REAL ESTATE. Stellar MLS
- $375,0003 bd2 ba1.7k sqft3064 BURBANK LANE, THE VILLAGES, FL 32162For SaleMLS ID #G5118428, James Cooper, REALTY EXECUTIVES IN THE VILLAGES. Stellar MLS
- $389,9003 bd2 ba1.6k sqft16839 SE 91ST PHILLIPS COURT, THE VILLAGES, FL 32162For SaleMLS ID #G5119269, Rae Pearson, LPT REALTY, LLC. Stellar MLS
- $339,0003 bd2 ba1.4k sqft8457 SE 167TH FORSYTH STREET, THE VILLAGES, FL 32162For SaleMLS ID #G5119531, Kim Coffer, SALLY LOVE REAL ESTATE. Stellar MLS
- $289,0002 bd2 ba1.3k sqft1830 ENGLEWOOD STREET, THE VILLAGES, FL 32162For SaleMLS ID #G5119665, Amanda Fincher, LLC, REALTY EXECUTIVES IN THE VILLAGES. Stellar MLS
- $359,9903 bd2 ba1.8k sqft7815 SE 166TH HIBERNIA LANE, THE VILLAGES, FL 32162For SaleMLS ID #G5116506, Laura Thomas, WESTIE REAL ESTATE. Stellar MLS
- $325,0003 bd2 ba1.4k sqft16758 SE 84TH COLERAIN CIRCLE, THE VILLAGES, FL 32162For SaleMLS ID #G5118976, Amanda Fincher, LLC, REALTY EXECUTIVES IN THE VILLAGES. Stellar MLS
- $420,0003 bd2 ba1.7k sqft17770 SE 85TH ELLERBE AVENUE, THE VILLAGES, FL 32162For SaleMLS ID #OM728768, Donna Hines, RE/MAX PREMIER REALTY LADY LK. Stellar MLS
- $475,0003 bd2 ba2k sqft17765 SE 85TH CAUSTON COURT, THE VILLAGES, FL 32162For SaleMLS ID #A4708096, Jason Kranz, PA, LPT REALTY, LLC. Stellar MLS
- $369,5003 bd2 ba1.9k sqft17101 SE 94TH BERRIEN COURT, THE VILLAGES, FL 32162For SaleMLS ID #G5115553, Star Amador, SALLY LOVE REAL ESTATE. Stellar MLS
- $342,0003 bd2 ba1.3k sqft3001 GLENWOOD PLACE, THE VILLAGES, FL 32162For SaleMLS ID #G5118577, Tammy Freilich, RE/MAX PREMIER REALTY. Stellar MLS
