Welcome this beautifully maintained 3-bedroom, 2-bath home nestled in the desirable Belle Aire Village of The Villages. Built in 2001 and offered with NO BOND, this home combines comfortable living with thoughtful updates and a warm, inviting atmosphere. Step inside to find no carpet throughout the home, creating a clean and easy-to-maintain living space. The spacious living room features large, beautiful windows that fill the room with natural light and flow seamlessly into the dining area, creating an ideal setting for both everyday living and entertaining. The updated kitchen offers plenty of workspace and storage, featuring granite countertops, an island, cabinets extending to the ceiling, and a dedicated area for a breakfast table. The kitchen appliances are only a few years old, providing modern convenience while complementing the home's timeless appeal. The home offers three comfortable bedrooms, two bathrooms, and the added convenience of a separate interior laundry room. The roof was replaced in 2021, offering an important update for the next homeowner. One of the home's standout features is the L-shaped enclosed back porch, complete with attractive non-slip tile flooring. It provides a wonderful additional space to relax, enjoy the beautifully landscaped surroundings, or entertain guests year-round. Outside, the property is surrounded by beautiful, mature landscaping, adding to the home's curb appeal and creating a peaceful setting. With its desirable Belle Aire Village location, NO BOND, spacious floor plan, updated kitchen, newer roof, enclosed lanai, and meticulously maintained landscaping, this home is a wonderful opportunity to enjoy all that The Villages has for you
For sale
$399,000
3209 HAMPTON LANE, THE VILLAGES, FL 32162
3beds
1,640sqft
Stock Cooperative, Single Family Residence
Built in 2001
-- sqft lot
$381,500 Zestimate®
$243/sqft
$191/mo HOA
What's special
- 27 days
- 721
- 19
Likely to sell faster than
Zillow last checked:
Listing updated:
Listed by:
Madison Waddell 352-355-5921,
WORTH CLARK REALTY 352-988-7777
Source: Stellar MLS,MLS#: G5118533 Originating MLS: Orlando Regional
Facts & features
Interior
Bedrooms & bathrooms
- Bedrooms: 3
- Bathrooms: 2
- Full bathrooms: 2
Rooms
- Room types: Attic
Primary bedroom
- Features: Walk-In Closet(s)
- Level: First
- Area: 196 Square Feet
- Dimensions: 14x14
Bedroom 2
- Features: Built-in Closet
- Level: First
- Area: 110 Square Feet
- Dimensions: 10x11
Bedroom 3
- Features: Built-in Closet
- Level: First
- Area: 130 Square Feet
- Dimensions: 10x13
Kitchen
- Features: No Closet
- Level: First
- Area: 266 Square Feet
- Dimensions: 19x14
Living room
- Features: Linen Closet
- Level: First
- Area: 252 Square Feet
- Dimensions: 14x18
Heating
- Central
Cooling
- Central Air
Appliances
- Included: Dishwasher, Disposal, Range, Refrigerator, Washer
- Laundry: Inside, Laundry Room
Features
- Attic Fan, Ceiling Fan(s), Eating Space In Kitchen, Living Room/Dining Room Combo, Primary Bedroom Main Floor, Walk-In Closet(s)
- Flooring: Tile
- Doors: French Doors
- Has fireplace: No
Interior area
- Total structure area: 1,640
- Total interior livable area: 1,640 sqft
Video & virtual tour
Property
Parking
- Total spaces: 2
- Parking features: Driveway, Workshop in Garage
- Garage spaces: 2
- Has uncovered spaces: Yes
Features
- Levels: One
- Stories: 1
- Patio & porch: Covered, Enclosed, Rear Porch, Screened
- Exterior features: Rain Gutters
Lot
- Size: 5,980 Square Feet
- Dimensions: 65 x 92
- Residential vegetation: Mature Landscaping
Details
- Parcel number: D04F048
- Zoning: X
- Special conditions: None
Construction
Type & style
- Home type: Cooperative
- Property subtype: Stock Cooperative, Single Family Residence
Materials
- Vinyl Siding
- Foundation: Slab
- Roof: Shingle
Condition
- Completed
- New construction: No
- Year built: 2001
Utilities & green energy
- Sewer: Public Sewer
- Water: Public
- Utilities for property: BB/HS Internet Available, Cable Available, Electricity Connected, Water Connected
Community & HOA
Community
- Pet fee: $0 monthly
- Senior community: Yes
- Subdivision: VILLAGES/SUMTER
HOA
- Has HOA: Yes
- HOA fee: $191 monthly
- HOA name: The Villages
Location
- Region: The Villages
Financial & listing details
- Price per square foot: $243/sqft
- Tax assessed value: $301,290
- Annual tax amount: $2,316
- Date on market: 10/5/2026
- Cumulative days on market: 28 days
- Listing terms: Cash,Conventional,FHA,VA Loan
- Ownership: Co-op
- Total actual rent: 0
- Electric utility on property: Yes
- Road surface type: Paved
Estimated market value
$381,500
$362,000 - $401,000
$1,819/mo
Price history
| Date | Event | Price |
|---|---|---|
| 10/6/2026 | Listed for sale | $399,000$243/sqft |
Source:  Stellar MLS #G5118533 Report a problem | ||
Public tax history
| Year | Property taxes | Tax assessment |
|---|---|---|
| 2025 | $2,316 +1.2% | $187,410 +2.9% |
| 2024 | $2,288 +10.8% | $182,130 +3% |
| 2023 | $2,065 +3.1% | $176,830 +3% |
| 2022 | $2,002 -4.6% | $171,680 +3% |
| 2021 | $2,098 -1.7% | $166,680 +1.4% |
| 2020 | $2,134 | $164,380 +2.3% |
| 2019 | $2,134 +0.2% | $160,690 +1.9% |
| 2018 | $2,130 -11.9% | $157,700 +2.1% |
| 2017 | $2,418 +2.2% | $154,460 +2.1% |
| 2016 | $2,366 +2.5% | $151,290 +0.7% |
| 2015 | $2,310 -0.8% | $150,240 +0.8% |
| 2014 | $2,327 +1% | $149,050 +1.5% |
| 2013 | $2,303 | $146,850 -4.3% |
| 2012 | -- | $153,500 +2.4% |
| 2011 | -- | $149,898 +1.5% |
| 2010 | -- | $147,683 +2.7% |
| 2009 | -- | $143,801 +0.1% |
| 2008 | -- | $143,658 +3.9% |
| 2007 | -- | $138,274 +2.5% |
| 2006 | -- | $134,902 +3% |
| 2005 | -- | $130,973 +3% |
| 2004 | -- | $127,159 -1.4% |
| 2003 | -- | $128,964 +5.8% |
| 2002 | -- | $121,864 |
Find assessor info on the county website
Monthly payment
Est. payment
Payment breakdown
Explore the cost of this home by adjusting the details. Changes won't be saved.Climate risks
Neighborhood: 32162

Similar homes
- $388,3763 bd2 ba1.7k sqft8305 SE 168TH MARDELL LANE, THE VILLAGES, FL 32162For Sale
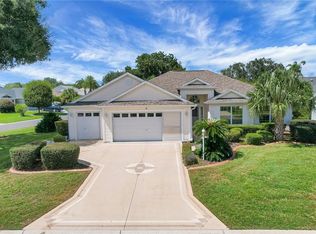
 MLS ID #G5118178, Regina Rodriguez, CENTURY 21 ALTON CLARK. Stellar MLS
- $379,0003 bd2 ba1.7k sqft8368 SE 176TH LAWSON LOOP, THE VILLAGES, FL 32162For Sale
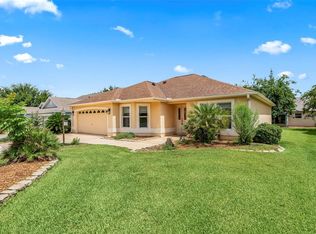 MLS ID #OM731337, Donna Hines, RE/MAX PREMIER REALTY LADY LK. Stellar MLS
- $439,0003 bd2 ba1.5k sqft2268 SUTTON TERRACE, THE VILLAGES, FL 32162For Sale
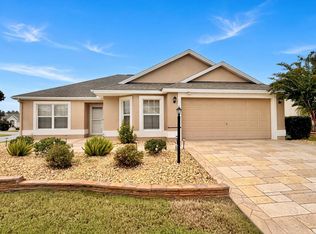 MLS ID #G5119605, Jana Raber, REALTY EXECUTIVES IN THE VILLAGES. Stellar MLS
- $389,9003 bd2 ba1.7k sqft2265 HACKNEY WAY, THE VILLAGES, FL 32162For Sale
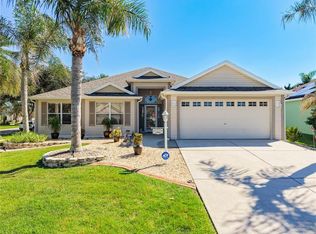 MLS ID #G5118587, Ira Miller, IM REALTY. Stellar MLS
- $332,0003 bd2 ba1.4k sqft16596 SE 77TH NORTHRIDGE COURT, THE VILLAGES, FL 32162For SaleMLS ID #G5111003, Randy Fox, COLDWELL BANKER VANGUARD LIFESTYLE REALTY. Stellar MLS
- $308,9003 bd2 ba1.5k sqft9671 SE 168TH MAPLESONG LANE, THE VILLAGES, FL 32162For SaleMLS ID #O6433003, Steven Koleno, BEYCOME OF FLORIDA LLC. Stellar MLS
- $464,9003 bd2 ba2k sqft7809 SE 171ST HARLESTON STREET, THE VILLAGES, FL 32162For SaleMLS ID #G5110522, Deborah Smith, EXP REALTY LLC. Stellar MLS
- $374,9002 bd2 ba1.1k sqft388 BRADLEY TERRACE, THE VILLAGES, FL 32162For SaleMLS ID #OM733625, Ed Dombrowski, RE/MAX FOXFIRE - SUMMERFIELD. Stellar MLS
- $469,0003 bd2 ba1.8k sqft16581 SE 77TH NORTHRIDGE COURT, THE VILLAGES, FL 32162For SaleMLS ID #TB8520567, Valerie Rubalcaba-Williams, EXP REALTY LLC. Stellar MLS
- $349,9002 bd2 ba1.1k sqft2001 ALTAMONTE WAY, THE VILLAGES, FL 32162For SaleMLS ID #O6449902, Kelli Mutter, ZACH TAYLOR. Stellar MLS
- $274,9002 bd2 ba1.1k sqft16870 SE 96TH CHAPELWOOD CIRCLE, THE VILLAGES, FL 32162For SaleMLS ID #G5118629, Jana Raber, REALTY EXECUTIVES IN THE VILLAGES. Stellar MLS
- $329,9002 bd2 ba1.1k sqft972 ROCKVILLE PLACE, THE VILLAGES, FL 32162For SaleMLS ID #O6451895, Steven Koleno, BEYCOME OF FLORIDA LLC. Stellar MLS
- $365,0002 bd2 ba1.3k sqft1842 PUERTO BELLO DRIVE, THE VILLAGES, FL 32159For SaleMLS ID #G5117106, Michelle Hose, EXP REALTY LLC. Stellar MLS
- $285,0002 bd2 ba1.1k sqft17481 SE 76TH FLINTLOCK TERRACE, THE VILLAGES, FL 32162For SaleMLS ID #O6426353, Bob Levy, Sr., REAL PROPERTY INTERNATIONAL. Stellar MLS
- $445,0002 bd2 ba1.3k sqft1336 SANTA MARIA AVENUE, THE VILLAGES, FL 32159For SaleMLS ID #G5118730, Patti Goodson, REALTY EXECUTIVES IN THE VILLAGES. Stellar MLS
- $584,0003 bd2 ba1.9k sqft16816 SE 85TH SAPELO COURT, THE VILLAGES, FL 32162For SaleMLS ID #G5106018, Donna Pulliam, SALLY LOVE REAL ESTATE. Stellar MLS
- $490,0003 bd2 ba1.9k sqft2311 GLADE RUN, THE VILLAGES, FL 32162For SaleMLS ID #OM728211, Garrett Huffman, EXP REALTY LLC. Stellar MLS
- $449,0003 bd2 ba2.2k sqft460 LOMA PASEO DRIVE, THE VILLAGES, FL 32159For SaleMLS ID #G5118496, Kristen Miller, COLDWELL BANKER VANGUARD LIFESTYLE REALTY. Stellar MLS
- $430,0003 bd2 ba1.6k sqft1068 BECKER AVENUE, THE VILLAGES, FL 32163For SaleMLS ID #G5117851, Jason Short, EXIT REALTY TRI-COUNTY. Stellar MLS
- $245,0002 bd2 ba1.1k sqft16878 SE 94TH SUNNYBROOK CIRCLE, THE VILLAGES, FL 32162For SaleMLS ID #G5117343, Mike Joy, DOWN HOME REALTY, LLLP. Stellar MLS
