FOR SALE!! This 4 Beds, 2.5 Bathrooms and 2 Car Garage is an awesome find in very popular Villages of Parkwood. The main level focuses on flow. The kitchen serves as the hub, featuring a breakfast nook and granite counters. It opens directly into the family room, which spills out onto a covered patio—perfect for morning coffee or evening relaxation. Having all four bedrooms on the second floor is ideal for families. The primary suite is a true retreat with a garden tub and dual vanities, while the guest bathroom also features upgraded granite and dual sinks to prevent "morning traffic jams." Living in The Villages of Parkwood offers a "resort-style" lifestyle without the maintenance of a private pool: Clubhouse & Community Pool, Playground, Tennis & Basketball Courts.
For sale
Price cut: $5K (7/1)
$414,900
5107 NE 122ND BOULEVARD, OXFORD, FL 34484
4beds
1,910sqft
:
Get pre-qualified$2,673/mo
Single Family Residence
Built in 2009
3,800 Square Feet Lot
$-- Zestimate®
$217/sqft
$80/mo HOA
What's special
Granite countersBreakfast nookGarden tubCovered patio
- 216 days |
- 100 |
- 1 |
Zillow last checked:
Listing updated:
Listed by:
James Gipson 772-359-1292,
COLDWELL BANKER REALTY 407-647-1211
Source: Stellar MLS,MLS#: O6370099 Originating MLS: Orlando Regional
Originating MLS: Orlando Regional
Facts & features
Interior
Bedrooms & bathrooms
- Bedrooms: 4
- Bathrooms: 3
- Full bathrooms: 2
- 1/2 bathrooms: 1
Rooms
- Room types: Dining Room
Primary bedroom
- Features: Walk-In Closet(s)
- Level: Second
- Area: 210 Square Feet
- Dimensions: 15x14
Bedroom 3
- Features: Built-in Closet
- Level: Second
- Area: 100 Square Feet
- Dimensions: 10x10
Bedroom 4
- Features: Built-in Closet
- Level: Second
- Area: 154 Square Feet
- Dimensions: 14x11
Bathroom 2
- Features: Built-in Closet
- Level: Second
- Area: 110 Square Feet
- Dimensions: 11x10
Dining room
- Level: First
- Area: 66 Square Feet
- Dimensions: 11x6
Family room
- Level: First
- Area: 144 Square Feet
- Dimensions: 12x12
Great room
- Level: First
- Area: 144 Square Feet
- Dimensions: 12x12
Kitchen
- Level: First
- Area: 110 Square Feet
- Dimensions: 11x10
Heating
- Central, Electric
Cooling
- Central Air
Appliances
- Included: Dishwasher, Microwave, Range, Refrigerator
- Laundry: Electric Dryer Hookup, Inside, Laundry Room, Washer Hookup
Features
- Ceiling Fan(s), Eating Space In Kitchen, Open Floorplan, PrimaryBedroom Upstairs, Solid Surface Counters, Stone Counters, Thermostat, Walk-In Closet(s)
- Flooring: Carpet, Laminate
- Has fireplace: No
Interior area
- Total structure area: 2,180
- Total interior livable area: 1,910 sqft
Video & virtual tour
Property
Parking
- Total spaces: 2
- Parking features: Garage - Attached, Carport
- Attached garage spaces: 2
- Has carport: Yes
Features
- Levels: Two
- Stories: 2
- Exterior features: Irrigation System
Lot
- Size: 3,800 Square Feet
Details
- Parcel number: D09M249
- Zoning: RES
- Special conditions: None
Construction
Type & style
- Home type: SingleFamily
- Property subtype: Single Family Residence
Materials
- Block, Stucco, Wood Frame
- Foundation: Slab
- Roof: Shingle
Condition
- New construction: No
- Year built: 2009
Utilities & green energy
- Sewer: Public Sewer
- Water: Public
- Utilities for property: Cable Available, Electricity Available, Electricity Connected, Public, Sewer Available, Sewer Connected, Street Lights, Water Available, Water Connected
Community & HOA
Community
- Pet fee: $0 monthly
- Subdivision: VILLAGES/PARKWOOD
HOA
- Has HOA: Yes
- HOA fee: $80 monthly
- HOA name: Vickie Couture
- HOA phone: 352-430-2628
Location
- Region: Oxford
Financial & listing details
- Price per square foot: $217/sqft
- Tax assessed value: $255,470
- Annual tax amount: $3,606
- Date on market: 1/5/2026
- Cumulative days on market: 216 days
- Listing terms: Cash,Conventional,FHA,VA Loan
- Ownership: Fee Simple
- Total actual rent: 0
- Electric utility on property: Yes
- Road surface type: Asphalt
Estimated market value
Not available
Estimated sales range
Not available
Not available
Price history
| Date | Event | Price |
|---|---|---|
| 7/1/2026 | Price change | $414,900-1.2%$217/sqft |
Source:  Stellar MLS #O6370099 Report a problem Stellar MLS #O6370099 Report a problem | ||
| 1/5/2026 | Listed for sale | $419,900+0.5%$220/sqft |
Source: Stellar MLS #O6370099 Report a problem | ||
| 8/12/2025 | Listing removed | $418,000$219/sqft |
Source: Stellar MLS #O6309136 Report a problem | ||
| 5/16/2025 | Listed for sale | $418,000+31.4%$219/sqft |
Source: Stellar MLS #O6309136 Report a problem | ||
| 7/10/2024 | Sold | $318,000-2.2%$166/sqft |
Source: Stellar MLS #G5077083 Report a problem | ||
| 6/12/2024 | Pending sale | $325,000$170/sqft |
Source: Stellar MLS #G5077083 Report a problem | ||
| 3/11/2024 | Price change | $325,000-1.2%$170/sqft |
Source: Stellar MLS #G5077083 Report a problem | ||
| 2/6/2024 | Price change | $329,000-1.8%$172/sqft |
Source: Stellar MLS #G5077083 Report a problem | ||
| 1/9/2024 | Listed for sale | $335,000+24.1%$175/sqft |
Source: Stellar MLS #G5077083 Report a problem | ||
| 4/12/2010 | Sold | $269,990$141/sqft |
Source: Public Record Report a problem | ||
Public tax history
| Year | Property taxes | Tax assessment |
|---|---|---|
| 2025 | $3,606 +58.4% | $255,470 +33.9% |
| 2024 | $2,276 | $190,790 |
Find assessor info on the county website
Monthly payment
Est. payment
Payment breakdown
Explore the cost of this home by adjusting the details. Changes won't be saved.Climate risks
Neighborhood: 34484
Nearby schools
GreatSchools rating
- 8/10Wildwood Elementary SchoolGrades: PK-5Distance: 5.6 mi
- 3/10Wildwood Middle/ High SchoolGrades: 6-12Distance: 5.6 mi
- $235,000-- bd-- ba1.3k sqft5103 NE 122nd Blvd, Oxford, FL 34484Off Market
- $267,5003 bd2 ba1.4k sqft5109 NE 122nd Blvd, Oxford, FL 34484Sold

- $290,900-- bd-- ba1.8k sqft5099 NE 122nd Blvd, Oxford, FL 34484Off Market
- $286,6005 bd4 ba1.9k sqft5111 NE 122nd Blvd, Oxford, FL 34484Off Market

- $265,0003 bd2 ba1.3k sqft5115 NE 122nd Blvd, Oxford, FL 34484Sold
- $283,400-- bd-- ba1.9k sqft5093 NE 122nd Blvd, Oxford, FL 34484Off Market
- $212,5002 bd2 ba1.1k sqft5102 NE 122nd Blvd, Oxford, FL 34484Off Market
- $259,5003 bd3 ba1.8k sqft5117 NE 122nd Blvd, Oxford, FL 34484Off Market
A local agent can set up tours, give advice and negotiate with sellers.
A local lender can help you make sure your offer is ready when you are.
Similar homes
- $439,0004 bd3 ba2.6k sqft12371 NE 48TH CIRCLE, OXFORD, FL 34484For Sale
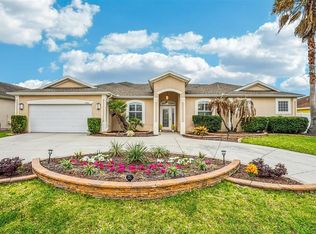
 MLS ID #G5109859, Kristen Miller, COLDWELL BANKER VANGUARD LIFESTYLE REALTY. Stellar MLS
 - $460,0004 bd3 ba2.4k sqft5039 NE 125TH LOOP, OXFORD, FL 34484For Sale
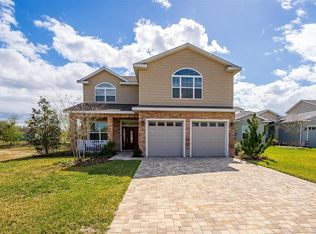 MLS ID #O6349279, Mark Cline, PA, MARKET CONNECT REALTY LLC. Stellar MLS
 - $280,0003 bd4 ba1.9k sqft5186 NE 122ND BOULEVARD, OXFORD, FL 34484For Sale
 MLS ID #OM719308, Cindy Schutte, KELLER WILLIAMS CORNERSTONE RE. Stellar MLS
 - $374,9003 bd2 ba1.8k sqft5011 BELTED KINGFISHER DRIVE, OXFORD, FL 34484For Sale
 MLS ID #G5114626, Lisa Little, RE/MAX PREMIER REALTY. Stellar MLS
 - $375,0003 bd2 ba1.9k sqft10888 SE 170TH LANE ROAD, SUMMERFIELD, FL 34491For SaleMLS ID #O6430086, Alan Bloom, MARK SPAIN REAL ESTATE. Stellar MLS
- $539,0004 bd2 ba2.3k sqft5105 JAREDS LANDING WAY, OXFORD, FL 34484For SaleMLS ID #G5111592, Robyn Cavallaro, FLORIDA REALTY INVESTMENTS. Stellar MLS
- $374,9004 bd3 ba2.2k sqft9778 PEPPER TREE PLACE, WILDWOOD, FL 34785For SaleMLS ID #G5110038, Roy Vaca, FLAMINGO REAL ESTATE & MNGMT. Stellar MLS
- $429,9003 bd2 ba1.7k sqft1462 PELICAN PATH, THE VILLAGES, FL 32162For SaleMLS ID #G5108545, Chris Day, WORTH CLARK REALTY. Stellar MLS
- $405,0003 bd2 ba1.6k sqft2311 CRESTVIEW STREET, THE VILLAGES, FL 32162For SaleMLS ID #G5108687, Damon Morton, DOWN HOME REALTY, LLLP. Stellar MLS
- $419,0003 bd2 ba2k sqft110 CHULA VISTA AVENUE, LADY LAKE, FL 32159For SaleMLS ID #G5109984, James Cooper, REALTY EXECUTIVES IN THE VILLAGES. Stellar MLS
- $399,0003 bd2 ba1.6k sqft3335 DALKEITH TERRACE, THE VILLAGES, FL 32163For SaleMLS ID #G5115554, Karen Kamperman, KELLER WILLIAMS CORNERSTONE RE. Stellar MLS
- $434,9004 bd3 ba2.6k sqft1948 BELL CREEK LOOP, FRUITLAND PARK, FL 34731For SaleMLS ID #O6424322, Ivanhoe Alvarez, LOKATION. Stellar MLS
- $399,0003 bd2 ba1.7k sqft1212 FIESTA KEY CIRCLE, LADY LAKE, FL 32159For SaleMLS ID #G5114288, Carrie Wenzel, COLDWELL BANKER VANGUARD LIFESTYLE REALTY. Stellar MLS
- $439,9004 bd2 ba2.1k sqft10345 SE 42ND TERRACE, BELLEVIEW, FL 34420For SaleMLS ID #OM717415, Russell Barber, BHHS-FLORIDA SHOWCASE PROPERTIES. Stellar MLS
- $384,9904 bd3 ba2.3k sqft3094 WINDSWEPT WAY, WILDWOOD, FL 34785New ConstructionStellar MLS
- $459,0003 bd2 ba1.9k sqft1134 Fieldbrook Way, The Villages, FL 32163For Sale By Owner
- $384,9004 bd2 ba1.7k sqft9696 SE 157TH PLACE, SUMMERFIELD, FL 34491For SaleMLS ID #OM722791, Ileana Zayas, EXP REALTY LLC. Stellar MLS
- $429,9003 bd2 ba1.5k sqft2790 CARYTOWN LOOP, THE VILLAGES, FL 32163For SaleMLS ID #TB8524138, Jonathan Minerick, HOMECOIN.COM. Stellar MLS
- $439,0003 bd2 ba1.9k sqft791 ENISGROVE WAY, THE VILLAGES, FL 32163For SaleMLS ID #G5114482, Guy Williams Jr. LLC, RE/MAX PREMIER REALTY. Stellar MLS
- $425,0005 bd3 ba2.5k sqft5211 SW 103RD LOOP, OCALA, FL 34476For SaleMLS ID #O6419246, Kevin Kelly, THE WILKINS WAY LLC. Stellar MLS
