One or more photo(s) has been virtually staged. PRICE ADJUSTMENT—PRISTINE 2024 BUILD WITH A 3-CAR GARAGE & NO HOA! Welcome home to modern luxury on a premium corner lot near The Villages! Built in 2024, this immaculate 4-bedroom, 2-bathroom concrete block masterpiece seamlessly combines high-end style with ultimate functionality. Step inside to an open-concept layout boasting gorgeous zero-carpet ceramic tile flooring throughout and a stunning custom geometric accent wall that adds a designer touch. The gourmet kitchen flows effortlessly into the living spaces, making it perfect for entertaining. Retreat to the massive primary suite or utilize the spacious bedrooms for family, guests, or a dedicated home office. The rare, oversized 3-car garage provides endless storage for vehicles, golf carts, or a workshop. TURNKEY OPPORTUNITY: Looking for an effortless, stress-free move? The premium, high-end interior furnishings and decor featured in this home are negotiable and available on a separate bill of sale! This is a perfect plug-and-play opportunity for a vacation retreat, executive corporate housing, or someone wanting a completely outfitted home without the hassle. Schedule your private showing today before this rare gem is gone!
For sale
Price cut: $4.1K (6/19)
$384,900
9696 SE 157TH PLACE, SUMMERFIELD, FL 34491
4beds
1,765sqft
Single Family Residence
Built in 2024
0.28 Acres Lot
$380,700 Zestimate®
$218/sqft
$-- HOA
What's special
Shimmering mosaic backsplashElite master suiteSoaring vaulted ceilingsBespoke geometric accent wallCovered back lanaiPrivate fenced-in oasis
- 140 days
- 305
- 14
Zillow last checked:
Listing updated:
Listed by:
Ileana Zayas 407-259-1100,
EXP REALTY LLC 888-883-8509
Source: Stellar MLS,MLS#: OM722791 Originating MLS: Sarasota - Manatee
Originating MLS: Sarasota - Manatee
Facts & features
Interior
Bedrooms & bathrooms
- Bedrooms: 4
- Bathrooms: 2
- Full bathrooms: 2
Primary bedroom
- Features: Ceiling Fan(s), Dual Sinks, En Suite Bathroom, Multiple Shower Heads, Shower No Tub, Walk-In Closet(s)
- Level: First
- Area: 187.2 Square Feet
- Dimensions: 12x15.6
Bedroom 4
- Features: Built-in Closet
- Level: First
- Area: 129.6 Square Feet
- Dimensions: 12x10.8
Bathroom 2
- Features: Built-in Closet
- Level: First
- Area: 133.92 Square Feet
- Dimensions: 12.4x10.8
Bathroom 3
- Features: Built-in Closet
- Level: First
- Area: 129.6 Square Feet
- Dimensions: 12x10.8
Dining room
- Features: No Closet
- Level: First
- Area: 122.72 Square Feet
- Dimensions: 11.8x10.4
Kitchen
- Features: Pantry, Kitchen Island, No Closet
- Level: First
- Area: 168.72 Square Feet
- Dimensions: 14.8x11.4
Living room
- Features: No Closet
- Level: First
- Area: 300.9 Square Feet
- Dimensions: 17x17.7
Heating
- Central, Electric
Cooling
- Central Air
Appliances
- Included: Dishwasher, Electric Water Heater, Microwave, Range, Refrigerator, Water Softener
- Laundry: Inside, Laundry Room
Features
- Ceiling Fan(s), Open Floorplan, Split Bedroom, Tray Ceiling(s), Vaulted Ceiling(s), Walk-In Closet(s)
- Flooring: Ceramic Tile
- Windows: Window Treatments
- Has fireplace: No
Interior area
- Total structure area: 2,580
- Total interior livable area: 1,765 sqft
Video & virtual tour
Property
Parking
- Total spaces: 3
- Parking features: Garage Door Opener, Oversized
- Attached garage spaces: 3
Features
- Levels: One
- Stories: 1
- Patio & porch: Covered, Front Porch, Rear Porch
- Exterior features: Private Entrance, Private Mailbox, Private Yard
- Fencing: Fenced,Vinyl
Lot
- Size: 0.28 Acres
- Dimensions: 100 x 120
- Features: Cleared, Corner Lot
Details
- Parcel number: 4711158001
- Zoning: R1
- Special conditions: None
Construction
Type & style
- Home type: SingleFamily
- Property subtype: Single Family Residence
Materials
- Block, Stucco
- Foundation: Slab
- Roof: Shingle
Condition
- Completed
- New construction: No
- Year built: 2024
Details
- Warranty included: Yes
Utilities & green energy
- Sewer: Septic Tank
- Water: Well
- Utilities for property: BB/HS Internet Available, Electricity Connected, Phone Available
Community & HOA
Community
- Pet fee: $0 monthly
- Subdivision: ORANGE BLOSSOM HILLS UN 11
HOA
- Has HOA: No
Location
- Region: Summerfield
Financial & listing details
- Price per square foot: $218/sqft
- Tax assessed value: $307,478
- Annual tax amount: $4,617
- Date on market: 4/14/2026
- Cumulative days on market: 94 days
- Listing terms: Cash,Conventional,FHA,VA Loan
- Ownership: Fee Simple
- Total actual rent: 0
- Electric utility on property: Yes
- Road surface type: Asphalt
Estimated market value
$380,700
$362,000 - $400,000
$2,123/mo
Price history
| Date | Event | Price |
|---|---|---|
| 6/19/2026 | Price change | $384,900-1.1%$218/sqft |
Source: eXp Realty #OM722791 Report a problem | ||
| 5/20/2026 | Price change | $389,000-2.5%$220/sqft |
Source: eXp Realty #OM722791 Report a problem | ||
| 4/14/2026 | Listed for sale | $399,000+8.9%$226/sqft |
Source: eXp Realty #OM722791 Report a problem | ||
| 5/2/2024 | Sold | $366,550$208/sqft |
Source:  Stellar MLS #OM674370 Report a problem Stellar MLS #OM674370 Report a problem | ||
| 3/13/2024 | Pending sale | $366,550$208/sqft |
Source: Stellar MLS #OM674370 Report a problem | ||
| 3/8/2024 | Listed for sale | $366,550+918.2%$208/sqft |
Source: Stellar MLS #OM674370 Report a problem | ||
| 10/3/2022 | Sold | $36,000+41.2%$20/sqft |
Source: Public Record Report a problem | ||
| 9/1/2022 | Sold | $25,500+325%$14/sqft |
Source: Public Record Report a problem | ||
| 7/12/2004 | Sold | $6,000$3/sqft |
Source: Public Record Report a problem | ||
Public tax history
| Year | Property taxes | Tax assessment |
|---|---|---|
| 2025 | $4,618 +546.7% | $307,478 +1034.2% |
| 2024 | $714 +76.9% | $27,110 +10% |
| 2023 | $404 +37.4% | $24,645 +81% |
| 2022 | $294 +19.8% | $13,616 +10% |
| 2021 | $245 +20.3% | $12,378 +10% |
| 2020 | $204 +3.9% | $11,253 +10% |
| 2019 | $196 | $10,230 +10% |
| 2018 | $196 +24.6% | $9,300 +5.3% |
| 2017 | $158 -76.6% | $8,835 -4% |
| 2016 | $674 | $9,207 +10% |
| 2015 | $674 +1.1% | $8,370 |
| 2014 | $667 +1.7% | $8,370 +9.1% |
| 2013 | $656 +2% | $7,673 +10% |
| 2012 | $643 -5.3% | $6,975 -25% |
| 2011 | $680 -4.9% | $9,300 -20% |
| 2010 | $715 -3.9% | $11,625 -16.7% |
| 2009 | $744 -15.1% | $13,950 -40% |
| 2008 | $876 +105% | $23,250 -16.7% |
| 2007 | $427 +9.7% | $27,900 +22.4% |
| 2006 | $390 +446.5% | $22,785 +512.5% |
| 2005 | $71 | $3,720 +33.3% |
| 2004 | $71 -2% | $2,790 +50% |
| 2002 | $73 +35.6% | $1,860 |
| 2001 | $54 | $1,860 |
| 2000 | $54 | $1,860 |
Find assessor info on the county website
Monthly payment
Est. payment
Payment breakdown
Explore the cost of this home by adjusting the details. Changes won't be saved.Climate risks
Neighborhood: 34491
Nearby schools
Schools provided by the listing agent
- Elementary: Harbour View Elementary School
- Middle: Lake Weir Middle School
- High: Lake Weir High School
Source: Stellar MLS. This data may not be complete. We recommend contacting the local school district to confirm school assignments for this home.


Similar homes
- $375,0004 bd2 ba2.2k sqft15740 SE 97TH AVENUE, SUMMERFIELD, FL 34491For Sale
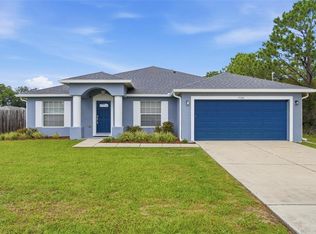
 MLS ID #G5116642, Lena Williams, MORRIS REALTY AND INVESTMENTS. Stellar MLS
 - $389,9003 bd2 ba1.8k sqft13811 SE 85TH CIRCLE, SUMMERFIELD, FL 34491For Sale
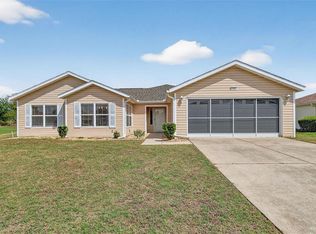 MLS ID #G5110292, Tina Williams, RE/MAX FOXFIRE - SUMMERFIELD. Stellar MLS
 - $345,0003 bd2 ba1.7k sqft15136 SE 93RD AVENUE, SUMMERFIELD, FL 34491For Sale
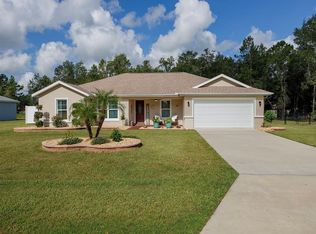 MLS ID #OM719040, Sharon Will, PEGASUS REALTY & ASSOC INC. Stellar MLS
 - $320,0003 bd2 ba1.7k sqft9170 SE 150TH STREET, SUMMERFIELD, FL 34491For Sale
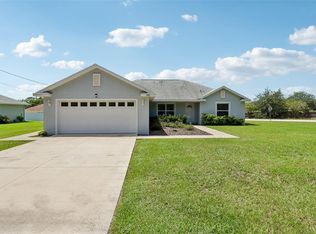 MLS ID #OM730178, Dionne Peace, COLDWELL BANKER VANGUARD LIFESTYLE REALTY. Stellar MLS
 - $350,0003 bd2 ba1.9k sqft10888 SE 170TH LANE ROAD, SUMMERFIELD, FL 34491For SaleMLS ID #O6430086, Alan Bloom, MARK SPAIN REAL ESTATE. Stellar MLS
- $349,0003 bd2 ba1.9k sqft11614 SE 172ND LOOP, SUMMERFIELD, FL 34491For SaleMLS ID #G5110006, Kim Ducharme-Levensohn, MORRIS REALTY AND INVESTMENTS. Stellar MLS
- $379,0003 bd2 ba1.5k sqft16840 SE 97TH WILDWOOD COURT, THE VILLAGES, FL 32162For SaleMLS ID #G5116354, Melissa Huennekens, REALTY EXECUTIVES IN THE VILLAGES. Stellar MLS
- $332,7503 bd2 ba1.9k sqft11193 SE 173RD PLACE, SUMMERFIELD, FL 34491For SaleMLS ID #OM728481, Crystal McCall, KELLER WILLIAMS CORNERSTONE RE. Stellar MLS
- $305,0002 bd2 ba1.3k sqft13806 SE 93RD AVENUE, SUMMERFIELD, FL 34491For SaleMLS ID #OM731084, Jaylene Sheldon, RE/MAX PREMIER REALTY LADY LK. Stellar MLS
- $319,0003 bd2 ba1.7k sqft11736 SE 176TH PLACE ROAD, SUMMERFIELD, FL 34491For SaleMLS ID #OM728861, Cindy Schutte, KELLER WILLIAMS CORNERSTONE RE. Stellar MLS
- $349,5002 bd2 ba1.6k sqft17209 SE 115TH TERRACE ROAD, SUMMERFIELD, FL 34491For SaleMLS ID #G5102714, Kim Ducharme-Levensohn, MORRIS REALTY AND INVESTMENTS. Stellar MLS
- $389,0003 bd2 ba1.8k sqft7815 SE 166TH HIBERNIA LANE, THE VILLAGES, FL 32162For SaleMLS ID #G5116506, Laura Thomas, WESTIE REAL ESTATE. Stellar MLS
- $379,0003 bd2 ba1.9k sqft17101 SE 94TH BERRIEN COURT, THE VILLAGES, FL 32162For SaleMLS ID #G5115553, Julie Nay Gordon, SALLY LOVE REAL ESTATE. Stellar MLS
- $409,9004 bd2 ba1.8k sqft555 DOWLING CIRCLE, LADY LAKE, FL 32159New ConstructionMLS ID #OM730516, Kathryn Smiley, GAILEY ENTERPRISES REAL ESTATE. Stellar MLS
- $334,0002 bd2 ba1.5k sqft12603 SE 90TH TERRACE, SUMMERFIELD, FL 34491For SaleMLS ID #OM727507, Virgil Kapp, SELLSTATE NGR- SUMMERFIELD. Stellar MLS
- $299,9003 bd2 ba1.4k sqft11217 SE 170TH LANE, SUMMERFIELD, FL 34491For SaleMLS ID #G5110020, Ann Van De Veer, ERA GRIZZARD REAL ESTATE. Stellar MLS
- $292,5003 bd2 ba1.9k sqft14023 SE 86TH CIRCLE, SUMMERFIELD, FL 34491For SaleMLS ID #OM721990, Eileen Cardini, RE/MAX FOXFIRE - SUMMERFIELD. Stellar MLS
- $314,0002 bd2 ba1.5k sqft8588 SE 134TH STREET, SUMMERFIELD, FL 34491For SaleMLS ID #OM727689, Jaylene Sheldon, RE/MAX PREMIER REALTY LADY LK. Stellar MLS
- $362,9003 bd2 ba1.4k sqft17173 SE 79TH MCLAWREN TERRACE, THE VILLAGES, FL 32162For SaleMLS ID #G5116143, Raena Ratcliff, WORTH CLARK REALTY. Stellar MLS
- $294,5002 bd2 ba2k sqft9211 SE 130TH LOOP, SUMMERFIELD, FL 34491For SaleMLS ID #OM729729, Jennifer Trail, JUDY L. TROUT REALTY. Stellar MLS
