Skip main navigation
Sold for $262,500
  • $262,500

    15725 SE 97th Ave, Summerfield, FL 34491

    3beds
    1,300sqft
    Single Family Residence
    Built in 2019
    9,583 Square Feet Lot
    $258,600 Zestimate®
    $202/sqft
    $1,748 Estimated rent

    Home value

    $258,600

    $233,000 - $287,000

    $1,748/mo

    Zestimate® history
    Loading
    Loading...

    Owner options

    List your home for rent

    $1,748/mo

    Rent Zestimate®

    Find your next renter with Zillow Rental Manager. Plus, with online applications, you can quickly screen prospective tenants – for free.

    Learn more

    $1,748/mo

    Rent Zestimate®

    Refinance and save

    $1,789/mo

    Est. payment

    Refinancing to a lower rate could help reduce your monthly payments and save thousands over the life of the loan.

    See today's rates

    $1,789/mo

    Est. payment

    Explore your selling options

    Work with a Zillow partner agent

    Leverage their expertise and Zillow's premium Showcase listings to get your home seen by more buyers.

    Get started

    List with your own agent

    Get your home in front of millions of buyers by listing it on Zillow.

    Learn how to do it

    Sell it yourself

    Take full control of how buyers see your home on Zillow by listing For Sale by Owner (FSBO).

    List your home

    What's special

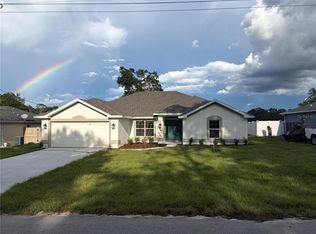
    Welcome HOME! Discover this stunning 3-bedroom, 2-bath block and stucco home nestled in the heart of Summerfield. Boasting exceptional curb appeal, this beautifully maintained property features a manicured yard adorned with vibrant flowering rose bushes and a charming front covered porch—perfect for relaxing and welcoming guests. The expansive backyard is a true highlight, offering breathtaking wide-open views of serene farmland. Fully fenced for privacy and safety, it’s ideal for outdoor entertaining or enjoying peaceful evenings. An irrigation system keeps the landscaping lush year-round, while a huge back porch spanning the entire width of the home provides the perfect setting for outdoor dining and gatherings. The spacious two-car garage comes with epoxy floors, a convenient utility sink, garage service door, sidewalk access, and a keyless entry system. Step inside to a warm and inviting interior with freshly painted walls and a modern feel. The open-concept layout showcases soaring vaulted ceilings, creating a bright and airy atmosphere. The split-bedroom design offers privacy, with the primary suite situated at the rear of the home, featuring a luxurious ensuite bathroom with a tiled shower, granite countertops, and a walk-in closet. The chef’s kitchen is a dream, equipped with rich wood cabinets with crown molding, granite countertops, stainless steel appliances, an undermount sink, lazy susan, diagonal upper cabinets, and a stylish glass backsplash that adds a touch of elegance. The eat-in area and a generous pantry complete this fantastic space—perfect for all your culinary needs. Triple sliding glass doors bathe the living space in natural light and lead seamlessly to the enormous back porch, ideal for outdoor gatherings and relaxation. Additional highlights include modern vinyl plank flooring throughout most of the home, ceramic tile in wet areas, and an inside laundry room with washer and dryer for added convenience. The guest bedrooms and bathroom are thoughtfully positioned on the opposite side of the home, providing privacy for guests and family. Located near The Villages, Medical/VA facilities, shopping, dining, Lake Weir, and Ocala, this gorgeous home offers both comfort and convenience. Don’t miss the opportunity—schedule your showing today and make this exceptional property your new home!

    Zillow last checked:

    Listing updated:

    Listed by:

    Sharon Bassett 352-602-0520,

    BASSETT PREMIER REALTY INC 352-602-0520

    Bought with:

    Fernando Ospina, 683124

    OSPINA REALTY, INC.

    Source: Stellar MLS,MLS#: G5102607MLS LogoOriginating MLS: Lake and Sumter

    Facts & features

    Interior

    Bedrooms & bathrooms
    • Bedrooms: 3
    • Bathrooms: 2
    • Full bathrooms: 2
    Rooms
    • Room types: Utility Room
    Primary bedroom
    • Features: Walk-In Closet(s)
    • Level: First
    Bedroom 2
    • Features: Built-in Closet
    • Level: First
    Bedroom 3
    • Features: Built-in Closet
    • Level: First
    Primary bathroom
    • Level: First
    Bathroom 2
    • Level: First
    Dining room
    • Level: First
    Foyer
    • Level: First
    Kitchen
    • Level: First
    Laundry
    • Level: First
    Living room
    • Level: First
    Heating
    • Central, Electric, Heat Pump
    Cooling
    • Central Air
    Appliances
    • Included: Dishwasher, Disposal, Dryer, Electric Water Heater, Microwave, Range, Refrigerator, Washer
    • Laundry: Electric Dryer Hookup, Inside, Laundry Room, Washer Hookup
    Features
    • High Ceilings, Open Floorplan, Primary Bedroom Main Floor, Solid Wood Cabinets, Split Bedroom, Stone Counters, Thermostat, Tray Ceiling(s), Vaulted Ceiling(s), Walk-In Closet(s)
    • Flooring: Ceramic Tile, Vinyl
    • Doors: Sliding Doors
    • Windows: Blinds, Double Pane Windows, Window Treatments
    • Has fireplace: No
    Interior area
    • Total structure area: 1,784
    • Total interior livable area: 1,300 sqft

    Property

    Parking
    • Total spaces: 2
    • Parking features: Driveway, Garage Door Opener
    • Attached garage spaces: 2
    • Has uncovered spaces: Yes
    • Details: Garage Dimensions: 20x21
    Features
    • Levels: One
    • Stories: 1
    • Patio & porch: Covered, Front Porch, Patio, Rear Porch
    • Exterior features: Lighting, Sidewalk
    • Fencing: Chain Link,Vinyl
    • Has view: Yes
    • View description: Trees/Woods
    Lot
    • Size: 9,583 Square Feet
    • Dimensions: 75 x 125
    • Features: Cleared, In County, Landscaped, Private, Sidewalk
    • Residential vegetation: Trees/Landscaped
    Details
    • Parcel number: 4711157011
    • Zoning: R1
    • Special conditions: None
    • Horse amenities: None

    Construction

    Type & style
    • Home type: SingleFamily
    • Architectural style: Florida
    • Property subtype: Single Family Residence
    Materials
    • Block, Stucco
    • Foundation: Slab
    • Roof: Shingle
    Condition
    • New construction: No
    • Year built: 2019
    Details
    • Builder model: Custom

    Utilities & green energy

    • Sewer: Septic Tank
    • Water: Well
    • Utilities for property: Electricity Available, Electricity Connected, Phone Available, Water Available, Water Connected

    Community & HOA

    Community
    • Pet fee: $0 monthly
    • Subdivision: ORANGE BLOSSOM HILLS
    HOA
    • Has HOA: No
    Location
    • Region: Summerfield

    Financial & listing details

    • Price per square foot: $202/sqft
    • Tax assessed value: $204,054
    • Annual tax amount: $2,003
    • Date on market: 9/27/2025
    • Cumulative days on market: 31 days
    • Listing terms: Cash,Conventional,FHA,VA Loan
    • Ownership: Fee Simple
    • Total actual rent: 0
    • Electric utility on property: Yes
    • Road surface type: Paved

    Price history

    DateEventPrice
    4/21/2026Listing removed$1,850$1/sqft
    Source: Zillow Rentals Report a problem
    4/4/2026Price change$1,850-5.1%$1/sqft
    Source: Zillow Rentals Report a problem
    3/23/2026Price change$1,950-11.4%$2/sqft
    Source: Zillow Rentals Report a problem
    3/17/2026Listed for rent$2,200+10%$2/sqft
    Source: Zillow Rentals Report a problem
    3/6/2026Listing removed$2,000$2/sqft
    Source: Zillow Rentals Report a problem
    1/24/2026Price change$2,000-9.1%$2/sqft
    Source: Zillow Rentals Report a problem
    1/16/2026Listed for rent$2,200$2/sqft
    Source: Zillow Rentals Report a problem
    11/14/2025Sold$262,500+1%$202/sqft
    Source: Stellar MLS #G5102607 Report a problem
    10/29/2025Pending sale$259,990$200/sqft
    Source: Stellar MLS #G5102607 Report a problem
    10/8/2025Price change$259,990-5.5%$200/sqft
    Source: Stellar MLS #G5102607 Report a problem
    9/27/2025Listed for sale$275,000+74.5%$212/sqft
    Source: Stellar MLS #G5102607 Report a problem
    7/17/2019Sold$157,600+1202.5%$121/sqft
    Source: Public Record Report a problem
    9/25/2018Sold$12,100-51.6%$9/sqft
    Source: Public Record Report a problem
    8/17/2005Sold$25,000$19/sqft
    Source: Public Record Report a problem

    Public tax history

    YearProperty taxesTax assessment
    2024$2,004 +2.8%$148,803 +3%
    2023$1,950 +3%$144,469 +3%
    2022$1,893 +0.4%$140,261 +3%
    2021$1,885 +0.9%$136,176 +1.4%
    2020$1,868 +1049.9%$134,296 +1424%
    2019$162 $8,812 +25%
    2018$162 +32%$7,050 +5.3%
    2017$123 -71.6%$6,698 -4%
    2016$433 $6,980 +10%
    2015$433 +1.3%$6,345
    2014$427 +2%$6,345 +9.1%
    2013$419 +2.4%$5,817 +10%
    2012$409 -6.3%$5,288 -25%
    2011$437 -5.8%$7,050 -20%
    2010$463 -4.6%$8,812 -16.7%
    2009$485 -17.1%$10,575 -40%
    2008$586 +78.7%$17,625 -16.7%
    2007$328 +9.6%$21,150 +22.4%
    2006$299 +405.4%$17,273 +512.5%
    2005$59 $2,820 +33.3%
    2004$59 -1.5%$2,115 +50%
    2002$60 +44.1%$1,410
    2001$42 $1,410
    2000$42 $1,410
    Find assessor info on the county website

    Neighborhood: 34491

    Nearby schools

    GreatSchools rating
    Get a cash offer in 3 minutes
    Find out how much your home could sell for in as little as 3 minutes with a no-obligation cash offer.
    Estimated market value
    $258,600
    Get a cash offer in 3 minutes
    Find out how much your home could sell for in as little as 3 minutes with a no-obligation cash offer.
    Estimated market value
    $258,600