Skip main navigation
Off market
  • $282,900

    15741 SE 97th Ave, Summerfield, FL 34491

    3beds
    1,681sqft
    SingleFamily
    Built in 2019
    9,583 Square Feet Lot
    $282,900 Zestimate®
    $168/sqft
    $1,984 Estimated rent

    Home value

    $282,900

    $266,000 - $297,000

    $1,984/mo

    Zestimate® history
    Loading
    Loading...

    Owner options

    List your home for rent

    $1,984/mo

    Rent Zestimate®

    Find your next renter with Zillow Rental Manager. Plus, with online applications, you can quickly screen prospective tenants – for free.

    Learn more

    $1,984/mo

    Rent Zestimate®

    Refinance and save

    $1,912/mo

    Est. payment

    Refinancing to a lower rate could help reduce your monthly payments and save thousands over the life of the loan.

    See today's rates

    $1,912/mo

    Est. payment

    Explore your selling options

    Work with a Zillow partner agent

    Leverage their expertise and Zillow's premium Showcase listings to get your home seen by more buyers.

    Get started

    List with your own agent

    Get your home in front of millions of buyers by listing it on Zillow.

    Learn how to do it

    Sell it yourself

    Take full control of how buyers see your home on Zillow by listing For Sale by Owner (FSBO).

    List your home

    What's special

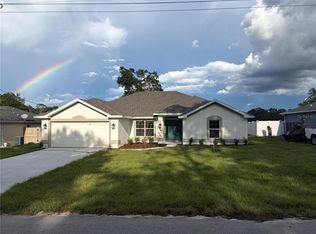
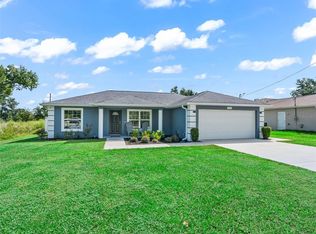
    This is the builder's JACOB model, a split bedroom plan with an eat in kitchen with a bay window, and breakfast bar, open to the family room and overlooking the roofed-over patio. It includes a SS appliance package, beautiful cabinetry with granite counter tops. It contains impressive color choices and flooring, his and hers closets in the master, ceiling fans throughout, and a large inside laundry. Close to shopping, golf, restaurants and medical facilities. A must see.Builder provides a standard 2/10 home warranty and has several models to choose from throughout Marion County. Virtual tour is of a Jacob Model at a different location.

    This property is off market, which means it's not currently listed for sale or rent on Zillow. This may be different from what's available on other websites or public sources.

    Facts & features

    Interior

    Bedrooms & bathrooms
    • Bedrooms: 3
    • Bathrooms: 2
    • Full bathrooms: 2
    Heating
    • Forced air, Electric
    Cooling
    • Central
    Appliances
    • Included: Dishwasher, Microwave, Range / Oven, Refrigerator
    Features
    • Pantry, Walk-In Closet(s), Eat-in Kitchen, Inside Laundry, Split BR Plan, Termite Bond, TV Cable, Home Protection Plan
    • Flooring: Tile, Carpet
    • Has fireplace: No
    Interior area
    • Total interior livable area: 1,681 sqft

    Property

    Parking
    • Parking features: Garage - Attached
    Features
    • Patio & porch: Covered Patio
    • Exterior features: Stucco, Cement / Concrete
    Lot
    • Size: 9,583 Square Feet
    • Features: Cleared
    Details
    • Parcel number: 4711157008
    • Zoning: R-1
    • Zoning description: Single Family Dwelling

    Construction

    Type & style
    • Home type: SingleFamily
    Materials
    • Concrete Block
    • Foundation: Slab
    • Roof: Other
    Condition
    • New Construction
    • Year built: 2019
    Details
    • Builder model: Jacob

    Utilities & green energy

    • Electric: Above Ground Electric
    • Sewer: Septic Tank
    • Water: Well
    • Utilities for property: Above Ground Electric

    Community & HOA

    Community
    • Security: Smoke Detector(s)
    Location
    • Region: Summerfield

    Financial & listing details

    • Price per square foot: $168/sqft
    • Tax assessed value: $249,765
    • Annual tax amount: $2,679
    • Road surface type: Paved

    Price history

    DateEventPrice
    12/11/2019Sold$202,000+1246.7%$120/sqft
    Source: Stellar MLS #OM552670 Report a problem
    4/28/2005Sold$15,000$9/sqft
    Source: Public Record Report a problem

    Public tax history

    YearProperty taxesTax assessment
    2024$2,679 +2.6%$192,057 +3%
    2023$2,611 +2.9%$186,463 +3%
    2022$2,538 +0.2%$181,032 +3%
    2021$2,533 -17%$175,759 +5.5%
    2020$3,050 +1777.9%$166,612 +1790.7%
    2019$162 $8,812 +25%
    2018$162 +32%$7,050 +5.3%
    2017$123 -71.6%$6,698 -4%
    2016$433 $6,980 +10%
    2015$433 +1.3%$6,345
    2014$427 +2%$6,345 +9.1%
    2013$419 +2.4%$5,817 +10%
    2012$409 -6.3%$5,288 -25%
    2011$437 -5.8%$7,050 -20%
    2010$463 -4.6%$8,812 -16.7%
    2009$485 -17.1%$10,575 -40%
    2008$586 +78.7%$17,625 -16.7%
    2007$328 +9.6%$21,150 +22.4%
    2006$299 +405.4%$17,273 +512.5%
    2005$59 $2,820 +33.3%
    2004$59 -1.5%$2,115 +50%
    2002$60 +44.1%$1,410
    2001$42 $1,410
    2000$42 $1,410
    Find assessor info on the county website

    Neighborhood: 34491

    Nearby schools

    GreatSchools rating
    Schools provided by the listing agent
    • Elementary: Harbour View Elementary School
    • Middle: Lake Weir Middle School
    • High: Lake Weir High School

    Source: The MLS. This data may not be complete. We recommend contacting the local school district to confirm school assignments for this home.

    Get a cash offer in 3 minutes
    Find out how much your home could sell for in as little as 3 minutes with a no-obligation cash offer.
    Estimated market value
    $282,900
    Get a cash offer in 3 minutes
    Find out how much your home could sell for in as little as 3 minutes with a no-obligation cash offer.
    Estimated market value
    $282,900