One or more photo(s) has been virtually staged. Located in the vibrant, all-ages community of VILLAGES OF PARKWOOD, just moments from Hwy 101 and CR 466 and in the heart of THE VILLAGES, Florida, this beautifully updated 3 Bedroom, 3.5 Bath home offers the perfect blend of energy, elegance, and everyday comfort. Built with solid concrete block and stucco construction, this residence is as durable as it is impressive. Major updates give you total peace of mind, including a NEW ROOF (August 2024), NEW WATER HEATER (2024), freshly painted interior, and BRAND NEW LANAI Flooring, so you can move in and immediately start enjoying your new lifestyle. From the moment you walk through the door, you’re greeted by high ceilings and a peaceful, lush greenspace view that sets the tone for relaxed Florida living. Natural light pours in, and the open layout feels both spacious and welcoming. The entire main level is tiled, the second floor features LAMINATE Flooring, and the bathrooms are finished in TILE, there’s absolutely no carpet anywhere. The kitchen is designed to impress, Featuring GRANITE countertops, an outdoor-vented exhaust hood, under-sink water purification system. Upstairs, all bedrooms are thoughtfully positioned to create a private retreat. The spacious primary suite offers a generous walk-in closet, walk-in shower, and dual-sink vanity, your own personal sanctuary at the end of the day. A convenient half bath downstairs adds function and flexibility for guests. Two sets of sliding glass doors open to a screened lanai where you can relax, unwind, and enjoy tranquil greenspace views, with no neighbors directly behind you, giving you rare privacy and peaceful surroundings. Sidewalk-lined streets invite evening strolls, bike rides, and a true sense of community. Living here means you’re minutes from shopping, dining, medical facilities, entertainment, and The Villages Charter School, making this location ideal for families and professionals alike. This isn’t just a house, it’s the lifestyle upgrade you’ve been waiting for. Homes like this don’t last long. Schedule your private showing today and experience it for yourself.
For sale
$280,000
5186 NE 122ND BOULEVARD, OXFORD, FL 34484
3beds
1,929sqft
:
Get pre-qualified$1,848/mo
Single Family Residence
Built in 2008
3,800 Square Feet Lot
$268,800 Zestimate®
$145/sqft
$80/mo HOA
What's special
Freshly painted interiorNatural light pours inGranite countertopsHigh ceilingsPeaceful lush greenspace viewOutdoor-vented exhaust hoodSpacious primary suite
- 155 days |
- 223 |
- 11 |
Zillow last checked:
Listing updated:
Listed by:
Cindy Schutte 352-434-7299,
KELLER WILLIAMS CORNERSTONE RE 352-233-2200,
Richard Lutz 352-789-4824,
KELLER WILLIAMS CORNERSTONE RE
Source: Stellar MLS,MLS#: OM719308 Originating MLS: Ocala - Marion
Originating MLS: Ocala - Marion
Facts & features
Interior
Bedrooms & bathrooms
- Bedrooms: 3
- Bathrooms: 4
- Full bathrooms: 3
- 1/2 bathrooms: 1
Primary bedroom
- Features: Walk-In Closet(s)
- Level: Second
- Area: 396 Square Feet
- Dimensions: 22x18
Bedroom 2
- Features: Built-in Closet
- Level: Second
- Area: 132 Square Feet
- Dimensions: 12x11
Bedroom 3
- Features: Built-in Closet
- Level: Second
- Area: 168 Square Feet
- Dimensions: 14x12
Balcony porch lanai
- Level: First
- Area: 280 Square Feet
- Dimensions: 28x10
Dining room
- Level: First
- Area: 182 Square Feet
- Dimensions: 13x14
Kitchen
- Level: First
- Area: 156 Square Feet
- Dimensions: 13x12
Living room
- Level: First
- Area: 384 Square Feet
- Dimensions: 16x24
Heating
- Central, Electric, Heat Pump
Cooling
- Central Air
Appliances
- Included: Dishwasher, Dryer, Electric Water Heater, Range, Range Hood, Refrigerator, Washer, Water Purifier
- Laundry: In Garage
Features
- Ceiling Fan(s), Eating Space In Kitchen, High Ceilings, Open Floorplan, PrimaryBedroom Upstairs, Walk-In Closet(s)
- Flooring: Laminate, Tile
- Has fireplace: No
Interior area
- Total structure area: 1,929
- Total interior livable area: 1,929 sqft
Video & virtual tour
Property
Parking
- Total spaces: 2
- Parking features: Garage - Attached
- Attached garage spaces: 2
Features
- Levels: Two
- Stories: 2
- Exterior features: Irrigation System
Lot
- Size: 3,800 Square Feet
Details
- Parcel number: D09M216
- Zoning: SFR
- Special conditions: None
Construction
Type & style
- Home type: SingleFamily
- Property subtype: Single Family Residence
Materials
- Block, Stucco
- Foundation: Slab
- Roof: Shingle
Condition
- New construction: No
- Year built: 2008
Utilities & green energy
- Sewer: Public Sewer
- Water: Public
- Utilities for property: Electricity Connected, Public, Sewer Connected, Street Lights, Underground Utilities
Community & HOA
Community
- Features: Clubhouse, Deed Restrictions, Fitness Center, Gated Community - No Guard, Park, Playground, Pool
- Security: Gated Community
- Pet fee: $0 monthly
- Subdivision: VILLAGES OF PARKWOOD
HOA
- Has HOA: Yes
- Services included: Community Pool, Pool Maintenance
- HOA fee: $80 monthly
- HOA name: Couture Properties LLC
- HOA phone: 352-430-3628
Location
- Region: Oxford
Financial & listing details
- Price per square foot: $145/sqft
- Tax assessed value: $232,590
- Annual tax amount: $3,312
- Date on market: 2/27/2026
- Cumulative days on market: 132 days
- Listing terms: Cash,Conventional,FHA,VA Loan
- Ownership: Fee Simple
- Total actual rent: 0
- Electric utility on property: Yes
- Road surface type: Paved
Estimated market value
$268,800
$255,000 - $282,000
$2,413/mo
Price history
| Date | Event | Price |
|---|---|---|
| 2/27/2026 | Listed for sale | $280,000$145/sqft |
Source:  Stellar MLS #OM719308 Report a problem Stellar MLS #OM719308 Report a problem | ||
| 10/10/2025 | Listing removed | $2,000$1/sqft |
Source: Stellar MLS #OM704855 Report a problem | ||
| 7/4/2025 | Listed for rent | $2,000$1/sqft |
Source: Stellar MLS #OM704855 Report a problem | ||
| 1/29/2024 | Listing removed | -- |
Source: Zillow Rentals Report a problem | ||
| 1/7/2024 | Listed for rent | $2,000$1/sqft |
Source: Zillow Rentals Report a problem | ||
Public tax history
| Year | Property taxes | Tax assessment |
|---|---|---|
| 2025 | $3,312 +61.7% | $232,590 +34.2% |
| 2024 | $2,048 +13.1% | $173,260 +3% |
| 2023 | $1,811 +3.1% | $168,220 +3% |
| 2022 | $1,757 -5.5% | $163,320 +3% |
| 2021 | $1,859 -15.7% | $158,570 -9.9% |
| 2020 | $2,205 | $176,020 |
| 2019 | $2,205 -2% | $176,020 |
| 2018 | $2,250 +5.8% | $176,020 +0.5% |
| 2017 | $2,126 -3.8% | $175,090 +1% |
| 2016 | $2,211 -0.3% | $173,300 +0.3% |
| 2015 | $2,217 -0.9% | $172,710 +0.4% |
| 2014 | $2,237 -1.7% | $172,040 -2.3% |
| 2013 | $2,276 | $176,110 +8.2% |
| 2012 | -- | $162,820 |
| 2011 | -- | $162,820 |
| 2010 | -- | $162,820 -0.6% |
| 2009 | -- | $163,878 |
Find assessor info on the county website
Monthly payment
Est. payment
Payment breakdown
Explore the cost of this home by adjusting the details. Changes won't be saved.Climate risks
Neighborhood: 34484
Nearby schools
GreatSchools rating
- 8/10Wildwood Elementary SchoolGrades: PK-5Distance: 5.5 mi
- 3/10Wildwood Middle/ High SchoolGrades: 6-12Distance: 5.5 mi
- $267,000-- bd-- ba1.7k sqft5190 NE 122nd Blvd, Oxford, FL 34484Off Market
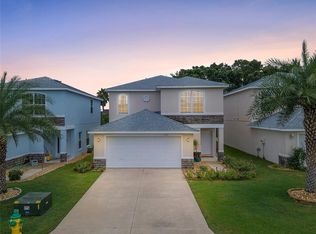
- $297,5004 bd4 ba1.9k sqft5182 NE 122nd Blvd, Oxford, FL 34484Sold
- $268,000-- bd-- ba1.7k sqft5178 NE 122nd Blvd, Oxford, FL 34484Off Market
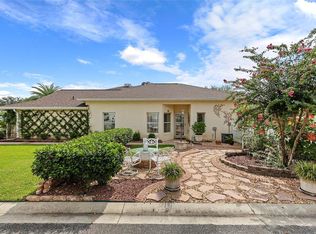
- $295,0003 bd2 ba1.4k sqft5194 NE 122nd Blvd, Oxford, FL 34484Sold
- $261,3003 bd2 ba1.8k sqft5174 NE 122nd Blvd, Oxford, FL 34484Off Market
- $280,8003 bd2 ba1.6k sqft12369 NE 50th Vw, Oxford, FL 34484Off Market
- $218,3002 bd2 ba1.2k sqft5185 NE 122nd Blvd, Oxford, FL 34484Off Market
- $205,5002 bd2 ba1.1k sqft5181 NE 122nd Blvd, Oxford, FL 34484Off Market
A local agent can set up tours, give advice and negotiate with sellers.
A local lender can help you make sure your offer is ready when you are.
Similar homes
- $270,0004 bd4 ba1.9k sqft5090 NE 122ND BOULEVARD, OXFORD, FL 34484For Sale

 MLS ID #O6400484, Lan Lee, REAL BROKER, LLC. Stellar MLS
 - $249,8002 bd2 ba1.2k sqft5085 NE 122ND BOULEVARD, OXFORD, FL 34484For Sale
 MLS ID #G5112323, Lynn Bartlett, RE/MAX PREMIER REALTY LADY LK. Stellar MLS
 - $300,0002 bd2 ba1.1k sqft3443 SIPSEY STREET, THE VILLAGES, FL 32162For Sale
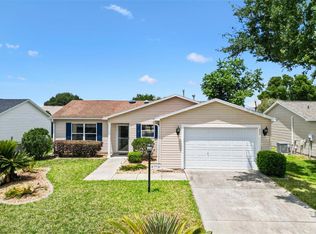 MLS ID #G5111676, Karen Kamperman, KELLER WILLIAMS CORNERSTONE RE. Stellar MLS
 - $279,0002 bd2 ba1.3k sqft16869 SE 80TH BATHURST COURT, THE VILLAGES, FL 32162For Sale
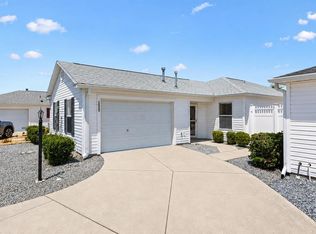 MLS ID #G5115413, Sheila Skrobeck, WORTH CLARK REALTY. Stellar MLS
 - $330,0003 bd2 ba1.3k sqft1000 KENOVA AVENUE, THE VILLAGES, FL 32162For SaleMLS ID #G5112080, Patrick Shores, COLDWELL BANKER VANGUARD LIFESTYLE REALTY. Stellar MLS
- $285,0002 bd2 ba1.1k sqft2752 CRAVEN WAY, THE VILLAGES, FL 32162For SaleMLS ID #G5113763, Karen Kamperman, KELLER WILLIAMS CORNERSTONE RE. Stellar MLS
- $288,4003 bd2 ba1.6k sqft4656 CROSSROADS LANE, WILDWOOD, FL 34785For SaleMLS ID #G5108680, Susan Steinmetz, JUST A FARMGIRL REALTY LLC. Stellar MLS
- $249,0002 bd2 ba1.1k sqft448 CANTERBURY COURT, THE VILLAGES, FL 32162For SaleMLS ID #G5114185, Daniel Jacobs, JACOBS PREMIER PROPERTIES. Stellar MLS
- $299,0003 bd2 ba1.5k sqft17867 SE 115TH CIRCLE, SUMMERFIELD, FL 34491For SaleMLS ID #G5110081, Tamara Nelson-McDonald, WORTH CLARK REALTY. Stellar MLS
- $308,0003 bd2 ba1.3k sqft17705 SE 93RD HAWTHORNE AVENUE, THE VILLAGES, FL 32162For SaleMLS ID #G5111828, Paul Lemieux II, PA, KELLER WILLIAMS CORNERSTONE RE. Stellar MLS
- $270,0003 bd2 ba1.7k sqft17409 SE 111TH CIRCLE, SUMMERFIELD, FL 34491For SaleMLS ID #OM707769, Cindy Schutte, KELLER WILLIAMS CORNERSTONE RE. Stellar MLS
- $325,0003 bd2 ba2.1k sqft13560 SE 101ST TERRACE, BELLEVIEW, FL 34420For SaleMLS ID #G5114124, Cindy Dunn, REALTY EXECUTIVES IN THE VILLAGES. Stellar MLS
- $299,0002 bd2 ba1.1k sqft1630 ABERCROMBIE WAY, THE VILLAGES, FL 32162For SaleMLS ID #G5115390, Karen Kamperman, KELLER WILLIAMS CORNERSTONE RE. Stellar MLS
- $285,0002 bd2 ba1.1k sqft2558 CARRINGTON COURT, THE VILLAGES, FL 32162For SaleMLS ID #G5109685, Karen Kamperman, KELLER WILLIAMS CORNERSTONE RE. Stellar MLS
- $290,0002 bd2 ba1.3k sqft1910 AUGUSTINE DRIVE, THE VILLAGES, FL 32159For SaleMLS ID #G5111940, Cindy Dunn, REALTY EXECUTIVES IN THE VILLAGES. Stellar MLS
- $284,9003 bd2 ba1.9k sqft387 MARION OAKS LANE, OCALA, FL 34473For SaleMLS ID #O6425474, Julie Fernandez, OAK AVENUE REAL ESTATE LLC. Stellar MLS
- $234,5003 bd2 ba1.3k sqft2 PINE TRACK TERRACE, OCALA, FL 34472For SaleMLS ID #G5107963, Kwynn Nicholas, CENTURY 21 ALTON CLARK. Stellar MLS
- $269,5003 bd2 ba1.5k sqft9210 SE 118TH LOOP, SUMMERFIELD, FL 34491For SaleMLS ID #OM722246, Crystal McCall, KELLER WILLIAMS CORNERSTONE RE. Stellar MLS
- $299,9003 bd2 ba1.8k sqft8104 PENROSE PLACE, WILDWOOD, FL 34785For SaleMLS ID #G5104254, Doreen Jones, WORTH CLARK REALTY. Stellar MLS
- $275,0002 bd2 ba1.1k sqft3419 CARRABELLE COURT, THE VILLAGES, FL 32163For SaleMLS ID #G5113373, Matthew Roberts LLC, RE/MAX PREMIER REALTY. Stellar MLS
