Price Improvement! Welcome to 5090 NE 122nd Blvd in Oxford, FL—an exceptional, move-in ready home located in the highly desirable Villages of Parkwood, non–age-restricted community. This beautifully renovated 4-bedroom, 3.5-bath residence offers the perfect combination of modern design, functional space, and peaceful surroundings. Step inside to discover a bright and open-concept layout filled with natural sunlight, enhanced by a fresh interior paint and a sleek, contemporary feel throughout. The entire main level is tiled, while the second floor features warm wood flooring, creating a stylish, carpet-free home that’s both elegant and easy to maintain. The thoughtfully designed floor plan offers separate living and family rooms, providing flexibility for entertaining and everyday living. Enjoy peace of mind with a brand new roof (2025) and appreciate the home’s modern updates that make it truly turn-key. Out back, unwind in your private retreat featuring lush greenspace views with no direct rear neighbors, offering rare privacy and a serene atmosphere. Situated in a gated community, residents of Villages of Parkwood enjoy a variety of amenities including a clubhouse, fitness center, resort-style pool, playground, and tennis courts—perfect for an active lifestyle. The location is unbeatable—just minutes from The Villages, with convenient access to shopping plazas, restaurants, and entertainment. You’re also close to the new Costco and less than two miles from The Villages Charter School, making this home ideal for both convenience and lifestyle. This is a rare opportunity to own a modern, private, and beautifully updated home in one of the area’s most desirable communities—schedule your showing today!
For sale
Price cut: $5K (6/26)
$270,000
5090 NE 122ND BOULEVARD, OXFORD, FL 34484
4beds
1,929sqft
:
Get pre-qualified$1,768/mo
Single Family Residence
Built in 2008
4,781 Square Feet Lot
$263,100 Zestimate®
$140/sqft
$80/mo HOA
What's special
- 113 days |
- 705 |
- 79 |
Zillow last checked:
Listing updated:
Listed by:
Lan Lee 541-287-0919,
REAL BROKER, LLC 855-450-0442
Source: Stellar MLS,MLS#: O6400484 Originating MLS: Orlando Regional
Originating MLS: Orlando Regional
Facts & features
Interior
Bedrooms & bathrooms
- Bedrooms: 4
- Bathrooms: 4
- Full bathrooms: 3
- 1/2 bathrooms: 1
Primary bedroom
- Features: Walk-In Closet(s)
- Level: Second
Bedroom 2
- Features: Walk-In Closet(s)
- Level: Second
Bedroom 3
- Features: Walk-In Closet(s)
- Level: Second
Bedroom 4
- Features: Walk-In Closet(s)
- Level: Second
Primary bathroom
- Features: No Closet
- Level: Second
Bathroom 2
- Level: First
Bathroom 3
- Level: Second
Kitchen
- Level: First
Laundry
- Level: Second
Living room
- Level: First
Heating
- Central
Cooling
- Central Air
Appliances
- Included: Cooktop, Dishwasher, Microwave, Refrigerator
- Laundry: Laundry Room
Features
- Ceiling Fan(s), Living Room/Dining Room Combo, Open Floorplan
- Flooring: Ceramic Tile
- Doors: Sliding Doors
- Has fireplace: No
Interior area
- Total structure area: 1,929
- Total interior livable area: 1,929 sqft
Video & virtual tour
Property
Parking
- Total spaces: 2
- Parking features: Garage - Attached
- Attached garage spaces: 2
Features
- Levels: Two
- Stories: 2
- Exterior features: Irrigation System
Lot
- Size: 4,781 Square Feet
Details
- Parcel number: D09M241
- Zoning: RES
- Special conditions: None
Construction
Type & style
- Home type: SingleFamily
- Property subtype: Single Family Residence
Materials
- Block, Stucco, Wood Frame
- Foundation: Slab
- Roof: Shingle
Condition
- New construction: No
- Year built: 2008
Utilities & green energy
- Sewer: Public Sewer
- Water: Public
- Utilities for property: Cable Available, Electricity Available
Community & HOA
Community
- Pet fee: $0 monthly
- Subdivision: VILLAGES OF PARKWOOD
HOA
- Has HOA: Yes
- Amenities included: Clubhouse, Fitness Center, Gated, Playground, Tennis Court(s)
- Services included: Community Pool
- HOA fee: $80 monthly
- HOA name: Couture Properties LLC
- Second HOA phone: 352-602-4803
Location
- Region: Oxford
Financial & listing details
- Price per square foot: $140/sqft
- Tax assessed value: $221,130
- Annual tax amount: $1,988
- Date on market: 4/18/2026
- Cumulative days on market: 114 days
- Listing terms: Cash,Conventional,FHA
- Ownership: Fee Simple
- Total actual rent: 0
- Electric utility on property: Yes
- Road surface type: Asphalt
Estimated market value
$263,100
$250,000 - $276,000
$2,443/mo
Price history
| Date | Event | Price |
|---|---|---|
| 6/26/2026 | Price change | $270,000-1.8%$140/sqft |
Source:  Stellar MLS #O6400484 Report a problem Stellar MLS #O6400484 Report a problem | ||
| 4/19/2026 | Listed for sale | $275,000+61.8%$143/sqft |
Source: Stellar MLS #O6400484 Report a problem | ||
| 5/21/2015 | Sold | $170,000-5.5%$88/sqft |
Source: Stellar MLS #OM410005 Report a problem | ||
| 4/9/2015 | Pending sale | $179,900$93/sqft |
Source: RE/MAX PREMIER REALTY, INC #G4800029 Report a problem | ||
| 9/6/2014 | Price change | $179,900-4.8%$93/sqft |
Source: RE/MAX PREMIER REALTY #410005 Report a problem | ||
| 7/1/2014 | Listed for sale | $189,000$98/sqft |
Source: RE/MAX PREMIER REALTY #410005 Report a problem | ||
| 10/17/2013 | Listing removed | $189,000$98/sqft |
Source: Realty Executives Tri-County #G4693661 Report a problem | ||
| 6/27/2013 | Price change | $189,000-3.1%$98/sqft |
Source: Realty Executives Tri-County #G4693661 Report a problem | ||
| 4/17/2013 | Price change | $195,000+11.5%$101/sqft |
Source: Realty Executives Tri-County #G4693661 Report a problem | ||
| 5/26/2012 | Listed for sale | $174,900+3.5%$91/sqft |
Source: FOXFIRE REALTY #G4683845 Report a problem | ||
| 11/20/2011 | Listing removed | $169,000$88/sqft |
Source: RE/MAX PREMIER REALTY #G4676424 Report a problem | ||
| 9/29/2011 | Price change | $169,000-3.4%$88/sqft |
Source: RE/MAX PREMIER REALTY #G4676424 Report a problem | ||
| 9/21/2011 | Listed for sale | $175,000+2.9%$91/sqft |
Source: RE/MAX PREMIER REALTY #G4676424 Report a problem | ||
| 8/15/2008 | Sold | $170,000$88/sqft |
Source: Agent Provided Report a problem | ||
Public tax history
| Year | Property taxes | Tax assessment |
|---|---|---|
| 2025 | $1,988 +1.9% | $170,550 +2.9% |
| 2024 | $1,951 +13.8% | $165,750 +3% |
| 2023 | $1,715 +3.2% | $160,930 +3% |
| 2022 | $1,662 -5.4% | $156,250 +3% |
| 2021 | $1,758 -15.6% | $151,700 -9.7% |
| 2020 | $2,082 | $168,070 |
| 2019 | $2,082 -2% | $168,070 |
| 2018 | $2,125 +5.8% | $168,070 |
| 2017 | $2,009 -4.4% | $168,070 |
| 2016 | $2,102 -24.4% | $168,070 +3.8% |
| 2015 | $2,781 +34.7% | $161,990 +0.8% |
| 2014 | $2,065 -1.2% | $160,710 +1.5% |
| 2013 | $2,090 | $158,340 +1.7% |
| 2012 | -- | $155,700 |
| 2011 | -- | $155,700 |
| 2010 | -- | $155,700 -0.8% |
| 2009 | -- | $157,005 |
Find assessor info on the county website
Monthly payment
Est. payment
Payment breakdown
Explore the cost of this home by adjusting the details. Changes won't be saved.Climate risks
Neighborhood: 34484
Nearby schools
GreatSchools rating
- 8/10Wildwood Elementary SchoolGrades: PK-5Distance: 5.7 mi
- 3/10Wildwood Middle/ High SchoolGrades: 6-12Distance: 5.6 mi
Schools provided by the listing agent
- Elementary: Wildwood Elementary
- Middle: Wildwood Middle
Source: Stellar MLS. This data may not be complete. We recommend contacting the local school district to confirm school assignments for this home.
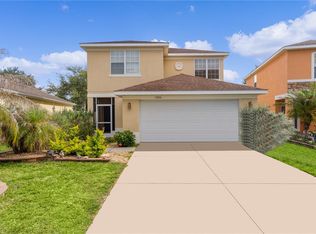
- $335,0004 bd4 ba1.9k sqft5086 NE 122nd Blvd, Oxford, FL 34484Sold
- $390,0004 bd3 ba2.3k sqft12438 NE 122nd Blvd, Oxford, FL 34484Off Market
- $2,3954 bd4 ba2k sqft5094 NE 122nd Blvd, Oxford, FL 34484For Rent
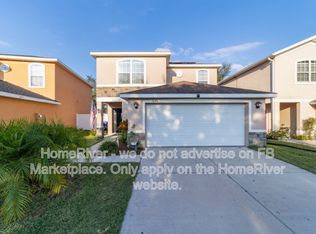
- $273,3004 bd4 ba1.8k sqft5098 NE 122nd Blvd, Oxford, FL 34484Off Market
- $216,8002 bd2 ba1.1k sqft5082 NE 122nd Blvd, Oxford, FL 34484Off Market
- $213,3002 bd2 ba1.1k sqft5102 NE 122nd Blvd, Oxford, FL 34484Off Market
- $284,3004 bd4 ba1.9k sqft5078 NE 122nd Blvd, Oxford, FL 34484Off Market
- $283,400-- bd-- ba1.9k sqft5093 NE 122nd Blvd, Oxford, FL 34484Off Market
A local agent can set up tours, give advice and negotiate with sellers.
A local lender can help you make sure your offer is ready when you are.
Similar homes
- $280,0003 bd4 ba1.9k sqft5186 NE 122ND BOULEVARD, OXFORD, FL 34484For Sale

 MLS ID #OM719308, Cindy Schutte, KELLER WILLIAMS CORNERSTONE RE. Stellar MLS
 - $330,0003 bd2 ba1.3k sqft1000 KENOVA AVENUE, THE VILLAGES, FL 32162For Sale
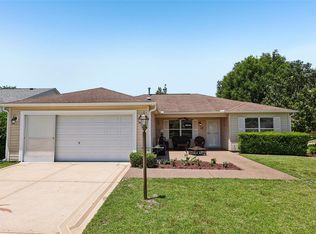 MLS ID #G5112080, Patrick Shores, COLDWELL BANKER VANGUARD LIFESTYLE REALTY. Stellar MLS
 - $218,9003 bd2 ba1.2k sqft5308 BOWLINE COURT, OXFORD, FL 34484For Sale
 MLS ID #OM727567, Timothy Cowart, DALTON WADE INC. Stellar MLS
 - $269,9004 bd2 ba1.4k sqft23 JUNIPER TRAIL CIRCLE, OCALA, FL 34480For Sale
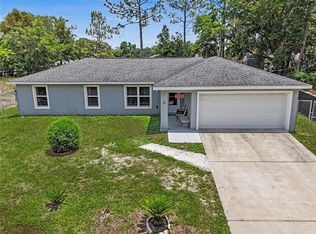 MLS ID #TB8511794, Ashley Lee, JASON MITCHELL REAL ESTATE FLO. Stellar MLS
 - $255,0003 bd2 ba1.6k sqft16416 SW 15TH COURT, OCALA, FL 34473For SaleMLS ID #G5115733, Jeri Anarumo, FLORIDA REALTY MARKETPLACE. Stellar MLS
- $325,0003 bd2 ba1.5k sqft15055 SE 93RD COURT, SUMMERFIELD, FL 34491For SaleMLS ID #OM728917, Bert Meadows, MEADOWS REALTY, LLC. Stellar MLS
- $275,0002 bd2 ba1.1k sqft3419 CARRABELLE COURT, THE VILLAGES, FL 32163For SaleMLS ID #G5113373, Matthew Roberts LLC, RE/MAX PREMIER REALTY. Stellar MLS
- $215,0002 bd2 ba1.1k sqft17695 SE 114TH COURT, SUMMERFIELD, FL 34491For SaleMLS ID #G5116113, Stephanie Ray, RE/MAX SELECT PARTNERS. Stellar MLS
- $255,0002 bd2 ba1.8k sqft9050 SE 135TH LOOP, SUMMERFIELD, FL 34491For SaleMLS ID #OM717715, Eileen Cardini, RE/MAX FOXFIRE - SUMMERFIELD. Stellar MLS
- $249,9003 bd2 ba1.4k sqft5223 SE 135TH PLACE, SUMMERFIELD, FL 34491For SaleMLS ID #O6392810, Ben Sencenbaugh, THE REALTY MEDICS. Stellar MLS
- $289,9904 bd2 ba1.6k sqft784 SUNSHOWER DRIVE, LADY LAKE, FL 32159New ConstructionStellar MLS
- $214,9002 bd2 ba1.2k sqft5427 COMPASS POINT #1, OXFORD, FL 34484For SaleMLS ID #G5108257, Brenda Bell, EXP REALTY LLC. Stellar MLS
- $325,0003 bd2 ba1.3k sqft1911 DEL NORTE DRIVE, THE VILLAGES, FL 32159For SaleMLS ID #G5114227, Matthew Roberts LLC, RE/MAX PREMIER REALTY. Stellar MLS
- $329,9003 bd3 ba2.2k sqft17808 SE 115TH COURT, SUMMERFIELD, FL 34491For SaleMLS ID #OM725519, Jonna Fussa, RE/MAX FOXFIRE - SUMMERFIELD. Stellar MLS
- $297,5704 bd2 ba1.5k sqft3033 WINDSWEPT WAY, WILDWOOD, FL 34785New ConstructionStellar MLS
- $285,0003 bd2 ba1.6k sqft10795 SW 53RD CIRCLE, OCALA, FL 34476For SaleMLS ID #OM717343, Stacey Raisch, PREFERRED RE BROKERS III. Stellar MLS
- $219,9003 bd2 ba1.4k sqft8055 SW 115TH LOOP, OCALA, FL 34481For SaleMLS ID #FC320403, Mary Erickson, REALTY EXECUTIVES OCEANSIDE. Stellar MLS
- $365,0003 bd2 ba1.6k sqft1322 GUERRA AVENUE, THE VILLAGES, FL 32159For SaleMLS ID #G5115775, Kim Coffer, SALLY LOVE REAL ESTATE. Stellar MLS
- $225,0003 bd2 ba1.6k sqft10767 SE 174TH LOOP, SUMMERFIELD, FL 34491For SaleMLS ID #OM714323, Richard Lutz, KELLER WILLIAMS CORNERSTONE RE. Stellar MLS
- $249,9503 bd2 ba1.3k sqft16 SPRING LOOP COURT, OCALA, FL 34472For SaleMLS ID #O6418660, Daniel Robinson, HOUWZER INC. Stellar MLS
