Newly built with many upgrades! No carpet in the home, new modern ceiling fans in all the bedrooms, added cabinets in the laundry room, glass shower enclosure, screened in Florida room with a privacy shade, epoxy floor in garage, added shelving in garage, insulated garage door, MY Q smart garage opener, IQ Panel smart home features, outlet for Tesla charger, Google Nest doorbell camera, Honeywell home thermostat, new deep kitchen sink, vinyl fencing, extra fencing with poured slab to hide trash receptacle, rock around landscaping, outside surveillance cameras, irrigation system 3 zone wired for a 4th zone, widened driveway, and so much more! This home has a shower in the extra large primary bath, dual sinks, a separate enclosed room for the toilet, and bath shower combo in guest bath. The chef's kitchen has an extra large pantry, an island and eat in space in the kitchen. This community has all underground utilities, fiber for internet, street lights, large green space, and playground all with a low HOA Fee. Just minutes for The Villages, Florida and all the restaurants, shopping, and medical facilities that The Villages offer. Come tour this lovely home, It is one to see!
For sale
Price cut: $100 (7/17)
$288,400
4656 CROSSROADS LANE, WILDWOOD, FL 34785
3beds
1,664sqft
:
Get pre-qualified$1,884/mo
Single Family Residence
Built in 2022
6,009 Square Feet Lot
$284,800 Zestimate®
$173/sqft
$63/mo HOA
What's special
Added shelving in garageOutside surveillance camerasEpoxy floor in garageInsulated garage doorHoneywell home thermostatGoogle nest doorbell cameraWidened driveway
- 157 days |
- 137 |
- 14 |
Zillow last checked:
Listing updated:
Listed by:
Susan Steinmetz 352-266-2042,
JUST A FARMGIRL REALTY LLC 352-266-2042
Source: Stellar MLS,MLS#: G5108680 Originating MLS: Lake and Sumter
Originating MLS: Lake and Sumter
Facts & features
Interior
Bedrooms & bathrooms
- Bedrooms: 3
- Bathrooms: 2
- Full bathrooms: 2
Rooms
- Room types: Florida Room, Great Room
Primary bedroom
- Features: En Suite Bathroom, Walk-In Closet(s)
- Level: First
- Area: 188.5 Square Feet
- Dimensions: 13x14.5
Bedroom 2
- Features: Ceiling Fan(s), Built-in Closet
- Level: First
- Area: 118.13 Square Feet
- Dimensions: 10.5x11.25
Bedroom 3
- Features: Ceiling Fan(s), Built-in Closet
- Level: First
- Area: 118.13 Square Feet
- Dimensions: 10.5x11.25
Primary bathroom
- Features: Other, Linen Closet
- Level: First
- Area: 134.4 Square Feet
- Dimensions: 9.6x14
Dining room
- Features: No Closet
- Level: First
- Area: 150.78 Square Feet
- Dimensions: 12.16x12.4
Great room
- Features: Breakfast Bar, No Closet
- Level: First
- Area: 189 Square Feet
- Dimensions: 12x15.75
Kitchen
- Features: Kitchen Island, Walk-In Closet(s)
- Level: First
- Area: 223.3 Square Feet
- Dimensions: 14.5x15.4
Heating
- Central
Cooling
- Central Air
Appliances
- Included: Dishwasher, Dryer, Microwave, Range, Refrigerator, Washer, Water Filtration System
- Laundry: Inside, Laundry Room
Features
- Ceiling Fan(s), Eating Space In Kitchen, Kitchen/Family Room Combo, Living Room/Dining Room Combo, Open Floorplan, Primary Bedroom Main Floor, Solid Surface Counters, Split Bedroom, Stone Counters, Thermostat, Walk-In Closet(s)
- Flooring: Ceramic Tile, Luxury Vinyl
- Doors: Sliding Doors
- Windows: Window Treatments
- Has fireplace: No
- Common walls with other units/homes: Corner Unit
Interior area
- Total structure area: 2,208
- Total interior livable area: 1,664 sqft
Video & virtual tour
Property
Parking
- Total spaces: 2
- Parking features: Garage - Attached
- Attached garage spaces: 2
Features
- Levels: One
- Stories: 1
- Patio & porch: Front Porch, Rear Porch
- Exterior features: Irrigation System
- Fencing: Vinyl
Lot
- Size: 6,009 Square Feet
- Features: Cleared, Landscaped, Level
Details
- Parcel number: D32F123
- Zoning: PUD
- Special conditions: None
Construction
Type & style
- Home type: SingleFamily
- Property subtype: Single Family Residence
Materials
- Block, Stucco
- Foundation: Slab
- Roof: Shingle
Condition
- New construction: No
- Year built: 2022
Utilities & green energy
- Sewer: Public Sewer
- Water: Public
- Utilities for property: BB/HS Internet Available, Electricity Connected, Fiber Optics, Public, Sewer Connected, Street Lights, Underground Utilities, Water Connected
Community & HOA
Community
- Features: Deed Restrictions, Playground
- Security: Security Fencing/Lighting/Alarms, Security System
- Pet fee: $0 monthly
- Subdivision: TRIUMPH SOUTH PH 1
HOA
- Has HOA: Yes
- Amenities included: Playground
- HOA fee: $63 monthly
- HOA name: Triumph South Homeowners Association/ Rangel Rodri
- HOA phone: 813-607-2220
Location
- Region: Wildwood
Financial & listing details
- Price per square foot: $173/sqft
- Tax assessed value: $232,710
- Annual tax amount: $2,969
- Date on market: 2/25/2026
- Cumulative days on market: 158 days
- Listing terms: Cash,Conventional,FHA,VA Loan
- Ownership: Fee Simple
- Total actual rent: 0
- Electric utility on property: Yes
- Road surface type: Paved
Estimated market value
$284,800
$271,000 - $299,000
$2,163/mo
Price history
| Date | Event | Price |
|---|---|---|
| 7/17/2026 | Price change | $288,4000%$173/sqft |
Source:  Stellar MLS #G5108680 Report a problem Stellar MLS #G5108680 Report a problem | ||
| 5/29/2026 | Price change | $288,500-0.2%$173/sqft |
Source: Stellar MLS #G5108680 Report a problem | ||
| 4/27/2026 | Price change | $289,000-0.2%$174/sqft |
Source: Stellar MLS #G5108680 Report a problem | ||
| 4/20/2026 | Price change | $289,500-0.2%$174/sqft |
Source: Stellar MLS #G5108680 Report a problem | ||
| 2/25/2026 | Listed for sale | $290,000-9.4%$174/sqft |
Source: Stellar MLS #G5108680 Report a problem | ||
| 11/3/2022 | Sold | $320,000+0%$192/sqft |
Source: Public Record Report a problem | ||
| 10/20/2022 | Pending sale | $319,990$192/sqft |
Source: Stellar MLS #T3373872 Report a problem | ||
| 10/19/2022 | Price change | $319,990-1.5%$192/sqft |
Source: Stellar MLS #T3373872 Report a problem | ||
| 10/12/2022 | Price change | $324,990-1.2%$195/sqft |
Source: Stellar MLS #T3373872 Report a problem | ||
| 10/6/2022 | Price change | $328,990-0.8%$198/sqft |
Source: Stellar MLS #T3373872 Report a problem | ||
| 10/4/2022 | Price change | $331,490-2.4%$199/sqft |
Source: Stellar MLS #T3373872 Report a problem | ||
| 9/22/2022 | Price change | $339,490+2.9%$204/sqft |
Source: Stellar MLS #T3373872 Report a problem | ||
| 6/30/2022 | Pending sale | $329,990$198/sqft |
Source: Stellar MLS #T3373872 Report a problem | ||
| 6/28/2022 | Price change | $329,990-2.1%$198/sqft |
Source: Stellar MLS #T3373872 Report a problem | ||
| 6/21/2022 | Price change | $336,990-0.9%$203/sqft |
Source: Stellar MLS #T3373872 Report a problem | ||
| 6/14/2022 | Price change | $339,990-4.9%$204/sqft |
Source: Stellar MLS #T3373872 Report a problem | ||
| 6/7/2022 | Price change | $357,490-0.7%$215/sqft |
Source: Stellar MLS #T3373872 Report a problem | ||
| 5/31/2022 | Price change | $359,990-1.9%$216/sqft |
Source: Stellar MLS #T3373872 Report a problem | ||
| 5/25/2022 | Price change | $366,990-4.8%$221/sqft |
Source: Stellar MLS #T3373872 Report a problem | ||
| 5/17/2022 | Listed for sale | $385,490$232/sqft |
Source:  DR Horton Report a problem DR Horton Report a problem | ||
Public tax history
| Year | Property taxes | Tax assessment |
|---|---|---|
| 2025 | $2,970 +0.5% | $232,710 -1.7% |
| 2024 | $2,956 +3.9% | $236,620 -4% |
| 2023 | $2,844 +1665.6% | $246,380 +1949.8% |
| 2022 | $161 -9.4% | $12,020 |
| 2021 | $178 | $12,020 |
Find assessor info on the county website
Monthly payment
Est. payment
Payment breakdown
Explore the cost of this home by adjusting the details. Changes won't be saved.Climate risks
Neighborhood: 34785
Nearby schools
GreatSchools rating
- 8/10Wildwood Elementary SchoolGrades: PK-5Distance: 1.7 mi
- 3/10Wildwood Middle/ High SchoolGrades: 6-12Distance: 1.6 mi
Schools provided by the listing agent
- Elementary: Wildwood Elementary
- Middle: Wildwood Middle
- High: Wildwood High
Source: Stellar MLS. This data may not be complete. We recommend contacting the local school district to confirm school assignments for this home.
- $289,4003 bd2 ba1.6k sqft4659 Cornerstone Rd, Wildwood, FL 34785Off Market

- $300,4404 bd2 ba1.8k sqft8689 Triumph Cir, Wildwood, FL 34785Sold
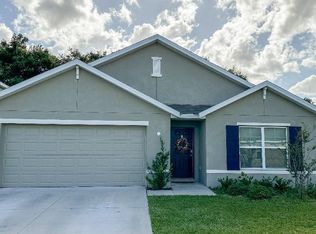
- $302,200-- bd-- ba1.8k sqft8681 Triumph Cir, Wildwood, FL 34785Off Market
- $272,005-- bd-- ba-- sqft4625 Parkview Ln, Wildwood, FL 34785Sold
- $350,490-- bd-- ba2.1k sqft8697 Triumph Cir, Wildwood, FL 34785Sold
- $398,0005 bd3 ba2.6k sqft8673 Triumph Cir, Wildwood, FL 34785Sold
- $361,100-- bd-- ba2.1k sqft4680 Crossroads Ln, Wildwood, FL 34785Off Market
- $296,0004 bd2 ba1.8k sqft8669 Triumph Cir, Wildwood, FL 34785For Sale
A local agent can set up tours, give advice and negotiate with sellers.
A local lender can help you make sure your offer is ready when you are.
Similar homes
- $368,9004 bd2 ba2k sqft9785 PEPPER TREE TRAIL, WILDWOOD, FL 34785For Sale

 MLS ID #OM729088, Angela Rose, PREMIER SOTHEBY'S INTERNATIONAL REALTY. Stellar MLS
 - $349,0004 bd2 ba2k sqft5092 STOKES WAY, WILDWOOD, FL 34785For Sale
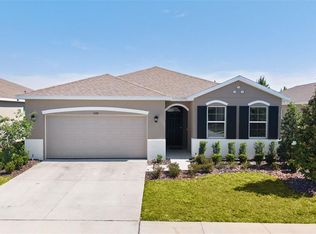 MLS ID #G5111948, Gina Battaglia, REAL BROKER, LLC. Stellar MLS
 - $285,0002 bd2 ba1.1k sqft2558 CARRINGTON COURT, THE VILLAGES, FL 32162For Sale
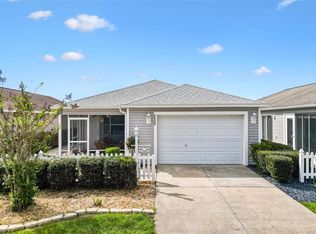 MLS ID #G5109685, Karen Kamperman, KELLER WILLIAMS CORNERSTONE RE. Stellar MLS
 - $374,9004 bd3 ba2.2k sqft9778 PEPPER TREE PLACE, WILDWOOD, FL 34785For Sale
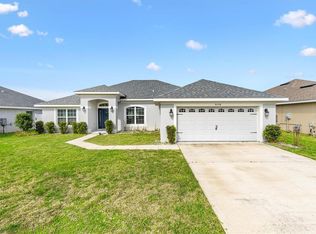 MLS ID #G5110038, Roy Vaca, FLAMINGO REAL ESTATE & MNGMT. Stellar MLS
 - $309,0002 bd2 ba1.1k sqft356 KATHERINE PLACE, THE VILLAGES, FL 32162For SaleMLS ID #G5115509, Guy Williams Jr. LLC, RE/MAX PREMIER REALTY. Stellar MLS
- $289,0002 bd2 ba1.1k sqft1362 VIOLA COURT, THE VILLAGES, FL 32163For SaleMLS ID #G5115244, Amanda Fincher, LLC, REALTY EXECUTIVES IN THE VILLAGES. Stellar MLS
- $340,0003 bd2 ba1.3k sqft2240 LOWRY ROAD, THE VILLAGES, FL 32162For SaleMLS ID #OM728822, Diane Trexler, ROBERTS REAL ESTATE INC. Stellar MLS
- $285,0002 bd2 ba1.1k sqft2752 CRAVEN WAY, THE VILLAGES, FL 32162For SaleMLS ID #G5113763, Karen Kamperman, KELLER WILLIAMS CORNERSTONE RE. Stellar MLS
- $325,0003 bd2 ba1.3k sqft1609 BLOSSOM TERRACE, THE VILLAGES, FL 32162For SaleMLS ID #G5110982, Lena Morgan, LPT REALTY, LLC. Stellar MLS
- $274,9993 bd2 ba1.3k sqft12220 SE 172ND LANE, SUMMERFIELD, FL 34491For SaleMLS ID #OM729079, Cristine Kelty, EXP REALTY LLC. Stellar MLS
- $310,0002 bd2 ba1.1k sqft1539 HOLLYBERRY PLACE, THE VILLAGES, FL 32162For SaleMLS ID #G5110898, Matthew Roberts LLC, RE/MAX PREMIER REALTY. Stellar MLS
- $318,9003 bd2 ba1.3k sqft8337 SE 176TH LAWSON LOOP, THE VILLAGES, FL 32162For SaleMLS ID #OM717826, Celeste Dionne, WORTH CLARK REALTY. Stellar MLS
- $299,9003 bd2 ba1.4k sqft11217 SE 170TH LANE, SUMMERFIELD, FL 34491For SaleMLS ID #G5110020, Ann Van De Veer, ERA GRIZZARD REAL ESTATE. Stellar MLS
- $345,0003 bd2 ba1.3k sqft3812 INFINITY RUN, THE VILLAGES, FL 32163For SaleMLS ID #G5113174, Karen Kamperman, KELLER WILLIAMS CORNERSTONE RE. Stellar MLS
- $299,0003 bd2 ba1.5k sqft17867 SE 115TH CIRCLE, SUMMERFIELD, FL 34491For SaleMLS ID #G5110081, Tamara Nelson-McDonald, WORTH CLARK REALTY. Stellar MLS
- $364,9003 bd2 ba1.3k sqft1575 HOLLYBERRY PLACE, THE VILLAGES, FL 32162For SaleMLS ID #G5113335, Christina Greenslade, FLORIDA PLUS REALTY, LLC. Stellar MLS
- $290,0002 bd2 ba1.3k sqft1910 AUGUSTINE DRIVE, THE VILLAGES, FL 32159For SaleMLS ID #G5111940, Cindy Dunn, REALTY EXECUTIVES IN THE VILLAGES. Stellar MLS
- $399,0003 bd2 ba1.3k sqft2446 HOPESPRING LOOP, THE VILLAGES, FL 32162For SaleMLS ID #G5113681, Melissa Huennekens, REALTY EXECUTIVES IN THE VILLAGES. Stellar MLS
- $405,0003 bd2 ba1.6k sqft2311 CRESTVIEW STREET, THE VILLAGES, FL 32162For SaleMLS ID #G5108687, Damon Morton, DOWN HOME REALTY, LLLP. Stellar MLS
- $309,0003 bd2 ba1.3k sqft1008 VENTURA DRIVE, LADY LAKE, FL 32159For SaleMLS ID #G5112229, Karen Kamperman, KELLER WILLIAMS CORNERSTONE RE. Stellar MLS
