Welcome to your dream home in the highly sought-after Parkwood community! This stunning 3-bedroom, 2-bathroom residence offers the perfect blend of comfort and style. Built in 2008, this home boasts modern features, including beautiful vinyl plank flooring throughout. Step inside and be greeted by the spacious and inviting living areas, perfect for both relaxation and entertainment. The open floor plan seamlessly connects the living room and kitchen creating a welcoming atmosphere for gatherings with family and friends. Retreat to the serene master suite, complete with a private en-suite bathroom and a generous walk-in closet. One of the highlights of living in the Parkwood community is the incredible amenities it offers. The 5000 square foot clubhouse is a hub of activity, featuring a fitness center, banquet room, and a kids' entertainment room. On warm days, indulge in relaxation by the stunning pool, where you can soak up the sun or take a refreshing dip. Sports enthusiasts will love the tennis, volleyball, and basketball courts, providing endless opportunities for active recreation. Convenience is key, and this home delivers. It is located less than 1 mile away from a variety of restaurants, shopping centers, and The Villages Charter Schools, ensuring that everyday essentials and entertainment are within easy reach. Don't miss the chance to make this exceptional property your own and experience the vibrant lifestyle offered by the Parkwood community. Schedule a showing today and start living the life you've always dreamed of!
Sold for $267,500
$267,500
5109 NE 122ND BOULEVARD, OXFORD, FL 34484
3beds
1,412sqft
Single Family Residence
Built in 2008
3,800 Square Feet Lot
$251,400 Zestimate®
$189/sqft
$2,202 Estimated rent
Home value
$251,400
$236,000 - $264,000
$2,202/mo
Zestimate® history
Owner options
List your home for rent
$2,202/mo
Rent Zestimate®
Find your next renter with Zillow Rental Manager. Plus, with online applications, you can quickly screen prospective tenants – for free.
$2,202/mo
Rent Zestimate®
Refinance and save
$1,756/mo
Est. payment
Refinancing to a lower rate could help reduce your monthly payments and save thousands over the life of the loan.
$1,756/mo
Est. payment
Explore your selling options
Work with a Zillow partner agent
Leverage their expertise and Zillow's premium Showcase listings to get your home seen by more buyers.
Get startedList with your own agent
Get your home in front of millions of buyers by listing it on Zillow.
Learn how to do itSell it yourself
Take full control of how buyers see your home on Zillow by listing For Sale by Owner (FSBO).
List your homeWhat's special
Zillow last checked:
Listing updated:
Listed by:
Laura Norcross 352-585-6317,
RE/MAX ALLIANCE GROUP 352-596-9999
Bought with:
Ada Molina, 3268760
RE/MAX REALTEC GROUP
Source: Stellar MLS,MLS#: W7854932 Originating MLS: West Pasco
Originating MLS: West Pasco
Facts & features
Interior
Bedrooms & bathrooms
- Bedrooms: 3
- Bathrooms: 2
- Full bathrooms: 2
Primary bedroom
- Features: Walk-In Closet(s)
- Level: First
- Dimensions: 14x14
Kitchen
- Level: First
- Dimensions: 12x12
Living room
- Level: First
- Dimensions: 14x14
Heating
- Central
Cooling
- Central Air
Appliances
- Included: Dishwasher, Microwave, Range, Refrigerator
Features
- Kitchen/Family Room Combo, Open Floorplan
- Flooring: Carpet
- Has fireplace: No
Interior area
- Total structure area: 1,412
- Total interior livable area: 1,412 sqft
Property
Parking
- Total spaces: 2
- Parking features: Garage - Attached
- Attached garage spaces: 2
Features
- Levels: One
- Stories: 1
- Exterior features: Sidewalk
Lot
- Size: 3,800 Square Feet
Details
- Parcel number: D09M250
- Zoning: RESI
- Special conditions: None
Construction
Type & style
- Home type: SingleFamily
- Property subtype: Single Family Residence
Materials
- Block, Stucco
- Foundation: Slab
- Roof: Shingle
Condition
- New construction: No
- Year built: 2008
Utilities & green energy
- Sewer: Public Sewer
- Water: Public
- Utilities for property: Cable Available
Community & HOA
Community
- Features: Deed Restrictions, Gated, Park, Playground, Pool, Sidewalks
- Pet fee: $0 monthly
- Subdivision: VILLAGES OF PARKWOOD
HOA
- Has HOA: Yes
- HOA fee: $75 monthly
- HOA name: Vickie Couture
- HOA phone: 352-430-2628
Location
- Region: Oxford
Financial & listing details
- Price per square foot: $189/sqft
- Tax assessed value: $212,950
- Annual tax amount: $2,139
- Date on market: 5/17/2023
- Cumulative days on market: 318 days
- Listing terms: Cash,Conventional,FHA,VA Loan
- Ownership: Fee Simple
- Total actual rent: 0
- Road surface type: Asphalt
Price history
| Date | Event | Price |
|---|---|---|
| 4/23/2024 | Sold | $267,500-7.7%$189/sqft |
Source:  Stellar MLS #W7854932 Report a problem Stellar MLS #W7854932 Report a problem | ||
| 4/1/2024 | Pending sale | $289,900$205/sqft |
Source:  HCMLS #2231620 Report a problem HCMLS #2231620 Report a problem | ||
| 11/15/2023 | Price change | $289,900-1.7%$205/sqft |
Source: HCMLS #2231620 Report a problem | ||
| 6/6/2023 | Price change | $294,900-1.7%$209/sqft |
Source: HCMLS #2231620 Report a problem | ||
| 5/17/2023 | Listed for sale | $299,900+55.3%$212/sqft |
Source: HCMLS #2231620 Report a problem | ||
| 4/17/2023 | Sold | $193,100-12.2%$137/sqft |
Source: Public Record Report a problem | ||
| 11/6/2009 | Sold | $220,000$156/sqft |
Source: Public Record Report a problem | ||
Public tax history
| Year | Property taxes | Tax assessment |
|---|---|---|
| 2025 | $3,059 +3.8% | $212,950 +5.4% |
| 2024 | $2,946 +17.1% | $202,070 +22.1% |
| 2023 | $2,515 +17.6% | $165,440 +10% |
| 2022 | $2,139 -6.1% | $150,400 +3.3% |
| 2021 | $2,278 +45.5% | $145,590 +8.1% |
| 2020 | $1,565 | $134,650 |
| 2019 | $1,565 -2% | $134,650 |
| 2018 | $1,597 +5.5% | $134,650 +0.9% |
| 2017 | $1,514 -3.1% | $133,400 +2.1% |
| 2016 | $1,563 +1.2% | $130,660 +0.7% |
| 2015 | $1,543 -0.3% | $129,760 +0.8% |
| 2014 | $1,548 -1.1% | $128,740 +1.5% |
| 2013 | $1,566 | $126,840 +1.7% |
| 2012 | -- | $124,720 |
| 2011 | -- | $124,720 |
| 2010 | -- | $124,720 |
Find assessor info on the county website
Neighborhood: 34484
Nearby homes
- $286,6005 bd4 ba1.9k sqft5111 NE 122nd Blvd, Oxford, FL 34484Off Market

- $414,9004 bd3 ba1.9k sqft5107 NE 122nd Blvd, Oxford, FL 34484For Sale
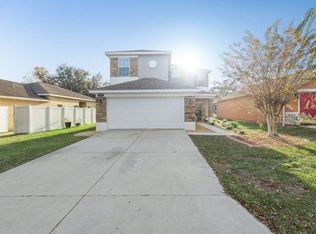
- $265,0003 bd2 ba1.3k sqft5115 NE 122nd Blvd, Oxford, FL 34484Sold

- $229,300-- bd-- ba1.3k sqft5103 NE 122nd Blvd, Oxford, FL 34484Off Market
- $258,5003 bd3 ba1.8k sqft5117 NE 122nd Blvd, Oxford, FL 34484Off Market
- $149,090-- bd-- ba1.4k sqft5134 NE 122nd Blvd, Oxford, FL 34484Off Market
- $289,600-- bd-- ba1.8k sqft5099 NE 122nd Blvd, Oxford, FL 34484Off Market
- $329,3004 bd4 ba2.4k sqft5114 NE 122nd Blvd, Oxford, FL 34484Off Market
Nearby schools
GreatSchools rating
- 8/10Wildwood Elementary SchoolGrades: PK-5Distance: 5.6 mi
- 3/10Wildwood Middle/ High SchoolGrades: 6-12Distance: 5.6 mi
Schools provided by the listing agent
- Elementary: Bushnell Elementary School
- Middle: South Sumter Middle
- High: South Sumter High
Source: Stellar MLS. This data may not be complete. We recommend contacting the local school district to confirm school assignments for this home.
Get a cash offer in 3 minutes
Find out how much your home could sell for in as little as 3 minutes with a no-obligation cash offer.
Estimated market value
$251,400
Get a cash offer in 3 minutes
Find out how much your home could sell for in as little as 3 minutes with a no-obligation cash offer.
Estimated market value
$251,400
- Florida
- Sumter County
- Oxford
- 34484
- 5109 NE 122ND BOULEVARD
Nearby cities
Nearby zip codes
Other Oxford Topics
