EXCEPTIONAL, CUSTOM DESIGNER, BRIDGEPORT MODEL, SOPHISTICATED, LIVING PRIVACY AND TIMELESS STYLE Discover the exceptional appeal of this custom designer Bridgeport model thoughtfully enhanced to offer an elevated living experience. Featuring three bedrooms and 2 1/2 bathrooms, expanded two car plus golf cart garage and finished driveway. This beautifully appointed residence combines elegant design, comfort, and functionality in a highly desirable setting. Recent major upgrades include a new roof, a new air-conditioning system and new hot water tank, providing modern comfort and peace of mind for the new buyer. The Heart Of The home is the spectacular chef inspired kitchen, beautifully appointed with rich maple cabinetry, expanded workspace, abundant storage, stainless steel appliances, and a dedicated office station. Thoughfully designed with both entertaining and everyday living in mind. This impressive kitchen is as functional as it is refined. The screened in lanai creates a private retreat where you can unwind in complete tranquility surrounded by mature landscaping offering the perfect setting for morning coffee, evening cocktails and entertaining guest. Ideally, situated in a prime convenient location this distinctive home offers an exceptional combination of luxury, privacy, thoughtful upgrades, and effortless Florida living. A truly special opportunity for the discerning Buyer seeking a home that feels both elegant and inviting.
For sale
Price cut: $10K (10/13)
$539,900
2693 IRIS WAY, THE VILLAGES, FL 32162
3beds
2,022sqft
Single Family Residence
Built in 2007
7,885 Square Feet Lot
$-- Zestimate®
$267/sqft
$204/mo HOA
What's special
Three bedroomsFinished drivewayDedicated office stationExpanded workspaceSpectacular chef inspired kitchenAbundant storagePrivate retreat
- 71 days
- 1,262
- 44
Zillow last checked:
Listing updated:
Listed by:
Nancy Britton 352-445-4564,
SALLY LOVE REAL ESTATE 352-399-2010
Source: Stellar MLS,MLS#: G5115888 Originating MLS: Lake and Sumter
Originating MLS: Lake and Sumter
Facts & features
Interior
Bedrooms & bathrooms
- Bedrooms: 3
- Bathrooms: 3
- Full bathrooms: 2
- 1/2 bathrooms: 1
Primary bedroom
- Features: Dual Closets
- Level: First
- Area: 225 Square Feet
- Dimensions: 15x15
Bedroom 2
- Features: Built-in Closet
- Level: First
- Area: 110 Square Feet
- Dimensions: 11x10
Bedroom 3
- Features: Built-in Closet
- Level: First
- Area: 154 Square Feet
- Dimensions: 14x11
Balcony porch lanai
- Level: First
- Area: 150 Square Feet
- Dimensions: 15x10
Dining room
- Level: First
- Area: 143 Square Feet
- Dimensions: 13x11
Kitchen
- Level: First
- Area: 270 Square Feet
- Dimensions: 15x18
Living room
- Level: First
- Area: 289 Square Feet
- Dimensions: 17x17
Heating
- Central, Electric
Cooling
- Central Air
Appliances
- Included: Dishwasher, Dryer, Microwave, Range, Refrigerator, Washer
- Laundry: Inside
Features
- Ceiling Fan(s), Eating Space In Kitchen, Kitchen/Family Room Combo, Living Room/Dining Room Combo, Open Floorplan, Split Bedroom, Walk-In Closet(s)
- Flooring: Carpet, Tile
- Has fireplace: No
Interior area
- Total structure area: 2,915
- Total interior livable area: 2,022 sqft
Property
Parking
- Total spaces: 2
- Parking features: Garage Door Opener, Golf Cart Garage
- Attached garage spaces: 2
Features
- Levels: One
- Stories: 1
- Patio & porch: Covered, Front Porch, Rear Porch, Screened
- Exterior features: Irrigation System, Lighting, Rain Gutters
Lot
- Size: 7,885 Square Feet
- Residential vegetation: Trees/Landscaped
Details
- Parcel number: G03C191
- Zoning: R1
- Special conditions: None
Construction
Type & style
- Home type: SingleFamily
- Property subtype: Single Family Residence
Materials
- Block, Stucco
- Foundation: Slab
- Roof: Shingle
Condition
- New construction: No
- Year built: 2007
Details
- Builder model: BRIDGEPORT
Utilities & green energy
- Sewer: Public Sewer
- Water: Public
- Utilities for property: BB/HS Internet Available, Cable Available
Community & HOA
Community
- Features: Deed Restrictions, Golf Carts OK, Golf, Irrigation-Reclaimed Water, Pool, Tennis Court(s)
- Pet fee: $0 monthly
- Senior community: Yes
- Subdivision: THE VILLAGES
HOA
- Has HOA: No
- HOA fee: $204 monthly
Location
- Region: The Villages
Financial & listing details
- Price per square foot: $267/sqft
- Tax assessed value: $429,730
- Annual tax amount: $2,359
- Date on market: 8/7/2026
- Cumulative days on market: 68 days
- Listing terms: Cash,Conventional,VA Loan
- Ownership: Fee Simple
- Total actual rent: 0
- Road surface type: Paved
Estimated market value
Not available
Estimated sales range
Not available
Not available
Price history
| Date | Event | Price |
|---|---|---|
| 10/13/2026 | Price change | $539,900-1.8%$267/sqft |
Source:  Stellar MLS #G5115888 Report a problem Stellar MLS #G5115888 Report a problem | ||
| 8/7/2026 | Listed for sale | $549,900+77.2%$272/sqft |
Source: Stellar MLS #G5115888 Report a problem | ||
| 10/12/2007 | Sold | $310,400$154/sqft |
Source: Public Record Report a problem | ||
Public tax history
| Year | Property taxes | Tax assessment |
|---|---|---|
| 2025 | $4,633 +3.2% | $278,370 +2.9% |
| 2024 | $4,490 +5.3% | $270,530 +3% |
| 2023 | $4,262 +2.4% | $262,650 +3% |
| 2022 | $4,161 -3.9% | $255,000 +3% |
| 2021 | $4,330 -1.5% | $247,580 +1.4% |
| 2020 | $4,398 | $244,170 +2.3% |
| 2019 | $4,398 -0.2% | $238,680 +1.9% |
| 2018 | $4,406 +6.8% | $234,230 +2.1% |
| 2017 | $4,124 -0.6% | $229,420 +2.1% |
| 2016 | $4,148 +1.5% | $224,710 +0.7% |
| 2015 | $4,087 -0.6% | $223,150 +0.8% |
| 2014 | $4,112 -3.8% | $221,380 +1.5% |
| 2013 | $4,275 | $218,110 +1.7% |
| 2012 | -- | $214,470 -0.7% |
| 2011 | -- | $215,979 -0.7% |
| 2010 | -- | $217,479 -12% |
| 2009 | -- | $247,179 -1.4% |
| 2008 | -- | $250,811 |
Find assessor info on the county website
Monthly payment
Est. payment
Payment breakdown
Explore the cost of this home by adjusting the details. Changes won't be saved.Climate risks
Neighborhood: 32162
- $422,700-- bd-- ba1.9k sqft2671 Iris Way, The Villages, FL 32162Off Market
- $443,2003 bd2 ba1.9k sqft2699 Iris Way, The Villages, FL 32162Off Market
- $399,000-- bd-- ba1.6k sqft2684 Formosa Ter, The Villages, FL 32162Off Market
- $407,800-- bd-- ba1.9k sqft2692 Formosa Ter, The Villages, FL 32162Off Market
Similar homes
- $534,9003 bd3 ba2k sqft2701 DAFFODIL COURT, THE VILLAGES, FL 32162For Sale
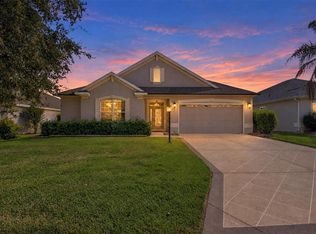
 MLS ID #G5118393, Haskew Hayes, WORTH CLARK REALTY. Stellar MLS
 - $525,0003 bd2 ba2.1k sqft2120 CALLAWAY DRIVE, THE VILLAGES, FL 32162For Sale
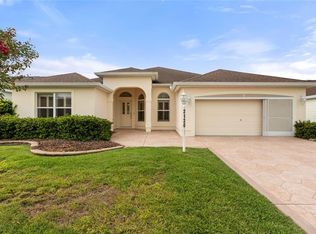 MLS ID #G5116960, Keith Caulk, PREMIER SOTHEBYS INT'L REALTY. Stellar MLS
 - $575,0003 bd2 ba1.9k sqft1349 PATRICK PLACE, THE VILLAGES, FL 32162For Sale
 MLS ID #G5115825, Kandis Buse, REALTY EXECUTIVES IN THE VILLAGES. Stellar MLS
 - $525,0003 bd2 ba1.7k sqft628 BERMUDEZ COURT, THE VILLAGES, FL 32162For Sale
 MLS ID #G5116278, Jon McNeely, REALTY EXECUTIVES IN THE VILLAGES. Stellar MLS
 - $400,0003 bd2 ba1.4k sqft2155 BALDWIN RUN, THE VILLAGES, FL 32162For SaleMLS ID #G5117738, Candyce Gresham, REALTY EXECUTIVES IN THE VILLAGES. Stellar MLS
- $429,9003 bd2 ba1.7k sqft1648 PENNECAMP DRIVE, THE VILLAGES, FL 32162For SaleMLS ID #G5118614, Jim Richardson, ERA GRIZZARD REAL ESTATE. Stellar MLS
- $439,0003 bd2 ba1.8k sqft2598 IRDELL AVENUE, THE VILLAGES, FL 32162For SaleMLS ID #O6424672, Paul Cates, KEY LIME REALTY LLC. Stellar MLS
- $450,0003 bd2 ba1.3k sqft2112 KERWOOD LOOP, THE VILLAGES, FL 32162For SaleMLS ID #G5117691, Matthew Roberts LLC, RE/MAX PREMIER REALTY. Stellar MLS
- $440,0003 bd2 ba1.6k sqft1722 BUGLE TERRACE, THE VILLAGES, FL 32162For SaleMLS ID #G5116915, Patrick Shores, COLDWELL BANKER VANGUARD LIFESTYLE REALTY. Stellar MLS
- $699,8163 bd3 ba2.2k sqft2334 AMBLER CIRCLE, THE VILLAGES, FL 32162For SaleMLS ID #G5118568, Guy Williams Jr. LLC, RE/MAX PREMIER REALTY. Stellar MLS
- $450,0003 bd2 ba1.9k sqft1723 LATTA COURT, THE VILLAGES, FL 32162For SaleMLS ID #G5116944, Margaret Ingmire, WORTH CLARK REALTY. Stellar MLS
- $539,9003 bd3 ba1.9k sqft4348 TUSCALOOSA PATH, THE VILLAGES, FL 32163For SaleMLS ID #G5111789, Cindy Dunn, REALTY EXECUTIVES IN THE VILLAGES. Stellar MLS
- $488,0003 bd2 ba2k sqft825 ULELAH STREET, THE VILLAGES, FL 32163For SaleMLS ID #G5118384, Melissa Huennekens, REALTY EXECUTIVES IN THE VILLAGES. Stellar MLS
- $449,9003 bd2 ba1.9k sqft2033 SALMON WAY, THE VILLAGES, FL 32162For SaleMLS ID #G5110991, Dave Monty, LPT REALTY, LLC. Stellar MLS
- $400,0003 bd2 ba2k sqft1969 HAGOOD LOOP, THE VILLAGES, FL 32162For SaleMLS ID #G5111749, Patti Belton, REALTY EXECUTIVES IN THE VILLAGES. Stellar MLS
- $465,0003 bd3 ba1.8k sqft3277 KRANZ AVENUE, THE VILLAGES, FL 32163For SaleMLS ID #G5118664, Linda Paulsen, REALTY EXECUTIVES IN THE VILLAGES. Stellar MLS
- $520,0003 bd3 ba1.8k sqft5996 DELPHINA LOOP, THE VILLAGES, FL 32163For SaleMLS ID #G5115574, Cindy Dunn, REALTY EXECUTIVES IN THE VILLAGES. Stellar MLS
- $375,0003 bd2 ba1.8k sqft1856 POPPY CIRCLE, THE VILLAGES, FL 32162For SaleMLS ID #G5117261, Matthew Roberts LLC, RE/MAX PREMIER REALTY. Stellar MLS
- $430,0003 bd2 ba1.6k sqft(Undisclosed Address), THE VILLAGES, FL 32163For SaleMLS ID #G5117683, Guy Williams Jr. LLC, RE/MAX PREMIER REALTY. Stellar MLS
- $489,0003 bd2 ba2k sqft3087 BLACKSTOCK WAY, THE VILLAGES, FL 32163For SaleMLS ID #OM725548, Brian McCarthy, CB/ELLISON RLTY WEST. Stellar MLS
