FANTASTIC 3/2 Sun Kissed (Amarillo) situated on an IMPRESSIVE OVERSIZED HOMESITE with a beautiful WATER VIEW in the highly desirable Village of Amelia! BOND PAID! HVAC 2023! NEW ROOF COMING! With an EXPANSIVE YARD and ROOM FOR A POOL, this property offers an incredible opportunity to create the outdoor retreat you’ve been dreaming of – all in a fantastic location just minutes from Lake Sumter Landing! Enhanced landscaping and a CHARMING FRONT PORCH create an inviting first impression and welcome you inside to a bright and airy OPEN FLOOR PLAN. VAULTED CEILINGS enhance the spacious feel of the main living areas, while the living and dining spaces flow naturally together for comfortable everyday living and easy entertaining. Sliding glass doors fill the room with natural light and provide a seamless transition to the screened lanai and beautiful outdoor setting beyond. The kitchen is open to the main living areas and features WHITE CABINETRY, coordinating white appliances, and a convenient EAT-IN ISLAND – perfect for casual meals, morning coffee, or catching up with friends while preparing dinner. The spacious PRIMARY SUITE provides a relaxing retreat with a WALK-IN CLOSET and private en-suite bathroom featuring a WALK-IN SHOWER. Two additional bedrooms and a full guest bathroom offer plenty of space for visiting family and friends, with the flexibility for a home office or hobby room. An INDOOR LAUNDRY ROOM adds everyday convenience and completes the thoughtfully designed interior. The OUTDOOR SPACE is where this property truly shines! Step onto the SCREENED LANAI and take in the expansive backyard with a beautiful WATER VIEW beyond. The OVERSIZED HOMESITE provides an exceptional amount of open green space and ROOM FOR A POOL while still leaving plenty of yard to enjoy. There’s space to envision your own Florida retreat – whether that means adding a pool, expanding the outdoor entertaining area, creating a garden, or simply enjoying the extra breathing room and picturesque surroundings. The Village of Amelia is ONLY MINUTES from Lake Sumter Landing, where you’ll find an array of shopping, dining, and LIVE NIGHTLY ENTERTAINMENT! You’ll also be close to Mallory Hill and Arnold Palmer Country Clubs and Championship Golf Courses; Lake Miona Regional Recreation Center and Fitness Trail; Amelia, Mallory Square, Caroline, and Coconut Cove Pools and Recreation Centers; and conveniently located “BETWEEN THE 6’S” with an abundance of shopping, dining, banking, medical, and MORE! This is a wonderful opportunity to enjoy a SPACIOUS HOMESITE, peaceful outdoor setting, and one of The Villages’ most convenient locations. PLEASE WATCH OUR WALKTHROUGH VIDEO of this FANTASTIC HOME and CALL TODAY to schedule your Private Showing or Virtual Tour!
Pending
$450,000
2112 KERWOOD LOOP, THE VILLAGES, FL 32162
3beds
1,392sqft
Single Family Residence
Built in 2008
0.37 Acres Lot
$-- Zestimate®
$323/sqft
$204/mo HOA
What's special
Beautiful water view beyondScreened lanaiConvenient eat-in islandBeautiful water viewTwo additional bedroomsFull guest bathroomPrivate en-suite bathroom
- 37 days
- 614
- 27
Zillow last checked:
Listing updated:
Listed by:
Matthew Roberts LLC 352-717-7653,
RE/MAX PREMIER REALTY 352-461-0800,
Guy Williams Jr. LLC 352-717-7653,
RE/MAX PREMIER REALTY
Source: Stellar MLS,MLS#: G5117691 Originating MLS: Lake and Sumter
Facts & features
Interior
Bedrooms & bathrooms
- Bedrooms: 3
- Bathrooms: 2
- Full bathrooms: 2
Primary bedroom
- Features: Ceiling Fan(s), En Suite Bathroom, Walk-In Closet(s)
- Level: First
- Area: 195 Square Feet
- Dimensions: 13x15
Bedroom 2
- Features: Ceiling Fan(s), Built-in Closet
- Level: First
- Area: 143 Square Feet
- Dimensions: 11x13
Bedroom 3
- Features: Ceiling Fan(s), Built-in Closet
- Level: First
- Area: 143 Square Feet
- Dimensions: 11x13
Balcony porch lanai
- Features: Ceiling Fan(s)
- Level: First
- Area: 135 Square Feet
- Dimensions: 15x9
Dining room
- Level: First
- Area: 132 Square Feet
- Dimensions: 12x11
Kitchen
- Level: First
- Area: 100 Square Feet
- Dimensions: 10x10
Living room
- Features: Ceiling Fan(s)
- Level: First
- Area: 165 Square Feet
- Dimensions: 15x11
Heating
- Central
Cooling
- Central Air
Appliances
- Included: Dishwasher, Dryer, Microwave, Range, Refrigerator, Washer
- Laundry: Inside, Laundry Room
Features
- Ceiling Fan(s), Eating Space In Kitchen, Living Room/Dining Room Combo, Open Floorplan, Primary Bedroom Main Floor, Vaulted Ceiling(s), Walk-In Closet(s)
- Flooring: Carpet, Luxury Vinyl
- Doors: Sliding Doors
- Has fireplace: No
Interior area
- Total structure area: 2,063
- Total interior livable area: 1,392 sqft
Video & virtual tour
Property
Parking
- Total spaces: 2
- Parking features: Driveway, Golf Cart Parking
- Attached garage spaces: 2
- Has uncovered spaces: Yes
- Details: Garage Dimensions: 19x21
Features
- Levels: One
- Stories: 1
- Patio & porch: Front Porch, Rear Porch, Screened
- Exterior features: Lighting, Rain Gutters
- Has view: Yes
- View description: Water, Pond
- Has water view: Yes
- Water view: Water,Pond
- Waterfront features: Pond
Lot
- Size: 0.37 Acres
- Features: Cul-De-Sac, Landscaped, Near Golf Course, Oversized Lot
- Residential vegetation: Trees/Landscaped
Details
- Parcel number: D36G024
- Zoning: RES
- Special conditions: None
Construction
Type & style
- Home type: SingleFamily
- Property subtype: Single Family Residence
Materials
- Vinyl Siding, Wood Frame
- Foundation: Slab
- Roof: Shingle
Condition
- New construction: No
- Year built: 2008
Details
- Builder model: SUN KISSED (AMARILLO)
Utilities & green energy
- Sewer: Public Sewer
- Water: Public
- Utilities for property: Electricity Available, Electricity Connected
Community & HOA
Community
- Features: Community Mailbox, Deed Restrictions, Golf Carts OK, Park, Playground, Special Community Restrictions
- Pet fee: $0 monthly
- Senior community: Yes
- Subdivision: THE VILLAGES
HOA
- Has HOA: No
- Amenities included: Fence Restrictions, Golf Course, Pickleball Court(s), Playground, Pool, Recreation Facilities, Shuffleboard Court, Tennis Court(s), Trail(s), Vehicle Restrictions
- Services included: Recreational Facilities
- HOA fee: $204 monthly
Location
- Region: The Villages
Financial & listing details
- Price per square foot: $323/sqft
- Tax assessed value: $467,280
- Annual tax amount: $4,687
- Date on market: 9/14/2026
- Cumulative days on market: 36 days
- Listing terms: Cash,Conventional,FHA,VA Loan
- Ownership: Fee Simple
- Total actual rent: 0
- Electric utility on property: Yes
- Road surface type: Paved
Estimated market value
Not available
Estimated sales range
Not available
Not available
Price history
| Date | Event | Price |
|---|---|---|
| 10/14/2026 | Pending sale | $450,000$323/sqft |
Source:  Stellar MLS #G5117691 Report a problem | ||
| 9/14/2026 | Listed for sale | $450,000-3.2%$323/sqft |
Source: Stellar MLS #G5117691 Report a problem | ||
| 11/7/2023 | Listing removed | -- |
Source: Zillow Rentals Report a problem | ||
| 11/2/2023 | Listed for rent | $2,400$2/sqft |
Source: Zillow Rentals Report a problem | ||
| 11/2/2023 | Listing removed | -- |
Source: Zillow Rentals Report a problem | ||
| 10/11/2023 | Listed for rent | $2,400$2/sqft |
Source: Zillow Rentals Report a problem | ||
| 10/14/2022 | Sold | $465,000+47.6%$334/sqft |
Source: Public Record Report a problem | ||
| 7/27/2020 | Sold | $315,000+27.5%$226/sqft |
Source: Public Record Report a problem | ||
| 10/13/2016 | Sold | $247,000$177/sqft |
Source: Public Record Report a problem | ||
| 8/12/2016 | Pending sale | $247,000$177/sqft |
Source: Visual Tour #G4830920 Report a problem | ||
| 8/11/2016 | Listed for sale | $247,000$177/sqft |
Source: Visual Tour #G4830920 Report a problem | ||
Public tax history
| Year | Property taxes | Tax assessment |
|---|---|---|
| 2025 | $5,474 -0.3% | $467,280 +1% |
| 2024 | $5,489 -3% | $462,760 -5.2% |
| 2023 | $5,658 +0.9% | $488,090 +46.5% |
| 2022 | $5,608 +4.5% | $333,190 +10% |
| 2021 | $5,366 +3.5% | $302,900 +10.1% |
| 2020 | $5,187 | $275,130 +4.6% |
| 2019 | $5,187 +0.9% | $263,110 +5.8% |
| 2018 | $5,139 +10.6% | $248,680 -0.7% |
| 2017 | $4,647 -2.5% | $250,460 -0.7% |
| 2016 | $4,767 -2.4% | $252,250 +3.9% |
| 2015 | $4,882 +1.3% | $242,710 +5% |
| 2014 | $4,819 +1.9% | $231,260 +15.5% |
| 2013 | $4,729 | $200,220 +7.9% |
| 2012 | -- | $185,610 -0.6% |
| 2011 | -- | $186,711 -0.6% |
| 2010 | -- | $187,811 -6.2% |
| 2009 | -- | $200,311 |
Find assessor info on the county website
Monthly payment
Est. payment
Payment breakdown
Explore the cost of this home by adjusting the details. Changes won't be saved.Climate risks
Neighborhood: 32162
- $356,5003 bd2 ba1.4k sqft2108 Kerwood Loop, The Villages, FL 32162Off Market
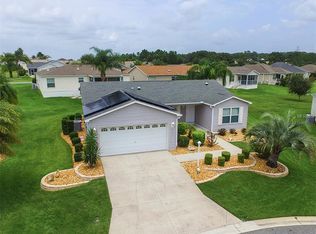
- $402,200-- bd-- ba1.3k sqft2116 Kerwood Loop, The Villages, FL 32162Off Market
- $291,800-- bd-- ba1.2k sqft500 Arbella Loop, The Villages, FL 32162Off Market
- $325,400-- bd-- ba1.3k sqft502 Arbella Loop, The Villages, FL 32162Off Market
Similar homes
- $399,9003 bd2 ba1.6k sqft1563 EASTOVER TERRACE, THE VILLAGES, FL 32162For Sale

 MLS ID #G5119134, Stephanie Ray, RE/MAX SELECT PARTNERS. Stellar MLS
- $424,0003 bd2 ba1.8k sqft2598 IRDELL AVENUE, THE VILLAGES, FL 32162For Sale
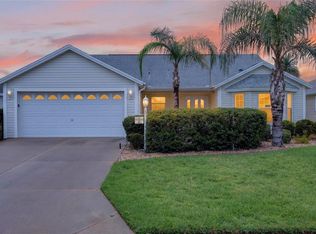 MLS ID #O6424672, Paul Cates, KEY LIME REALTY LLC. Stellar MLS
- $450,0003 bd2 ba1.9k sqft1723 LATTA COURT, THE VILLAGES, FL 32162For Sale
 MLS ID #G5116944, Margaret Ingmire, WORTH CLARK REALTY. Stellar MLS
- $349,9003 bd2 ba1.5k sqft770 GOLIATH PLACE, THE VILLAGES, FL 32162For Sale
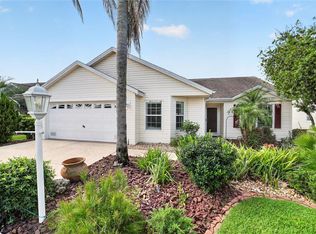 MLS ID #G5117704, Ann Marie Price, REALTY EXECUTIVES IN THE VILLAGES. Stellar MLS
- $440,0003 bd2 ba1.7k sqft3602 PEPPERIDGE CIRCLE, THE VILLAGES, FL 32163For SaleMLS ID #G5115338, Victoria Vos, LPT REALTY, LLC. Stellar MLS
- $439,0003 bd2 ba1.6k sqft974 JAY STREET, THE VILLAGES, FL 32163For SaleMLS ID #G5118487, Crystal Burbage, REALTY EXECUTIVES IN THE VILLAGES. Stellar MLS
- $425,0003 bd2 ba1.6k sqft(Undisclosed Address), THE VILLAGES, FL 32163For SaleMLS ID #G5117683, Guy Williams Jr. LLC, RE/MAX PREMIER REALTY. Stellar MLS
- $439,0003 bd2 ba1.9k sqft791 ENISGROVE WAY, THE VILLAGES, FL 32163For SaleMLS ID #G5114482, Guy Williams Jr. LLC, RE/MAX PREMIER REALTY. Stellar MLS
- $515,0003 bd2 ba1.7k sqft628 BERMUDEZ COURT, THE VILLAGES, FL 32162For SaleMLS ID #G5116278, Jon McNeely, REALTY EXECUTIVES IN THE VILLAGES. Stellar MLS
- $539,9003 bd3 ba2k sqft2693 IRIS WAY, THE VILLAGES, FL 32162For SaleMLS ID #G5115888, Nancy Britton, SALLY LOVE REAL ESTATE. Stellar MLS
- $415,0003 bd2 ba1.5k sqft17198 SE 84TH KNIGHT AVENUE, THE VILLAGES, FL 32162For SaleMLS ID #G5116932, Donna Pattemore, REALTY EXECUTIVES IN THE VILLAGES. Stellar MLS
- $339,9003 bd2 ba1.3k sqft1575 HOLLYBERRY PLACE, THE VILLAGES, FL 32162For SaleMLS ID #G5113335, Christina Greenslade, FLORIDA PLUS REALTY, LLC. Stellar MLS
- $335,0002 bd2 ba1.1k sqft308 ALMERIA STREET, THE VILLAGES, FL 32162For SaleMLS ID #G5114809, Dave Monty, LPT REALTY, LLC. Stellar MLS
- $359,9002 bd2 ba1.6k sqft509 CHULA VISTA AVENUE, THE VILLAGES, FL 32159For SaleMLS ID #G5119220, Melissa Huennekens, REALTY EXECUTIVES IN THE VILLAGES. Stellar MLS
- $399,0003 bd2 ba1.5k sqft3305 FINK STREET, THE VILLAGES, FL 32163For SaleMLS ID #G5117072, Oliver Deffenbaugh, LPT REALTY, LLC. Stellar MLS
- $425,0003 bd2 ba1.8k sqft1832 MADERO DRIVE, THE VILLAGES, FL 32159For SaleMLS ID #G5116058, Jon McNeely, REALTY EXECUTIVES IN THE VILLAGES. Stellar MLS
- $382,5003 bd2 ba1.4k sqft2952 KRAMER COURT, THE VILLAGES, FL 32163For SaleMLS ID #G5116590, Katy Kelly, REAL BROKER, LLC. Stellar MLS
- $485,0003 bd2 ba2k sqft1218 CAMERO DRIVE, LADY LAKE, FL 32159For SaleMLS ID #G5115856, Caroline Fromkin, SALLY LOVE REAL ESTATE. Stellar MLS
- $429,0003 bd2 ba1.6k sqft3116 MONUMENT WAY, THE VILLAGES, FL 32163For SaleMLS ID #G5116909, Jamie Noll, FLORIDA REALTY INVESTMENTS. Stellar MLS
- $329,0003 bd2 ba1.3k sqft9595 SE 171ST ARGYLL STREET, THE VILLAGES, FL 32162For SaleMLS ID #G5118250, Cindy Dunn, REALTY EXECUTIVES IN THE VILLAGES. Stellar MLS
