Virtually Staged. PRIME MALLORY SQUARE LOCATION, NEWER ROOF (2024), GAS RANGE, 18x18 SCREENED LANAI & 13X9 OPENED SCREEN PATIO AND JUST MINUTES BY GOLF CART TO LAKE SUMTER LANDING! Discover this charming, MOVE-IN READY Hawthorne Floorplan in the desirable VILLAGE OF MALLORY SQUARE, featuring 3 BEDROOMS, 2 BATHROOMS, a 2-CAR GARAGE, and beautiful curb appeal! Step inside to find distinctive HERRINGBONE PARQUET FLOORS, VAULTED CEILINGS, and a spacious Living Room flowing into the Formal Dining Room with TRAY CEILING. The well-appointed KITCHEN features a GAS RANGE, CENTER ISLAND, generous cabinetry, PANTRY WITH PULL-OUT DRAWERS, COFFEE BAR, and adjoining Dinette. Enjoy Florida living on the spacious 18x18 SCREENED LANAI and additional 13x9 OPEN PATIO, perfect for entertaining or relaxing outdoors. The PRIMARY SUITE offers a TRAY CEILING, CUSTOM MURPHY BED, DUAL CLOSETS, and En-Suite Bathroom with DUAL SINKS, HIGH COUNTERTOPS, TILED SHOWER, and PRIVATE WATER CLOSET. Two additional bedrooms provide flexibility for guests, a HOME OFFICE, or hobby room, with built-in shelving. The INDOOR LAUNDRY ROOM includes a WASHER & DRYER, window, and storage closet. Additional updates include a NEW GARBAGE DISPOSAL. Conveniently located near the MALLORY SQUARE POOL, COCONUT COVE RECREATION CENTER, and MALLORY HILL COUNTRY CLUB, with shopping, dining, and NIGHTLY ENTERTAINMENT just a short golf cart ride away at LAKE SUMTER LANDING! Enjoy everything THE VILLAGES lifestyle has. SCHEDULE YOUR PRIVATE SHOWING TODAY!
For sale
Price cut: $10K (11/20)
$389,900
1563 EASTOVER TERRACE, THE VILLAGES, FL 32162
3beds
1,667sqft
Single Family Residence
Built in 2006
5,565 Square Feet Lot
$378,900 Zestimate®
$234/sqft
$204/mo HOA
What's special
- 36 days
- 707
- 50
Likely to sell faster than
Zillow last checked:
Listing updated:
Listed by:
Stephanie Ray 352-299-0294,
RE/MAX SELECT PARTNERS 352-559-0911
Source: Stellar MLS,MLS#: G5119134 Originating MLS: Lake and Sumter
Facts & features
Interior
Bedrooms & bathrooms
- Bedrooms: 3
- Bathrooms: 2
- Full bathrooms: 2
Primary bedroom
- Features: Ceiling Fan(s), Dual Sinks, En Suite Bathroom, Shower No Tub, Water Closet/Priv Toilet, Walk-In Closet(s)
- Level: First
- Area: 196 Square Feet
- Dimensions: 14x14
Bedroom 2
- Features: Ceiling Fan(s), Built-in Closet
- Level: First
- Area: 140 Square Feet
- Dimensions: 10x14
Bedroom 3
- Features: Ceiling Fan(s), Built-in Closet
- Level: First
- Area: 170 Square Feet
- Dimensions: 10x17
Balcony porch lanai
- Level: First
- Area: 324 Square Feet
- Dimensions: 18x18
Balcony porch lanai
- Level: First
- Area: 117 Square Feet
- Dimensions: 13x9
Dinette
- Level: First
- Area: 88 Square Feet
- Dimensions: 8x11
Dining room
- Level: First
- Area: 99 Square Feet
- Dimensions: 11x9
Kitchen
- Features: Pantry, Kitchen Island
- Level: First
- Area: 165 Square Feet
- Dimensions: 11x15
Living room
- Features: Ceiling Fan(s)
- Level: First
- Area: 286 Square Feet
- Dimensions: 13x22
Heating
- Natural Gas
Cooling
- Central Air
Appliances
- Included: Dishwasher, Disposal, Dryer, Gas Water Heater, Microwave, Range, Refrigerator, Washer
- Laundry: Inside, Laundry Room
Features
- Cathedral Ceiling(s), Ceiling Fan(s), Eating Space In Kitchen, Primary Bedroom Main Floor, Split Bedroom, Thermostat, Tray Ceiling(s), Walk-In Closet(s)
- Flooring: Carpet, Ceramic Tile, Parquet
- Windows: Window Treatments
- Has fireplace: No
Interior area
- Total structure area: 2,344
- Total interior livable area: 1,667 sqft
Video & virtual tour
Property
Parking
- Parking features: Driveway, Garage Door Opener, Off Street
- Has attached garage: Yes
- Has uncovered spaces: Yes
- Details: Garage Dimensions: 20x20
Features
- Levels: One
- Stories: 1
- Patio & porch: Covered, Patio, Rear Porch, Screened
- Exterior features: Irrigation System, Rain Gutters
Lot
- Size: 5,565 Square Feet
Details
- Parcel number: D25B057
- Zoning: RES
- Special conditions: None
Construction
Type & style
- Home type: SingleFamily
- Property subtype: Single Family Residence
Materials
- Wood Frame
- Foundation: Slab
- Roof: Shingle
Condition
- New construction: No
- Year built: 2006
Details
- Builder model: Hawthorne
Utilities & green energy
- Sewer: Public Sewer
- Water: Public
- Utilities for property: Natural Gas Connected, Public, Sewer Connected, Underground Utilities, Water Connected
Community & HOA
Community
- Features: Clubhouse, Community Mailbox, Fitness Center, Gated Community - No Guard, Golf Carts OK, Golf, Pool, Tennis Court(s)
- Pet fee: $0 monthly
- Senior community: Yes
- Subdivision: THE VILLAGES
HOA
- Has HOA: No
- Services included: Common Area Taxes, Community Pool, Other, Recreational Facilities
- HOA fee: $204 monthly
Location
- Region: The Villages
Financial & listing details
- Price per square foot: $234/sqft
- Tax assessed value: $299,200
- Annual tax amount: $4,574
- Date on market: 10/15/2026
- Cumulative days on market: 37 days
- Listing terms: Cash,Conventional
- Ownership: Fee Simple
- Total actual rent: 0
- Road surface type: Paved
Estimated market value
$378,900
$360,000 - $398,000
$3,440/mo
Price history
| Date | Event | Price |
|---|---|---|
| 11/20/2026 | Price change | $389,900-2.5%$234/sqft |
Source:  Stellar MLS #G5119134 Report a problem | ||
| 10/15/2026 | Listed for sale | $399,900$240/sqft |
Source: Stellar MLS #G5119134 Report a problem | ||
| 6/20/2026 | Listing removed | $399,900$240/sqft |
Source: Stellar MLS #G5110041 Report a problem | ||
| 3/24/2026 | Listed for sale | $399,900+58.6%$240/sqft |
Source: Stellar MLS #G5110041 Report a problem | ||
| 5/24/2006 | Sold | $252,200$151/sqft |
Source: Public Record Report a problem | ||
Public tax history
| Year | Property taxes | Tax assessment |
|---|---|---|
| 2025 | $4,574 -1.6% | $299,200 -0.6% |
| 2024 | $4,648 +5.9% | $300,870 +10% |
| 2023 | $4,391 +5.4% | $273,520 +10% |
| 2022 | $4,165 -1.9% | $248,660 +10% |
| 2021 | $4,245 -6% | $226,060 -5.3% |
| 2020 | $4,517 | $238,790 -1.1% |
| 2019 | $4,517 -1.3% | $241,340 +14.1% |
| 2018 | $4,577 +14.2% | $211,440 -1% |
| 2017 | $4,006 -2.7% | $213,630 -1% |
| 2016 | $4,118 -0.6% | $215,820 |
| 2015 | $4,144 -1.2% | $215,820 -1% |
| 2014 | $4,194 -0.2% | $218,010 +21.7% |
| 2013 | $4,202 | $179,180 +7.9% |
| 2012 | -- | $166,120 -1% |
| 2011 | -- | $167,724 -0.9% |
| 2010 | -- | $169,324 -9.2% |
| 2009 | -- | $186,524 -2.3% |
| 2008 | -- | $190,887 +15.3% |
| 2007 | -- | $165,487 +868.5% |
| 2006 | -- | $17,087 |
Find assessor info on the county website
Monthly payment
Est. payment
Payment breakdown
Explore the cost of this home by adjusting the details. Changes won't be saved.Climate risks
Neighborhood: 32162
- $367,1003 bd2 ba2.1k sqft1557 Eastover Ter, The Villages, FL 32162Off Market
- $356,5003 bd2 ba1.5k sqft1569 Eastover Ter, The Villages, FL 32162Off Market
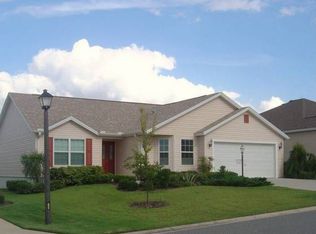
- $396,700-- bd-- ba1.9k sqft534 Troy Loop, The Villages, FL 32162Off Market
- $453,400-- bd-- ba1.9k sqft540 Troy Loop, The Villages, FL 32162Off Market
Similar homes
- $400,0003 bd2 ba1.5k sqft1824 DUTCHESS LOOP, THE VILLAGES, FL 32162For Sale
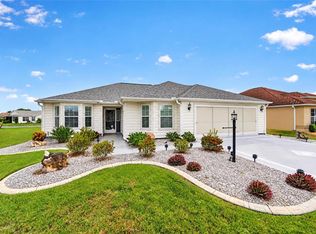
 MLS ID #G5119294, Cissie Smith, REALTY EXECUTIVES IN THE VILLAGES. Stellar MLS
- $375,0003 bd2 ba1.8k sqft1856 POPPY CIRCLE, THE VILLAGES, FL 32162For Sale
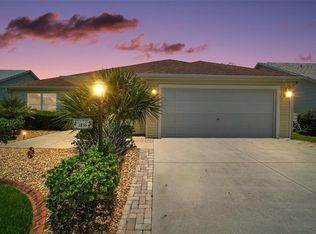 MLS ID #G5117261, Matthew Roberts LLC, RE/MAX PREMIER REALTY. Stellar MLS
- $430,0003 bd2 ba1.6k sqft1722 BUGLE TERRACE, THE VILLAGES, FL 32162For Sale
 MLS ID #G5116915, Patrick Shores, COLDWELL BANKER VANGUARD LIFESTYLE REALTY. Stellar MLS
- $394,0003 bd2 ba1.3k sqft1674 GOVAN PLACE, THE VILLAGES, FL 32162For Sale
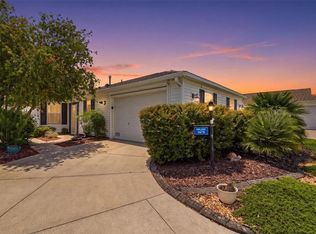 MLS ID #G5116377, Scott Hubbard, WORTH CLARK REALTY. Stellar MLS
- $424,0003 bd2 ba1.8k sqft2598 IRDELL AVENUE, THE VILLAGES, FL 32162For SaleMLS ID #O6424672, Paul Cates, KEY LIME REALTY LLC. Stellar MLS
- $389,9003 bd2 ba1.6k sqft16839 SE 91ST PHILLIPS COURT, THE VILLAGES, FL 32162For SaleMLS ID #G5119269, Rae Pearson, LPT REALTY, LLC. Stellar MLS
- $450,0003 bd2 ba1.9k sqft1723 LATTA COURT, THE VILLAGES, FL 32162For SaleMLS ID #G5116944, Margaret Ingmire, WORTH CLARK REALTY. Stellar MLS
- $334,9003 bd2 ba1.3k sqft1575 HOLLYBERRY PLACE, THE VILLAGES, FL 32162For SaleMLS ID #G5113335, Christina Greenslade, FLORIDA PLUS REALTY, LLC. Stellar MLS
- $369,5003 bd2 ba1.9k sqft17101 SE 94TH BERRIEN COURT, THE VILLAGES, FL 32162For SaleMLS ID #G5115553, Star Amador, SALLY LOVE REAL ESTATE. Stellar MLS
- $430,0003 bd2 ba1.9k sqft1700 NORFOLK AVENUE, THE VILLAGES, FL 32162For SaleMLS ID #G5118627, Mark Sevegny, RE/MAX PREMIER REALTY. Stellar MLS
- $510,0003 bd3 ba2k sqft1025 WINNSBORO DRIVE, THE VILLAGES, FL 32162For SaleMLS ID #G5117177, Kerry Hanson, LPT REALTY, LLC. Stellar MLS
- $338,5003 bd2 ba1.5k sqft12049 NE 51ST CIRCLE, OXFORD, FL 34484For SaleMLS ID #G5120315, Brandon Renner, LPT REALTY, LLC. Stellar MLS
- $399,9003 bd3 ba2.1k sqft1519 MARTINEZ DRIVE, THE VILLAGES, FL 32159For SaleMLS ID #G5116395, Guy Williams Jr. LLC, RE/MAX PREMIER REALTY. Stellar MLS
- $389,9003 bd2 ba1.8k sqft555 DOWLING CIRCLE, LADY LAKE, FL 32159For SaleMLS ID #OM730516, Kathryn Smiley, GAILEY ENTERPRISES REAL ESTATE. Stellar MLS
- $355,0003 bd2 ba2k sqft17723 SE 81ST TIMBERWOOD TERRACE, THE VILLAGES, FL 32162For SaleMLS ID #OM718904, Gary Martin, LPT REALTY, LLC. Stellar MLS
- $315,0003 bd2 ba1.3k sqft1000 KENOVA AVENUE, THE VILLAGES, FL 32162For SaleMLS ID #G5112080, Patrick Shores, COLDWELL BANKER VANGUARD LIFESTYLE REALTY. Stellar MLS
- $539,9003 bd3 ba2k sqft2693 IRIS WAY, THE VILLAGES, FL 32162For SaleMLS ID #G5115888, Nancy Britton, SALLY LOVE REAL ESTATE. Stellar MLS
- $400,0002 bd2 ba1.3k sqft1314 SANTA ROSA COURT, LADY LAKE, FL 32159For SaleMLS ID #G5110972, Karen Kamperman, KELLER WILLIAMS CORNERSTONE RE. Stellar MLS
- $298,0002 bd2 ba1.2k sqft747 PALMA DRIVE, THE VILLAGES, FL 32159For SaleMLS ID #G5120347, Cindy Dunn, REALTY EXECUTIVES IN THE VILLAGES. Stellar MLS
- $439,0003 bd2 ba1.9k sqft791 ENISGROVE WAY, THE VILLAGES, FL 32163For SaleMLS ID #G5114482, Guy Williams Jr. LLC, RE/MAX PREMIER REALTY. Stellar MLS
