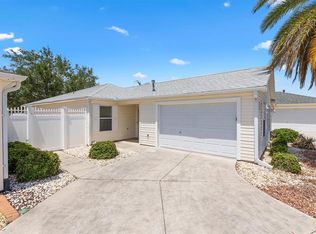
Virtually Staged. Welcome to the Village of Amelia! Ideally located in The Villages’ sought-after “Sweet Spot Between the 6s,” this 3-bedroom, 2-bath Amarillo model offers a wonderful blend of comfortable living, inviting spaces, and the lifestyle you’ve been looking for. A charming front porch area welcomes you home, while inside, the open floor plan creates an easy flow between the kitchen, dining, and living areas—perfect for everyday living or gathering with family and friends. The kitchen features a convenient center island, adding extra workspace and a natural spot to gather. The home’s light-filled Florida room is a standout feature, with abundant windows bringing in natural light and creating a bright, inviting space to relax with your morning coffee or unwind at the end of the day. From here, step out to the expanded screened lanai, offering even more room for outdoor entertaining, visiting with friends, or simply enjoying Florida’s beautiful weather. The split-bedroom floor plan provides added privacy, while the spacious primary suite offers his-and-hers closets and an en-suite bathroom with dual sinks. Additional features include a guest bathroom with a solar tube, gas stove, indoor laundry, water softener, and a two-car garage with convenient pull-down attic stairs for extra storage. The HVAC system was replaced in 2025. Enjoy the convenience of being near Lake Sumter Landing Market Square, where you can explore waterfront shopping, a variety of restaurants, and nightly entertainment. Golf courses, shopping centers, and everyday conveniences throughout The Villages are also part of the appeal. With its desirable location, versatile living spaces, and inviting indoor-outdoor flow, this Amarillo model is ready to welcome you home to The Villages lifestyle!
For sale
$339,900
439 ENRIGHT PLACE, THE VILLAGES, FL 32162
3beds
1,527sqft
Single Family Residence
Built in 2007
5,467 Square Feet Lot
$-- Zestimate®
$223/sqft
$204/mo HOA
What's special
Gas stoveOpen floor planCharming front porch areaIndoor laundryInviting indoor-outdoor flow
- 13 hours
- 515
- 48
Zillow last checked:
Listing updated:
Listed by:
Dawn Powers 319-464-4561,
SALLY LOVE REAL ESTATE 352-399-2010
Source: Stellar MLS,MLS#: G5118997 Originating MLS: Lake and Sumter
Originating MLS: Lake and Sumter
Facts & features
Interior
Bedrooms & bathrooms
- Bedrooms: 3
- Bathrooms: 2
- Full bathrooms: 2
Rooms
- Room types: Florida Room
Primary bedroom
- Features: En Suite Bathroom, Walk-In Closet(s)
- Level: First
- Area: 182 Square Feet
- Dimensions: 13x14
Bedroom 1
- Features: Ceiling Fan(s), Built-in Closet
- Level: First
- Area: 154 Square Feet
- Dimensions: 11x14
Bedroom 2
- Features: Ceiling Fan(s), Built-in Closet
- Level: First
- Area: 154 Square Feet
- Dimensions: 11x14
Dining room
- Level: First
- Area: 132 Square Feet
- Dimensions: 11x12
Florida room
- Level: First
- Area: 112 Square Feet
- Dimensions: 14x8
Kitchen
- Features: Kitchen Island
- Level: First
- Area: 132 Square Feet
- Dimensions: 11x12
Living room
- Features: Ceiling Fan(s)
- Level: First
- Area: 180 Square Feet
- Dimensions: 15x12
Heating
- Natural Gas
Cooling
- Central Air
Appliances
- Included: Dishwasher, Disposal, Dryer, Gas Water Heater, Microwave, Range, Refrigerator, Washer, Water Softener
- Laundry: Inside
Features
- Ceiling Fan(s), Open Floorplan, Split Bedroom
- Flooring: Carpet, Tile
- Has fireplace: No
Interior area
- Total structure area: 1,680
- Total interior livable area: 1,527 sqft
Video & virtual tour
Property
Parking
- Total spaces: 2
- Parking features: Garage Door Opener
- Attached garage spaces: 2
Features
- Levels: One
- Stories: 1
- Exterior features: Irrigation System, Rain Gutters, Sprinkler Metered
Lot
- Size: 5,467 Square Feet
Details
- Parcel number: D25N220
- Zoning: RESI
- Special conditions: None
Construction
Type & style
- Home type: SingleFamily
- Property subtype: Single Family Residence
Materials
- Vinyl Siding
- Foundation: Slab
- Roof: Shingle
Condition
- New construction: No
- Year built: 2007
Utilities & green energy
- Sewer: Public Sewer
- Water: Public
- Utilities for property: Electricity Connected, Natural Gas Connected, Public, Sewer Connected, Sprinkler Meter, Sprinkler Recycled, Water Connected
Community & HOA
Community
- Features: Community Mailbox, Deed Restrictions, Golf Carts OK, Golf, Irrigation-Reclaimed Water, Pool
- Pet fee: $0 monthly
- Senior community: Yes
- Subdivision: VILLAGES OF SUMTER
HOA
- Has HOA: No
- HOA fee: $204 monthly
Location
- Region: The Villages
Financial & listing details
- Price per square foot: $223/sqft
- Tax assessed value: $295,020
- Annual tax amount: $1,219
- Date on market: 10/14/2026
- Listing terms: Cash,Conventional,VA Loan
- Ownership: Fee Simple
- Total actual rent: 0
- Electric utility on property: Yes
- Road surface type: Paved
Estimated market value
Not available
Estimated sales range
Not available
Not available
Price history
| Date | Event | Price |
|---|---|---|
| 10/14/2026 | Listed for sale | $339,900+88.7%$223/sqft |
Source:  Stellar MLS #G5118997 Report a problem Stellar MLS #G5118997 Report a problem | ||
| 8/13/2007 | Sold | $180,100$118/sqft |
Source: Public Record Report a problem | ||
Public tax history
| Year | Property taxes | Tax assessment |
|---|---|---|
| 2025 | $3,408 +0.6% | $172,100 +2.9% |
| 2024 | $3,388 +7% | $167,250 +3% |
| 2023 | $3,165 +0.5% | $162,380 +3% |
| 2022 | $3,150 -2.4% | $157,650 +3% |
| 2021 | $3,228 -0.9% | $153,060 +1.4% |
| 2020 | $3,258 | $150,950 +2.3% |
| 2019 | $3,258 +0.1% | $147,560 +1.9% |
| 2018 | $3,255 +4.1% | $144,810 +2.1% |
| 2017 | $3,125 -0.2% | $141,840 +2.1% |
| 2016 | $3,133 -1.3% | $138,930 +0.7% |
| 2015 | $3,174 -0.2% | $137,970 +0.8% |
| 2014 | $3,181 -1.5% | $136,880 +1.5% |
| 2013 | $3,230 | $134,860 +1.7% |
| 2012 | -- | $132,610 -0.9% |
| 2011 | -- | $133,827 -0.9% |
| 2010 | -- | $135,027 -9.8% |
| 2009 | -- | $149,727 -1.4% |
| 2008 | -- | $151,786 |
Find assessor info on the county website
Monthly payment
Est. payment
Payment breakdown
Explore the cost of this home by adjusting the details. Changes won't be saved.Climate risks
Neighborhood: 32162
Similar homes
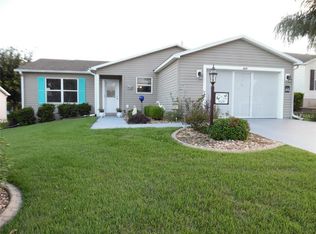
- $335,0003 bd2 ba1.3k sqft287 MERCER WAY, THE VILLAGES, FL 32162For Sale
 MLS ID #G5118337, Deb Adelman, REALTY EXECUTIVES IN THE VILLAGES. Stellar MLS
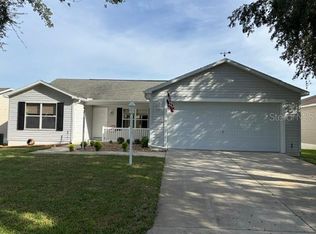
 - $349,0002 bd2 ba1.1k sqft1019 GOLDEN GROVE DRIVE, THE VILLAGES, FL 32162For Sale
 MLS ID #G5118935, Robyn Cavallaro, FLORIDA REALTY INVESTMENTS. Stellar MLS
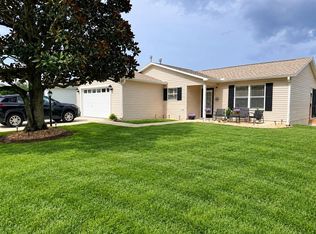
 - $335,0002 bd2 ba1.1k sqft1041 REIDVILLE ROAD, THE VILLAGES, FL 32162For Sale
 MLS ID #G5118808, Linda Paulsen, REALTY EXECUTIVES IN THE VILLAGES. Stellar MLS
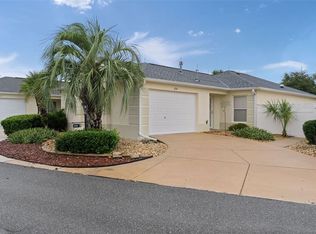
 - $335,0002 bd2 ba1.1k sqft979 SMYRNA STREET, THE VILLAGES, FL 32162For Sale
 MLS ID #G5111321, Victoria Vos, LPT REALTY, LLC. Stellar MLS
 - $374,9002 bd2 ba1.1k sqft388 BRADLEY TERRACE, THE VILLAGES, FL 32162For SaleMLS ID #OM733625, Ed Dombrowski, RE/MAX FOXFIRE - SUMMERFIELD. Stellar MLS
- $324,0002 bd2 ba1.2k sqft313 VARNVILLE WAY, THE VILLAGES, FL 32162For SaleMLS ID #R4911653, Karen Scarbrough, BLACK TIE REALTY, INC.. Stellar MLS
- $309,9002 bd2 ba1.1k sqft766 BARTLET LN, THE VILLAGES, FL 32162For SaleMLS ID #G5118699, Heather Brown, SELLSTATE SUPERIOR REALTY. Stellar MLS
- $349,9003 bd2 ba1.5k sqft770 GOLIATH PLACE, THE VILLAGES, FL 32162For SaleMLS ID #G5117704, Ann Marie Price, REALTY EXECUTIVES IN THE VILLAGES. Stellar MLS
- $324,0003 bd2 ba1.4k sqft250 ARBELLA LOOP, THE VILLAGES, FL 32162For SaleMLS ID #G5116151, Peggy Schaefer, REALTY EXECUTIVES IN THE VILLAGES. Stellar MLS
- $349,0002 bd2 ba1.3k sqft587 AUDREY LANE, THE VILLAGES, FL 32162For SaleMLS ID #O6408523, Paul Cates, KEY LIME REALTY LLC. Stellar MLS
- $375,0003 bd2 ba1.8k sqft1856 POPPY CIRCLE, THE VILLAGES, FL 32162For SaleMLS ID #G5117261, Matthew Roberts LLC, RE/MAX PREMIER REALTY. Stellar MLS
- $329,9002 bd2 ba1.1k sqft371 ARBELLA LOOP, THE VILLAGES, FL 32162For SaleMLS ID #G5116471, Amy Lauder, REALTY EXECUTIVES IN THE VILLAGES. Stellar MLS
- $399,9003 bd2 ba1.7k sqft2265 HACKNEY WAY, THE VILLAGES, FL 32162For SaleMLS ID #G5118587, Ira Miller, IM REALTY. Stellar MLS
- $315,0002 bd2 ba1.1k sqft1234 EAGLE RIDGE DRIVE, THE VILLAGES, FL 32162For SaleMLS ID #G5118639, Karen Seale, LPT REALTY, LLC. Stellar MLS
- $390,0003 bd2 ba1.4k sqft1521 TRENTON LANE, THE VILLAGES, FL 32162For SaleMLS ID #A4704860, Moe Mossa, SAVVY AVENUE, LLC. Stellar MLS
- $425,0003 bd2 ba1.8k sqft490 LITTLE RIVER PATH, THE VILLAGES, FL 32162For SaleMLS ID #G5116276, Cindy Dunn, REALTY EXECUTIVES IN THE VILLAGES. Stellar MLS
- $455,0003 bd2 ba1.9k sqft1693 MOUNT CROGHAN TRAIL, THE VILLAGES, FL 32162For SaleMLS ID #G5118616, Jana Raber, REALTY EXECUTIVES IN THE VILLAGES. Stellar MLS
- $335,0002 bd2 ba1.1k sqft308 ALMERIA STREET, THE VILLAGES, FL 32162For SaleMLS ID #G5114809, Dave Monty, LPT REALTY, LLC. Stellar MLS
- $349,9002 bd2 ba1.2k sqft1075 BURNETTOWN PLACE, THE VILLAGES, FL 32162For SaleMLS ID #G5117510, Michael Simpson, WORTH CLARK REALTY. Stellar MLS
- $298,0002 bd2 ba1.1k sqft258 ARBELLA LOOP, THE VILLAGES, FL 32162For SaleMLS ID #G5109704, Peggy Schaefer, REALTY EXECUTIVES IN THE VILLAGES. Stellar MLS
