Skip main navigation
Sold for $315,000
  • $315,000

    414 Alora St, The Villages, FL 32162

    3beds
    1,392sqft
    Single Family Residence
    Built in 2007
    6,969 Square Feet Lot
    $335,700 Zestimate®
    $226/sqft
    $3,737 Estimated rent

    Home value

    $335,700

    $319,000 - $352,000

    $3,737/mo

    Zestimate® history
    Loading
    Loading...

    Owner options

    List your home for rent

    $3,737/mo

    Rent Zestimate®

    Find your next renter with Zillow Rental Manager. Plus, with online applications, you can quickly screen prospective tenants – for free.

    Learn more

    $3,737/mo

    Rent Zestimate®

    Refinance and save

    $2,171/mo

    Est. payment

    Refinancing to a lower rate could help reduce your monthly payments and save thousands over the life of the loan.

    See today's rates

    $2,171/mo

    Est. payment

    Explore your selling options

    Work with a Zillow partner agent

    Leverage their expertise and Zillow's premium Showcase listings to get your home seen by more buyers.

    Get started

    List with your own agent

    Get your home in front of millions of buyers by listing it on Zillow.

    Learn how to do it

    Sell it yourself

    Take full control of how buyers see your home on Zillow by listing For Sale by Owner (FSBO).

    List your home

    What's special

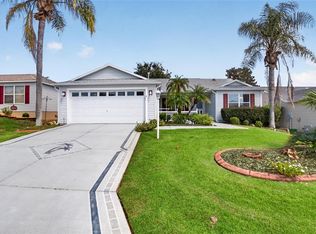
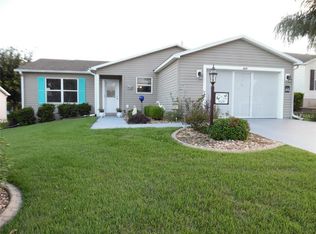
    ***BRAND NEW ROOF BEING INSTALLED***PRICE REDUCED***MOTIVATED SELLER*** GOLF CART friendly ACTIVE 55+ community with FLORIDA RESORT STYLE living!!! Enjoy all that THE VILLAGES of Amelia has to offer! AMARILLO Model! This ranch style OPEN FLOOR-PLAN home features 3 bedrooms, 2 baths and volume ceiling throughout the main living area. The kitchen boasts a large island counter with additional seating, creating a perfect space for guests. Enjoy your morning coffee on the enclosed lanai with views of the spacious CORNER LOT. Owners' suite features a large walk-in closet, spacious bath with standalone shower and dual sinks. Upgrades include: HVAC (2020), Water Heater (2021), Dishwasher (2020), Garage Door Motor (2023), Microwave (2023). Walking distance or a short golf cart ride to Mallory Square Pool where you can also enjoy playing shuffleboard. The Villages are known for offering tons of recreational activities such as GOLF, PICKLEBALL, TENNIS, SHUFFLEBOARD, SWIMMING, ARTS & CRAFTS and an endless activities calendar. Schedule your showing today!!!

    Zillow last checked:

    Listing updated:

    Listing Provided by:

    Erica Sadelfeld 407-427-0398,

    THE REAL ESTATE COLLECTION LLC 407-656-7814,

    Kimberly Beach Byerly 407-516-7780,

    THE REAL ESTATE COLLECTION LLC

    Bought with:

    Paula Stetler, 3480913

    JENIFER WILSON REALTY

    Source: Stellar MLS,MLS#: O6197918MLS LogoOriginating MLS: Orlando Regional

    Facts & features

    Interior

    Bedrooms & bathrooms
    • Bedrooms: 3
    • Bathrooms: 2
    • Full bathrooms: 2
    Primary bedroom
    • Description: Room4
    • Features: Walk-In Closet(s)
    • Level: First
    • Dimensions: 14x13
    Bedroom 2
    • Description: Room6
    • Features: Built-in Closet
    • Level: First
    • Dimensions: 12x11
    Bedroom 3
    • Description: Room7
    • Features: Built-in Closet
    • Level: First
    • Dimensions: 12x11
    Primary bathroom
    • Description: Room5
    • Level: First
    • Dimensions: 7x10
    Balcony porch lanai
    • Description: Room8
    • Level: First
    • Dimensions: 9x15
    Dining room
    • Description: Room3
    • Level: First
    • Dimensions: 12x11
    Kitchen
    • Description: Room1
    • Level: First
    • Dimensions: 10x14
    Laundry
    • Description: Room9
    • Level: First
    • Dimensions: 6x10
    Living room
    • Description: Room2
    • Level: First
    • Dimensions: 15x11
    Heating
    • Central
    Cooling
    • Central Air
    Appliances
    • Included: Disposal, Dryer, Microwave, Range, Refrigerator, Washer
    • Laundry: Laundry Room
    Features
    • Ceiling Fan(s), Eating Space In Kitchen, High Ceilings, Kitchen/Family Room Combo, Living Room/Dining Room Combo, Open Floorplan, Split Bedroom, Walk-In Closet(s)
    • Flooring: Carpet, Tile, Vinyl
    • Doors: Sliding Doors
    • Windows: Blinds
    • Has fireplace: No
    Interior area
    • Total structure area: 2,063
    • Total interior livable area: 1,392 sqft

    Property

    Parking
    • Total spaces: 2
    • Parking features: Driveway, Garage Door Opener
    • Attached garage spaces: 2
    • Has uncovered spaces: Yes
    • Details: Garage Dimensions: 20x22
    Features
    • Levels: One
    • Stories: 1
    • Patio & porch: Front Porch, Patio, Rear Porch, Screened
    • Exterior features: Irrigation System, Rain Gutters
    • Has view: Yes
    • View description: Trees/Woods
    Lot
    • Size: 6,969 sqft
    • Features: Corner Lot
    • Residential vegetation: Trees/Landscaped
    Details
    • Parcel number: D25N218
    • Zoning: SF
    • Special conditions: Probate Listing

    Construction

    Type & style
    • Home type: SingleFamily
    • Architectural style: Florida
    • Property subtype: Single Family Residence
    Materials
    • Vinyl Siding, Wood Frame
    • Foundation: Slab
    • Roof: Shingle
    Condition
    • New construction: No
    • Year built: 2007

    Utilities & green energy

    • Sewer: Public Sewer
    • Water: Public
    • Utilities for property: Cable Connected, Electricity Connected, Sewer Connected, Underground Utilities, Water Connected

    Community & neighborhood

    Community
    • Community features: Clubhouse, Deed Restrictions, Fitness Center, Gated Community - No Guard, Golf Carts OK, Golf, Pool, Sidewalks
    Senior living
    • Senior community: Yes
    Location
    • Region: The Villages
    • Subdivision: VILLAGES OF SUMTER

    HOA & financial

    HOA
    • Has HOA: No
    • HOA fee: $184 monthly
    • Amenities included: Clubhouse, Fitness Center, Golf Course, Maintenance, Pickleball Court(s), Recreation Facilities, Shuffleboard Court
    • Association name: The Villages
    Other fees
    • Pet fee: $0 monthly
    Other financial information
    • Total actual rent: 0

    Other

    Other facts
    • Listing terms: Cash,Conventional,FHA,VA Loan
    • Ownership: Fee Simple
    • Road surface type: Asphalt, Paved

    Price history

    DateEventPrice
    6/27/2024Sold$315,000$226/sqft
    Source: Stellar MLS #O6197918 Report a problem
    5/30/2024Pending sale$315,000$226/sqft
    Source: Stellar MLS #O6197918 Report a problem
    5/28/2024Price change$315,000-7.1%$226/sqft
    Source: Stellar MLS #O6197918 Report a problem
    5/8/2024Price change$339,000-4.5%$244/sqft
    Source: Stellar MLS #O6197918 Report a problem
    4/20/2024Listed for sale$354,900+90.5%$255/sqft
    Source: Stellar MLS #O6197918 Report a problem
    7/31/2007Sold$186,300$134/sqft
    Source: Public Record Report a problem

    Public tax history

    YearProperty taxesTax assessment
    2025$5,025 +79.1%$282,780 +175.2%
    2024$2,806 +6.1%$102,760 +3%
    2023$2,645 +1.4%$99,770 +3%
    2022$2,607 -1.4%$96,870 +3%
    2021$2,645 -0.6%$94,050 +1.4%
    2020$2,660 $92,760 +2.3%
    2019$2,660 +0.1%$90,680 +1.9%
    2018$2,656 +2.6%$88,990 +2.1%
    2017$2,589 -0.1%$87,160 +2.1%
    2016$2,591 -1.7%$85,370 +0.7%
    2015$2,637 0%$84,780 +0.8%
    2014$2,638 -1.4%$84,110 +1.5%
    2013$2,676 $82,870 +1.7%
    2012-- $81,490 +3%
    2011-- $79,118 +1.5%
    2010-- $77,949 +2.7%
    2009-- $75,900 +0.1%
    2008-- $75,825

    Find assessor info on the county website

    Neighborhood: 32162

    Nearby schools

    GreatSchools rating
    Get a cash offer in 3 minutes
    Find out how much your home could sell for in as little as 3 minutes with a no-obligation cash offer.
    Estimated market value
    $335,700
    Get a cash offer in 3 minutes
    Find out how much your home could sell for in as little as 3 minutes with a no-obligation cash offer.
    Estimated market value
    $335,700