***LOW TAXES*** INCLUDES ONE YEAR HOME WARRANTY*** ROOF 2022***Welcome to this beautifully maintained 2-BEDROOM, 2-BATH LAREDO RANCH MODEL, with 1.5 Garage, PRICED TO SELL and located in one of the most desirable areas of THE VILLAGES, SABAL CHASE, near both Sumter and Brownwood Squares! *** off CANAL STREET 5 min. from Sumter Landing Square****Inviting OPEN FLOOR PLAN, VAULTED CEILINGS, true entryway, and a GLASS ENCLOSED LANAI (120 extra sq. ft.) creating a spacious and welcoming feel from the moment you walk in. You’ll appreciate the many UPDATES, including NEW ROOF (2022), WASHER & DRYER (2023), NEW COMFORT-HEIGHT TOILETS (2025), UPDATED SPRINKLER SYSTEM (2026), INTERIOR PAINTED (2023), NEW GARBAGE DISPOSAL (2026). You will appreciate the Luxury of CABINET PULL-OUTS, STAINLESS STEEL APPLIANCES, a GORGEOUS GAS RANGE, FRENCH DOOR FRIDGE and DISHWASHER flows seamlessly into the main living area—perfect for entertaining or binge watching. Throughout the home, enjoy NO CARPET and BEAUTIFUL PLANTATION SHUTTERS adding both elegance and easy maintenance. The wood deck is easily accessed off the glassed lanai for added convenience of Grilling and Entertaining. The garage offers AMPLE ROOM FOR A GOLF CART PLUS ADDITIONAL STORAGE, adding practicality to this exceptional home. NORTH facing LANAI providing minimal sun exposure for year-round comforts of a place to call home—don’t miss your opportunity to make it yours! This MOVE-IN-READY gem combines LOCATION, COMFORT, and VALUE. ***LOW BOND BALANCE 5400.00***
Pending
$289,500
1019 GOLDEN GROVE DRIVE, THE VILLAGES, FL 32162
2beds
1,142sqft
:
Get pre-qualified$2,033/mo
Single Family Residence
Built in 2006
6,148 Square Feet Lot
$-- Zestimate®
$254/sqft
$204/mo HOA
What's special
French door fridgeTrue entrywayGorgeous gas rangeInviting open floor planVaulted ceilingsLuxury of cabinet pull-outsBeautiful plantation shutters
- 49 days |
- 423 |
- 12 |
Likely to sell faster than
Zillow last checked:
Listing updated:
Listed by:
Cheri Probert 352-427-9501,
LPT REALTY, LLC 877-366-2213
Source: Stellar MLS,MLS#: G5113721 Originating MLS: Orlando Regional
Originating MLS: Orlando Regional
Facts & features
Interior
Bedrooms & bathrooms
- Bedrooms: 2
- Bathrooms: 2
- Full bathrooms: 2
Primary bedroom
- Features: Walk-In Closet(s)
- Level: First
- Area: 210 Square Feet
- Dimensions: 14x15
Bedroom 2
- Features: Built-in Closet
- Level: First
- Area: 156 Square Feet
- Dimensions: 13x12
Dining room
- Level: First
- Area: 80 Square Feet
- Dimensions: 8x10
Kitchen
- Level: First
- Area: 90 Square Feet
- Dimensions: 9x10
Living room
- Level: First
- Area: 238 Square Feet
- Dimensions: 14x17
Heating
- Central
Cooling
- Central Air
Appliances
- Included: Dishwasher, Disposal, Electric Water Heater, Microwave, Range, Refrigerator
- Laundry: Inside
Features
- Cathedral Ceiling(s), Ceiling Fan(s), Vaulted Ceiling(s), Walk-In Closet(s)
- Flooring: Ceramic Tile, Laminate
- Windows: Window Treatments
- Has fireplace: No
Interior area
- Total structure area: 1,626
- Total interior livable area: 1,142 sqft
Video & virtual tour
Property
Parking
- Total spaces: 1
- Parking features: Golf Cart Parking
- Attached garage spaces: 1
Features
- Levels: One
- Stories: 1
- Patio & porch: Covered, Deck, Enclosed, Front Porch, Patio, Porch, Rear Porch
- Exterior features: Irrigation System, Lighting, Rain Gutters
Lot
- Size: 6,148 Square Feet
Details
- Parcel number: D26G056
- Zoning: RES
- Special conditions: None
Construction
Type & style
- Home type: SingleFamily
- Architectural style: Ranch
- Property subtype: Single Family Residence
Materials
- Wood Frame
- Foundation: Slab
- Roof: Shingle
Condition
- New construction: No
- Year built: 2006
Details
- Warranty included: Yes
Utilities & green energy
- Sewer: Public Sewer
- Water: Public
- Utilities for property: Cable Available, Electricity Connected, Public
Community & HOA
Community
- Features: Deed Restrictions, Fitness Center, Golf, Irrigation-Reclaimed Water, Pool, Tennis Court(s)
- Security: Gated Community, Smoke Detector(s)
- Pet fee: $0 monthly
- Senior community: Yes
- Subdivision: VILLAGES OF SUMTER UNIT 119
HOA
- Has HOA: Yes
- Amenities included: Fitness Center, Gated, Recreation Facilities, Security, Shuffleboard Court, Spa/Hot Tub, Storage, Tennis Court(s)
- HOA fee: $204 monthly
- HOA name: The Villages
Location
- Region: The Villages
Financial & listing details
- Price per square foot: $254/sqft
- Tax assessed value: $240,230
- Annual tax amount: $2,377
- Date on market: 6/13/2026
- Cumulative days on market: 45 days
- Listing terms: Cash,Conventional
- Ownership: Fee Simple
- Total actual rent: 0
- Electric utility on property: Yes
- Road surface type: Paved
- Body type: Triple Wide
Estimated market value
Not available
Estimated sales range
Not available
Not available
Price history
| Date | Event | Price |
|---|---|---|
| 7/15/2026 | Pending sale | $289,500$254/sqft |
Source:  Stellar MLS #G5113721 Report a problem Stellar MLS #G5113721 Report a problem | ||
| 6/13/2026 | Listed for sale | $289,500-3.2%$254/sqft |
Source: Stellar MLS #G5113721 Report a problem | ||
| 1/5/2023 | Sold | $299,000-6.3%$262/sqft |
Source: Public Record Report a problem | ||
| 9/29/2022 | Listing removed | -- |
Source: Owner Report a problem | ||
| 9/27/2022 | Price change | $319,000-1.8%$279/sqft |
Source: Owner Report a problem | ||
| 9/19/2022 | Listed for sale | $325,000+87.9%$285/sqft |
Source: Owner Report a problem | ||
| 4/2/2014 | Sold | $173,000-3.9%$151/sqft |
Source: Public Record Report a problem | ||
| 2/6/2014 | Price change | $180,000-1.6%$158/sqft |
Source: Four Star Homes #G4698661 Report a problem | ||
| 10/5/2013 | Price change | $182,900-1.1%$160/sqft |
Source: Four Star Homes #G4698661 Report a problem | ||
| 9/13/2013 | Listed for sale | $184,900+13.8%$162/sqft |
Source: FOUR STAR HOME BROKERS, INC. #G4698661 Report a problem | ||
| 5/23/2007 | Sold | $162,500-0.6%$142/sqft |
Source: Public Record Report a problem | ||
| 7/13/2006 | Sold | $163,400$143/sqft |
Source: Public Record Report a problem | ||
Public tax history
| Year | Property taxes | Tax assessment |
|---|---|---|
| 2025 | $2,496 +0.8% | $138,870 +2.9% |
| 2024 | $2,476 -34.8% | $134,960 -44.1% |
| 2023 | $3,795 +57.8% | $241,220 +56.4% |
| 2022 | $2,405 -11.5% | $154,210 +3% |
| 2021 | $2,717 -1.1% | $149,720 +1.4% |
| 2020 | $2,748 | $147,660 +2.3% |
| 2019 | $2,748 +0.1% | $144,340 +1.9% |
| 2018 | $2,745 +4.6% | $141,650 +2.1% |
| 2017 | $2,623 -0.3% | $138,740 +2.1% |
| 2016 | $2,632 +2.1% | $135,890 +0.7% |
| 2015 | $2,577 -0.4% | $134,950 +44.4% |
| 2014 | $2,589 +16.1% | $93,470 +1.5% |
| 2013 | $2,229 | $92,090 +1.7% |
| 2012 | -- | $90,560 +3% |
| 2011 | -- | $87,926 +1.5% |
| 2010 | -- | $86,627 +2.7% |
| 2009 | -- | $84,350 +0.1% |
| 2008 | -- | $84,266 -35.4% |
| 2007 | -- | $130,467 +275.1% |
| 2006 | -- | $34,785 |
Find assessor info on the county website
Monthly payment
Est. payment
Payment breakdown
Explore the cost of this home by adjusting the details. Changes won't be saved.Climate risks
Neighborhood: 32162
Nearby schools
GreatSchools rating
- 8/10Wildwood Elementary SchoolGrades: PK-5Distance: 4.5 mi
- 3/10Wildwood Middle/ High SchoolGrades: 6-12Distance: 4.1 mi
- $307,0002 bd2 ba1.1k sqft1021 Golden Grove Dr, The Villages, FL 32162Sold

- $293,400-- bd-- ba1.2k sqft1015 Golden Grove Dr, The Villages, FL 32162Off Market
- $292,000-- bd-- ba1.1k sqft1026 Pinewood Pl, The Villages, FL 32162Sold
- $264,500-- bd-- ba1.1k sqft1022 Pinewood Pl, The Villages, FL 32162Off Market
- $290,0002 bd2 ba1.1k sqft1032 Pinewood Pl, The Villages, FL 32162Sold
- $267,4002 bd2 ba1.1k sqft1036 Pinewood Pl, The Villages, FL 32162Off Market
- $266,100-- bd-- ba1.1k sqft1016 Pinewood Pl, The Villages, FL 32162Off Market
- $318,000-- bd-- ba1.3k sqft1025 Golden Grove Dr, The Villages, FL 32162Off Market
A local agent can set up tours, give advice and negotiate with sellers.
A local lender can help you make sure your offer is ready when you are.
Similar homes
- $309,0002 bd2 ba1.1k sqft356 KATHERINE PLACE, THE VILLAGES, FL 32162For Sale

 MLS ID #G5115509, Guy Williams Jr. LLC, RE/MAX PREMIER REALTY. Stellar MLS
 - $299,7002 bd2 ba1.1k sqft1410 RED ASH PLACE, THE VILLAGES, FL 32162For Sale
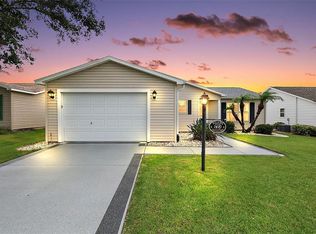 MLS ID #G5115362, Matthew Roberts LLC, RE/MAX PREMIER REALTY. Stellar MLS
 - $289,9002 bd2 ba1.1k sqft324 EMMALEE PLACE, THE VILLAGES, FL 32162For Sale
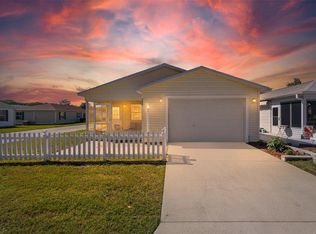 MLS ID #G5110946, Patti Belton, REALTY EXECUTIVES IN THE VILLAGES. Stellar MLS
 - $274,9002 bd2 ba1.1k sqft1838 ENDSLEY COURT, THE VILLAGES, FL 32162For Sale
 MLS ID #G5113993, Amy Lauder, REALTY EXECUTIVES IN THE VILLAGES. Stellar MLS
 - $310,0002 bd2 ba1.1k sqft1539 HOLLYBERRY PLACE, THE VILLAGES, FL 32162For SaleMLS ID #G5110898, Matthew Roberts LLC, RE/MAX PREMIER REALTY. Stellar MLS
- $285,0002 bd2 ba1.1k sqft2752 CRAVEN WAY, THE VILLAGES, FL 32162For SaleMLS ID #G5113763, Karen Kamperman, KELLER WILLIAMS CORNERSTONE RE. Stellar MLS
- $294,9002 bd2 ba1.1k sqft389 SEVEN OAKS LANE, THE VILLAGES, FL 32162For SaleMLS ID #G5114256, Jana Schautz, WORTH CLARK REALTY. Stellar MLS
- $289,0002 bd2 ba1.1k sqft1362 VIOLA COURT, THE VILLAGES, FL 32163For SaleMLS ID #G5115244, Amanda Fincher, LLC, REALTY EXECUTIVES IN THE VILLAGES. Stellar MLS
- $319,7003 bd2 ba1.4k sqft9345 SE 171st Le Flore Ln, The Villages, FL 32162For Sale By Owner
- $249,9002 bd2 ba1.1k sqft1671 OSPREY AVENUE, THE VILLAGES, FL 32162For SaleMLS ID #TB8507850, Erin Cordero, COLDWELL BANKER REALTY. Stellar MLS
- $340,0003 bd2 ba1.3k sqft2240 LOWRY ROAD, THE VILLAGES, FL 32162For SaleMLS ID #OM728822, Diane Trexler, ROBERTS REAL ESTATE INC. Stellar MLS
- $285,0002 bd2 ba1.2k sqft1088 GENNESSE LANE, THE VILLAGES, FL 32162For SaleMLS ID #O6395404, Mark Cline, PA, MARKET CONNECT REALTY LLC. Stellar MLS
- $299,0002 bd2 ba1.1k sqft2403 BATON PLACE, THE VILLAGES, FL 32162For SaleMLS ID #G5110656, Nanette Elliott, PA, REALTY EXECUTIVES IN THE VILLAGES. Stellar MLS
- $279,9002 bd2 ba1.3k sqft1707 GOMEZ PLACE, THE VILLAGES, FL 32162For SaleMLS ID #G5114499, Chris Day, WORTH CLARK REALTY. Stellar MLS
- $280,0002 bd2 ba1.1k sqft16933 SE 94TH SUNNYBROOK CIRCLE, THE VILLAGES, FL 32162For SaleMLS ID #G5113815, Sandy McAllister, GILBO REALTY LLC. Stellar MLS
- $279,0002 bd2 ba1.3k sqft16869 SE 80TH BATHURST COURT, THE VILLAGES, FL 32162For SaleMLS ID #G5115413, Sheila Skrobeck, WORTH CLARK REALTY. Stellar MLS
- $289,9003 bd2 ba1.3k sqft8397 SE 177TH BARTRAM LOOP, THE VILLAGES, FL 32162For SaleMLS ID #G5114587, Mark Dyer, BLACK TIE REALTY, INC.. Stellar MLS
- $300,0002 bd2 ba1.1k sqft3443 SIPSEY STREET, THE VILLAGES, FL 32162For SaleMLS ID #G5111676, Karen Kamperman, KELLER WILLIAMS CORNERSTONE RE. Stellar MLS
- $324,9003 bd2 ba1.2k sqft2180 JASPER WAY, THE VILLAGES, FL 32162For SaleMLS ID #G5111752, Cheri Probert, LPT REALTY, LLC. Stellar MLS
- $325,0003 bd2 ba1.3k sqft1609 BLOSSOM TERRACE, THE VILLAGES, FL 32162For SaleMLS ID #G5110982, Lena Morgan, LPT REALTY, LLC. Stellar MLS
