Price improvement! Welcome to the Village of Sabal Chase! This 2 BR, 2 BA Austin model is just minutes to Lake Sumter Landing and being offered TURNKEY! This model combines modern upgrades, meticulous maintenance, and an UNBEATABLE LOCATION for those seeking the ultimate Villages lifestyle. NO CARPET! Newer vinyl plank floor throughout the home, providing durability and timeless style. The kitchen is bright and open with lighter color cabinets, a sit at bar, all white appliances with a GAS stove! The cozy living room has modern Florida decor, ceiling fan, and PLANTATION SHUTTERS! The master bedroom has a private slider to screened lanai, large walk-in closet, and an en-suite bathroom. The master bathroom has a newer toilet, and shower was just beautifully updated in December. The guest bedroom also has a walk-in closet, PLANTATION SHUTTERS, and ceiling fan. Guest bathroom has a newer toilet and tub/shower combo. Newer washer and dryer. The big- ticket items have been taken care of, so you don't have to... ROOF 2025, A/C 2023, and HWH 2020! The garage has plenty of room for a car and golf cart plus EPOXY floor! Speaking of golf cart, a Yamaha gas GOLF CART is available for a separate purchase making this home a truly turnkey possibility. This home was used as a part time AIRBNB with 5-star reviews and accommodations. Walkable to Sumter Landing, and Sabal Chase pool is at the end of the street! So, if you are looking for an investment property with a proven track record, or a home where you need to bring just a toothbrush, then this home is for you! Schedule a showing today to experience this gem first-hand, and to see why the villages is so extraordinary.
Sold for $307,000
$307,000
1021 GOLDEN GROVE DRIVE, THE VILLAGES, FL 32162
2beds
1,142sqft
Single Family Residence
Built in 2006
5,548 Square Feet Lot
$307,100 Zestimate®
$269/sqft
$3,032 Estimated rent
Home value
$307,100
$292,000 - $322,000
$3,032/mo
Zestimate® history
Owner options
List your home for rent
$3,032/mo
Rent Zestimate®
Find your next renter with Zillow Rental Manager. Plus, with online applications, you can quickly screen prospective tenants – for free.
$3,032/mo
Rent Zestimate®
Refinance and save
$2,134/mo
Est. payment
Refinancing to a lower rate could help reduce your monthly payments and save thousands over the life of the loan.
$2,134/mo
Est. payment
Explore your selling options
Work with a Zillow partner agent
Leverage their expertise and Zillow's premium Showcase listings to get your home seen by more buyers.
Get startedList with your own agent
Get your home in front of millions of buyers by listing it on Zillow.
Learn how to do itSell it yourself
Take full control of how buyers see your home on Zillow by listing For Sale by Owner (FSBO).
List your homeWhat's special
Screened lanaiEn-suite bathroomModern florida decorCeiling fanSit at barNewer washer and dryerPlantation shutters
Zillow last checked:
Listing updated:
Listed by:
Dena Anderman 253-279-0437,
REALTY EXECUTIVES IN THE VILLAGES 352-753-7500
Bought with:
Dena Anderman, 3495433
REALTY EXECUTIVES IN THE VILLAGES
Source: Stellar MLS,MLS#: G5111593 Originating MLS: Ocala - Marion
Originating MLS: Ocala - Marion
Facts & features
Interior
Bedrooms & bathrooms
- Bedrooms: 2
- Bathrooms: 2
- Full bathrooms: 2
Primary bedroom
- Features: Walk-In Closet(s)
- Level: First
- Area: 210 Square Feet
- Dimensions: 15x14
Bedroom 2
- Features: Walk-In Closet(s)
- Level: First
- Area: 156 Square Feet
- Dimensions: 12x13
Primary bathroom
- Features: Shower No Tub
- Level: First
Bathroom 2
- Features: Tub With Shower
- Level: First
Dining room
- Level: First
- Area: 121 Square Feet
- Dimensions: 11x11
Kitchen
- Level: First
- Area: 132 Square Feet
- Dimensions: 12x11
Living room
- Level: First
- Area: 238 Square Feet
- Dimensions: 17x14
Heating
- Central, Natural Gas
Cooling
- Central Air
Appliances
- Included: Dishwasher, Dryer, Gas Water Heater, Microwave, Range, Refrigerator, Washer
- Laundry: In Garage
Features
- Ceiling Fan(s), Living Room/Dining Room Combo, Primary Bedroom Main Floor, Walk-In Closet(s)
- Flooring: Vinyl
- Has fireplace: No
- Furnished: Yes
Interior area
- Total structure area: 1,808
- Total interior livable area: 1,142 sqft
Property
Parking
- Total spaces: 1
- Parking features: Garage - Attached
- Attached garage spaces: 1
Features
- Levels: One
- Stories: 1
- Exterior features: Irrigation System
Lot
- Size: 5,548 Square Feet
Details
- Parcel number: D26G055
- Zoning: RES
- Special conditions: None
Construction
Type & style
- Home type: SingleFamily
- Property subtype: Single Family Residence
Materials
- Vinyl Siding
- Foundation: Slab
- Roof: Shingle
Condition
- New construction: No
- Year built: 2006
Utilities & green energy
- Sewer: Public Sewer
- Water: Public
- Utilities for property: BB/HS Internet Available, Cable Available, Electricity Connected, Natural Gas Connected, Phone Available, Public, Sewer Connected, Water Connected
Community & HOA
Community
- Features: Community Mailbox, Gated Community - No Guard, Golf Carts OK, Golf, Park, Pool, Tennis Court(s)
- Pet fee: $0 monthly
- Senior community: Yes
- Subdivision: VILLAGES OF SUMTER
HOA
- Has HOA: No
- HOA fee: $204 monthly
Location
- Region: The Villages
Financial & listing details
- Price per square foot: $269/sqft
- Tax assessed value: $248,250
- Annual tax amount: $3,975
- Date on market: 5/1/2026
- Cumulative days on market: 47 days
- Listing terms: Cash,Conventional,VA Loan
- Ownership: Fee Simple
- Total actual rent: 0
- Electric utility on property: Yes
- Road surface type: Asphalt
Price history
| Date | Event | Price |
|---|---|---|
| 7/17/2026 | Sold | $307,000-2.5%$269/sqft |
Source:  Stellar MLS #G5111593 Report a problem Stellar MLS #G5111593 Report a problem | ||
| 6/17/2026 | Pending sale | $314,900$276/sqft |
Source: Stellar MLS #G5111593 Report a problem | ||
| 5/18/2026 | Price change | $314,900-1.6%$276/sqft |
Source: Stellar MLS #G5111593 Report a problem | ||
| 5/1/2026 | Listed for sale | $320,000+2.4%$280/sqft |
Source: Stellar MLS #G5111593 Report a problem | ||
| 5/19/2022 | Sold | $312,608+90%$274/sqft |
Source: Public Record Report a problem | ||
| 6/23/2006 | Sold | $164,500$144/sqft |
Source: Public Record Report a problem | ||
Public tax history
| Year | Property taxes | Tax assessment |
|---|---|---|
| 2025 | $3,976 +0.7% | $248,250 +2.5% |
| 2024 | $3,948 +1.2% | $242,170 -3.6% |
| 2023 | $3,899 +12.7% | $251,200 +28.3% |
| 2022 | $3,459 -3.5% | $195,820 +10% |
| 2021 | $3,585 -2.2% | $178,020 +0.6% |
| 2020 | $3,666 | $176,940 +0.1% |
| 2019 | $3,666 -0.5% | $176,810 +14.5% |
| 2018 | $3,684 +12.8% | $154,470 -1% |
| 2017 | $3,266 -2.4% | $156,020 -1% |
| 2016 | $3,348 -0.2% | $157,570 +0.4% |
| 2015 | $3,356 +0.4% | $156,950 +8.5% |
| 2014 | $3,341 +2.2% | $144,630 +16.9% |
| 2013 | $3,268 | $123,720 +5.6% |
| 2012 | -- | $117,180 -0.9% |
| 2011 | -- | $118,280 -0.9% |
| 2010 | -- | $119,380 -2.6% |
| 2009 | -- | $122,580 -2.9% |
| 2008 | -- | $126,235 -0.7% |
| 2007 | -- | $127,135 +646.3% |
| 2006 | -- | $17,035 |
Find assessor info on the county website
Neighborhood: 32162
Nearby homes
- $318,000-- bd-- ba1.3k sqft1025 Golden Grove Dr, The Villages, FL 32162Off Market
- $289,5002 bd2 ba1.1k sqft1019 Golden Grove Dr, The Villages, FL 32162Pending

- $267,4002 bd2 ba1.1k sqft1036 Pinewood Pl, The Villages, FL 32162Off Market
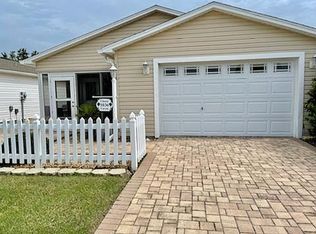
- $290,0002 bd2 ba1.1k sqft1032 Pinewood Pl, The Villages, FL 32162Sold
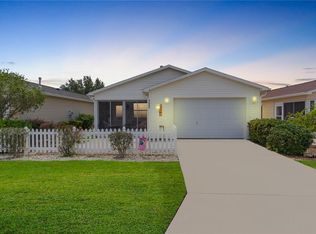
- $292,000-- bd-- ba1.1k sqft1026 Pinewood Pl, The Villages, FL 32162Sold
- $266,2002 bd2 ba1.1k sqft1042 Pinewood Pl, The Villages, FL 32162Off Market
- $359,9003 bd2 ba1.4k sqft1029 Golden Grove Dr, The Villages, FL 32162Sold
- $294,300-- bd-- ba1.2k sqft1015 Golden Grove Dr, The Villages, FL 32162Off Market
Nearby schools
GreatSchools rating
- 8/10Wildwood Elementary SchoolGrades: PK-5Distance: 4.5 mi
- 3/10Wildwood Middle/ High SchoolGrades: 6-12Distance: 4.1 mi
Get a cash offer in 3 minutes
Find out how much your home could sell for in as little as 3 minutes with a no-obligation cash offer.
Estimated market value
$307,100
Get a cash offer in 3 minutes
Find out how much your home could sell for in as little as 3 minutes with a no-obligation cash offer.
Estimated market value
$307,100
- Florida
- Sumter County
- The Villages
- 32162
- 1021 GOLDEN GROVE DRIVE
Nearby cities
Nearby zip codes
Other The Villages Topics
