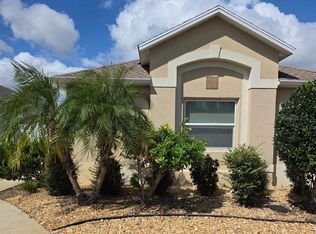
NO BOND! LOW TAXES! 3-BEDROOM AMARILLO MODEL IN THE VILLAGE OF AMELIA! Prime location just 6 minutes from Lake Sumter Landing, this beautifully renovated 3-bedroom, 2-bath Amarillo model offers style, comfort, and convenience in a home that feels brand new. How can you resist? The home features new luxury plank vinyl flooring throughout, with ceramic tile in the kitchen… all carpeting has been removed. And no popcorn ceilings! The updated kitchen boasts new quartz countertops, new gorgeous designer sink and faucet, and a brand-new stainless-steel dishwasher, complementing the other stainless-steel appliances. The laundry room includes a dryer, a new washer, a utility sink, and lots of cabinet space above. The popular split-bedroom floor plan provides privacy and functionality. The spacious primary suite is located on one side of the home and features a generous walk-in closet and a beautifully remodeled ensuite bath with dual sinks, new quartz countertop, new lighting, new faucets, plus a shower and linen closet. The second and third bedrooms, second full bath, and second linen closet are all located on the opposite side of the living space giving your guests their own private area. The second bath has also been updated with a new quartz countertop, faucet, and lighting. Ceiling fans are located in all bedrooms, the living room, and the lanai, with new LED lighting throughout the home. Gas is available at the property, although the current owner has not connected service. Buyers who prefer gas can arrange connection through the local gas company. Enjoy year-round outdoor living in the enclosed lanai, complete with beautiful pavers and plenty of space for entertaining. A separate concrete patio provides the perfect spot for your grill. The insulated garage door adds comfort, while the huge second refrigerator in the garage provides valuable additional food storage. Home is equipped with an ADT security system ready for you to activate. BEST OF ALL — NO BOND & LOW TAXES! The bond on this property is paid in full — a significant benefit for the new owner. Please note that some neighboring properties may still have an estimated remaining bond balance of approximately $10,982.17. This is a wonderful opportunity to become a Villager at a reasonable cost, in a beautifully updated home with the major renovations already completed. Just a short golf cart ride to Lake Sumter Landing, shopping, dining, entertainment, recreation, golf, and all that The Villages is a great place to live! NO BOND. LOW TAXES. BEAUTIFULLY RENOVATED. PRIME LOCATION.
For sale
$335,000
287 MERCER WAY, THE VILLAGES, FL 32162
3beds
1,392sqft
Single Family Residence
Built in 2007
6,000 Square Feet Lot
$-- Zestimate®
$241/sqft
$-- HOA
What's special
New quartz countertopsSpacious primary suiteUpdated kitchenStainless-steel appliancesBrand-new stainless-steel dishwasherGenerous walk-in closet
- 7 days
- 813
- 28
Likely to sell faster than
Zillow last checked:
Listing updated:
Listed by:
Deb Adelman 630-390-9272,
REALTY EXECUTIVES IN THE VILLAGES 352-753-7500
Source: Stellar MLS,MLS#: G5118337 Originating MLS: Ocala - Marion
Originating MLS: Ocala - Marion
Facts & features
Interior
Bedrooms & bathrooms
- Bedrooms: 3
- Bathrooms: 2
- Full bathrooms: 2
Primary bedroom
- Features: En Suite Bathroom, Walk-In Closet(s)
- Level: First
- Area: 195.36 Square Feet
- Dimensions: 13.2x14.8
Bedroom 2
- Features: Built-in Closet
- Level: First
- Area: 148.2 Square Feet
- Dimensions: 11.4x13
Bedroom 3
- Features: Built-in Closet
- Level: First
- Area: 148.2 Square Feet
- Dimensions: 11.4x13
Balcony porch lanai
- Level: First
Dining room
- Level: First
- Area: 124.2 Square Feet
- Dimensions: 11.5x10.8
Kitchen
- Level: First
- Area: 108.16 Square Feet
- Dimensions: 10.4x10.4
Living room
- Level: First
- Area: 155.69 Square Feet
- Dimensions: 15.4x10.11
Heating
- Electric
Cooling
- Central Air
Appliances
- Included: Dishwasher, Dryer, Microwave, Range, Refrigerator, Washer
- Laundry: Gas Dryer Hookup, Laundry Room, Washer Hookup
Features
- Ceiling Fan(s), Living Room/Dining Room Combo, Open Floorplan, Primary Bedroom Main Floor, Split Bedroom, Thermostat, Vaulted Ceiling(s), Walk-In Closet(s)
- Flooring: Ceramic Tile, Luxury Vinyl
- Has fireplace: No
Interior area
- Total structure area: 2,063
- Total interior livable area: 1,392 sqft
Video & virtual tour
Property
Parking
- Total spaces: 2
- Parking features: Driveway, Garage Door Opener
- Attached garage spaces: 2
- Has uncovered spaces: Yes
- Details: Garage Dimensions: 19x21
Features
- Levels: One
- Stories: 1
- Patio & porch: Front Porch, Rear Porch
- Exterior features: Irrigation System, Rain Gutters
Lot
- Size: 6,000 Square Feet
Details
- Parcel number: D25N256
- Zoning: R
- Special conditions: None
Construction
Type & style
- Home type: SingleFamily
- Property subtype: Single Family Residence
Materials
- Vinyl Siding
- Foundation: Slab
- Roof: Shingle
Condition
- Completed
- New construction: No
- Year built: 2007
Details
- Builder model: AMARILLO
Utilities & green energy
- Sewer: Public Sewer
- Water: Public
- Utilities for property: Cable Available, Electricity Connected, Natural Gas Available, Sewer Connected, Water Connected
Community & HOA
Community
- Pet fee: $0 monthly
- Senior community: Yes
- Subdivision: VILLAGES OF SUMTER
HOA
- Has HOA: No
Location
- Region: The Villages
Financial & listing details
- Price per square foot: $241/sqft
- Tax assessed value: $280,280
- Annual tax amount: $3,635
- Date on market: 9/27/2026
- Cumulative days on market: 8 days
- Listing terms: Cash,Conventional,VA Loan
- Ownership: Fee Simple
- Total actual rent: 0
- Electric utility on property: Yes
- Road surface type: Asphalt
Estimated market value
Not available
Estimated sales range
Not available
Not available
Price history
| Date | Event | Price |
|---|---|---|
| 9/27/2026 | Listed for sale | $335,000+32.4%$241/sqft |
Source:  Stellar MLS #G5118337 Report a problem Stellar MLS #G5118337 Report a problem | ||
| 5/29/2026 | Sold | $253,000-12.5%$182/sqft |
Source: Stellar MLS #G5110430 Report a problem | ||
| 5/8/2026 | Pending sale | $289,000$208/sqft |
Source: Stellar MLS #G5110430 Report a problem | ||
| 4/2/2026 | Listed for sale | $289,000+74.3%$208/sqft |
Source: Stellar MLS #G5110430 Report a problem | ||
| 12/28/2007 | Sold | $165,800$119/sqft |
Source: Public Record Report a problem | ||
Public tax history
| Year | Property taxes | Tax assessment |
|---|---|---|
| 2025 | $3,635 +2.2% | $280,280 +6.8% |
| 2024 | $3,558 +6% | $262,350 +10% |
| 2023 | $3,357 +9.2% | $238,500 +10% |
| 2022 | $3,074 +5.9% | $216,820 +10% |
| 2021 | $2,903 -6.1% | $197,110 -3.7% |
| 2020 | $3,093 | $204,680 +46.9% |
| 2019 | $3,093 +65.9% | $139,350 +1.9% |
| 2018 | $1,864 +8% | $136,760 +2.1% |
| 2017 | $1,725 -0.3% | $133,950 +2.1% |
| 2016 | $1,731 +3.5% | $131,200 +0.7% |
| 2015 | $1,673 -0.5% | $130,290 +0.8% |
| 2014 | $1,681 -2.8% | $129,260 +1.5% |
| 2013 | $1,729 | $127,350 +2.9% |
| 2012 | -- | $123,760 -0.9% |
| 2011 | -- | $124,860 -1% |
| 2010 | -- | $126,060 -10.6% |
| 2009 | -- | $140,960 -1.9% |
| 2008 | -- | $143,723 |
Find assessor info on the county website
Monthly payment
Est. payment
Payment breakdown
Explore the cost of this home by adjusting the details. Changes won't be saved.Climate risks
Neighborhood: 32162
Similar homes
- $338,9003 bd2 ba1.8k sqft1033 OAK FOREST DRIVE, THE VILLAGES, FL 32162For Sale

 MLS ID #G5112779, Wanda Lund, WORTH CLARK REALTY. Stellar MLS
 - $349,9003 bd2 ba1.3k sqft2149 SANDALWOOD PLACE, THE VILLAGES, FL 32163For Sale
 MLS ID #TB8544152, Stephen Hachey, FLAT FEE MLS REALTY. Stellar MLS
 - $359,0003 bd2 ba1.7k sqft1417 VALPARAISO STREET, THE VILLAGES, FL 32162For Sale
 MLS ID #R4911317, Angela Long, BLACK TIE REALTY, INC.. Stellar MLS
 - $274,9002 bd2 ba1k sqft892 NASH LOOP, THE VILLAGES, FL 32162For Sale
 MLS ID #OM725973, Natalie Hayes, GLOBALWIDE REALTY LLC. Stellar MLS
 - $369,5003 bd2 ba1.8k sqft13500 BISCAYNE DRIVE, GRAND ISLAND, FL 32735For SaleMLS ID #O6441135, Kathy Williams, REAL BROKER, LLC. Stellar MLS
- $289,9902 bd2 ba1.1k sqft675 KENDALL COURT, THE VILLAGES, FL 32162For SaleMLS ID #O6373943, Paul Jacques, XCELLENCE. Stellar MLS
- $235,0003 bd2 ba1k sqft4526 EAGLES NEST ROAD, FRUITLAND PARK, FL 34731For SaleMLS ID #O6446850, Karen Albright, OPENDOOR BROKERAGE LLC. Stellar MLS
- $285,9003 bd2 ba1.6k sqft10860 SE 43RD AVENUE, BELLEVIEW, FL 34420For SaleMLS ID #TB8554076, Sinan Zakaria, LISTED SIMPLY. Stellar MLS
- $320,0004 bd2 ba2k sqft5241 MAGNOLIA TERRACE, FRUITLAND PARK, FL 34731For SaleMLS ID #O6420263, Jeffrey Hardebeck, SAND DOLLAR REALTY GROUP INC. Stellar MLS
- $439,8993 bd2 ba1.4k sqft9300 COUNTY ROAD 128C, WILDWOOD, FL 34785For SaleMLS ID #W7881466, John Coleman, III, HOME LAND REAL ESTATE INC. Stellar MLS
- $304,9993 bd2 ba1.8k sqft5043 STOKES WAY, WILDWOOD, FL 34785For SaleMLS ID #G5117565, Katie Brown, WORTH CLARK REALTY. Stellar MLS
- $405,0002 bd3 ba1.9k sqft730 SAN MARINO DRIVE, THE VILLAGES, FL 32159For SaleMLS ID #G5117562, Sharon Smith, RE/MAX FOXFIRE - SUMMERFIELD. Stellar MLS
- $254,9002 bd2 ba1.1k sqft9230 SE 179TH WESLEY STREET, THE VILLAGES, FL 32162For SaleMLS ID #G5109957, Kevin Russell, DOWN HOME REALTY, LLLP. Stellar MLS
- $289,0004 bd2 ba1.8k sqft906 CHESTNUT DRIVE, FRUITLAND PARK, FL 34731For SaleMLS ID #G5112071, Karen LaMantia, CARLINO REAL ESTATE GROUP INC. Stellar MLS
- $325,0004 bd2 ba1.8k sqft33611 SKY BLOSSOM CIRCLE, LEESBURG, FL 34788For SaleMLS ID #O6439942, Anh Nguyen, PREMIUM PROPERTIES R.E SERVICE. Stellar MLS
- $309,9002 bd2 ba1.2k sqft2845 CHARITY LOOP, THE VILLAGES, FL 32163For SaleMLS ID #TB8444383, Jason Saphire, WWW.HOMEZU.COM. Stellar MLS
- $460,0003 bd2 ba1.8k sqft903 RAMOS DRIVE, THE VILLAGES, FL 32159For SaleMLS ID #O6358859, Gordon Veling, REALTY HUB. Stellar MLS
- $229,0002 bd2 ba1.1k sqft9533 SE 168TH MAPLESONG LANE, THE VILLAGES, FL 32162For SaleMLS ID #OM729995, Qhuantae Nunn, DALTON WADE INC. Stellar MLS
- $285,0003 bd2 ba1.5k sqft14431 SE 36TH COURT, SUMMERFIELD, FL 34491For SaleMLS ID #G5118139, Joyce Ann Ellis, CHARLES RUTENBERG REALTY ORLANDO. Stellar MLS
- $249,0002 bd2 ba1k sqft1232 ZAPATA PLACE, LADY LAKE, FL 32159For SaleMLS ID #G5109848, Geoffrey Chernault, RIGHT REALTY CONNECTION, INC.. Stellar MLS
