Best priced pool home in the Villages! You don’t want to miss this opportunity. Great location, convenient to both Spanish Springs and Lake Sumter squares, hospital and shopping. Bond is paid! This 3 bed, 2 bath, 2 car garage home has a bonus workspace/storage that has the potential of being converted to a golf cart parking spot. Nice deep garage. The home comes with its own private pool that was just re-screened in 2025 along with patio repainted. Master bath serves as a cabana bath to the pool area. This homes roof was replaced in 2020 and had solar panels installed with a Tesla battery backup that has been 100% paid for. Great savings on monthly electric (less than $31 per month). There are hard surface countertops in the kitchen and bathrooms. The interior of the home was completely painted in Oct 2025 to include the ceiling, walls, doors and trim. Nothing was left untouched. The home has been tiled throughout all the wet spaces additionally the living and dining room, all bedrooms have newer vinyl planking installed. The main bedroom is very generous with 2 walk-in closets and a safe (comes with home). The guest bedrooms are generous as well. One has a built-in office suite accompanied by a queen-sized murphy bed. The exterior has been beautifully upgraded in 2024 with hardscaping, rocks and lighting to create a beautiful ambiance on this extremely large corner lot. This home includes a new washer and dryer in the spacious interior laundry room as well as a less than one year old dishwasher. This home won’t last. All info deemed accurate but should be verified by buyer and buyer’s agent.
For sale
Price cut: $10K (6/11)
$460,000
903 Ramos Dr, The Villages, FL 32159
3beds
1,836sqft
:
Get pre-qualified$2,988/mo
Single Family Residence
Built in 1994
9,666 Square Feet Lot
$451,600 Zestimate®
$251/sqft
$-- HOA
What's special
Private poolBuilt-in office suiteNew washer and dryerLarge corner lotCorner lotHard surface countertops
- 259 days |
- 841 |
- 29 |
Zillow last checked:
Listing updated:
Listed by:
Gordon Veling 772-528-1567,
REALTY HUB 407-900-1001
Source: Stellar MLS,MLS#: O6358859 Originating MLS: Orlando Regional
Originating MLS: Orlando Regional
Facts & features
Interior
Bedrooms & bathrooms
- Bedrooms: 3
- Bathrooms: 2
- Full bathrooms: 2
Primary bedroom
- Features: Walk-In Closet(s)
- Level: First
- Area: 180 Square Feet
- Dimensions: 12x15
Kitchen
- Features: Ceiling Fan(s)
- Level: First
- Area: 247 Square Feet
- Dimensions: 13x19
Living room
- Features: Ceiling Fan(s)
- Level: First
- Area: 340 Square Feet
- Dimensions: 17x20
Heating
- Central, Electric
Cooling
- Central Air
Appliances
- Included: Dishwasher, Disposal, Dryer, Electric Water Heater, Exhaust Fan, Microwave, Range, Refrigerator, Washer
- Laundry: Electric Dryer Hookup, Inside, Washer Hookup
Features
- Built-in Features, Ceiling Fan(s), Eating Space In Kitchen, High Ceilings, Living Room/Dining Room Combo, Open Floorplan, Primary Bedroom Main Floor, Solid Surface Counters, Split Bedroom, Thermostat, Walk-In Closet(s)
- Flooring: Tile, Vinyl
- Doors: French Doors
- Windows: Skylight(s), Window Treatments
- Has fireplace: No
Interior area
- Total structure area: 2,616
- Total interior livable area: 1,836 sqft
Video & virtual tour
Property
Parking
- Total spaces: 2
- Parking features: Garage - Attached
- Attached garage spaces: 2
Features
- Levels: One
- Stories: 1
- Exterior features: Irrigation System, Lighting, Rain Gutters
- Has private pool: Yes
- Pool features: In Ground, Screen Enclosure
Lot
- Size: 9,666 Square Feet
- Features: Corner Lot, Cul-De-Sac
Details
- Parcel number: D12D040
- Zoning: RES
- Special conditions: None
Construction
Type & style
- Home type: SingleFamily
- Property subtype: Single Family Residence
Materials
- Vinyl Siding, Wood Frame
- Foundation: Slab
- Roof: Shingle
Condition
- New construction: No
- Year built: 1994
Utilities & green energy
- Sewer: Public Sewer
- Water: Public
- Utilities for property: Cable Available, Electricity Connected, Sewer Connected, Sprinkler Meter, Underground Utilities, Water Connected
Green energy
- Energy efficient items: Solar Energy Storage On Site
- Energy generation: Solar
Community & HOA
Community
- Pet fee: $0 monthly
- Senior community: Yes
- Subdivision: VILLAGES/SUMTER
HOA
- Has HOA: No
Location
- Region: The Villages
Financial & listing details
- Price per square foot: $251/sqft
- Tax assessed value: $367,210
- Annual tax amount: $4,509
- Date on market: 11/7/2025
- Cumulative days on market: 257 days
- Listing terms: Cash,Conventional
- Ownership: Fee Simple
- Total actual rent: 0
- Electric utility on property: Yes
- Road surface type: Asphalt
Estimated market value
$451,600
$429,000 - $474,000
$3,154/mo
Price history
| Date | Event | Price |
|---|---|---|
| 6/11/2026 | Price change | $460,000-2.1%$251/sqft |
Source:  Stellar MLS #O6358859 Report a problem Stellar MLS #O6358859 Report a problem | ||
| 6/1/2026 | Listed for sale | $470,000$256/sqft |
Source: Stellar MLS #O6358859 Report a problem | ||
| 5/29/2026 | Pending sale | $470,000$256/sqft |
Source: Stellar MLS #O6358859 Report a problem | ||
| 4/27/2026 | Price change | $470,000-2.1%$256/sqft |
Source: Stellar MLS #O6358859 Report a problem | ||
| 4/6/2026 | Price change | $480,000-2%$261/sqft |
Source: Stellar MLS #O6358859 Report a problem | ||
| 2/24/2026 | Price change | $490,000-2%$267/sqft |
Source: Stellar MLS #O6358859 Report a problem | ||
| 12/1/2025 | Price change | $500,000-6.5%$272/sqft |
Source: Stellar MLS #O6358859 Report a problem | ||
| 11/7/2025 | Price change | $535,000+21.6%$291/sqft |
Source: Stellar MLS #O6358859 Report a problem | ||
| 2/20/2023 | Pending sale | $440,000$240/sqft |
Source: Stellar MLS #G5065021 Report a problem | ||
| 2/17/2023 | Listed for sale | $440,000$240/sqft |
Source: Stellar MLS #G5065021 Report a problem | ||
| 2/15/2023 | Pending sale | $440,000$240/sqft |
Source: Stellar MLS #G5065021 Report a problem | ||
| 2/7/2023 | Listed for sale | $440,000$240/sqft |
Source: Stellar MLS #G5065021 Report a problem | ||
| 2/7/2023 | Listing removed | -- |
Source:  RE/MAX International Report a problem RE/MAX International Report a problem | ||
| 1/18/2023 | Listed for sale | $440,000$240/sqft |
Source: Stellar MLS #G5061775 Report a problem | ||
| 11/11/2022 | Pending sale | $440,000$240/sqft |
Source: Stellar MLS #G5061775 Report a problem | ||
| 10/21/2022 | Listed for sale | $440,000$240/sqft |
Source: Stellar MLS #G5061775 Report a problem | ||
Public tax history
| Year | Property taxes | Tax assessment |
|---|---|---|
| 2025 | $4,578 +1.5% | $367,210 +3.2% |
| 2024 | $4,509 +115.3% | $355,740 +85.4% |
| 2023 | $2,094 +1.2% | $191,920 +3% |
| 2022 | $2,068 -2.5% | $186,330 +3% |
| 2021 | $2,122 -1.7% | $180,910 +1.4% |
| 2020 | $2,158 | $178,420 +8.2% |
| 2019 | $2,158 +1.2% | $164,840 +1.9% |
| 2018 | $2,133 | $161,770 +2.1% |
| 2017 | -- | $158,450 +2.1% |
| 2016 | -- | $155,200 +0.7% |
| 2015 | -- | $154,130 +0.8% |
| 2014 | -- | $152,910 +1.5% |
| 2013 | -- | $150,660 +1.7% |
| 2012 | -- | $148,150 +3% |
| 2011 | -- | $143,838 +1.5% |
| 2010 | -- | $141,713 +2.7% |
| 2009 | -- | $137,988 +0.1% |
| 2008 | -- | $137,851 +3% |
| 2007 | -- | $133,836 +2.5% |
| 2006 | -- | $130,572 +3% |
| 2005 | -- | $126,769 +3% |
| 2004 | -- | $123,077 +1.9% |
| 2003 | -- | $120,783 +2.4% |
| 2002 | -- | $117,952 +1.6% |
| 2001 | -- | $116,094 +3% |
| 2000 | -- | $112,713 +2.7% |
| 1999 | -- | $109,750 |
Find assessor info on the county website
Monthly payment
Est. payment
Payment breakdown
Explore the cost of this home by adjusting the details. Changes won't be saved.Climate risks
Neighborhood: 32159
Nearby schools
GreatSchools rating
- 8/10Wildwood Elementary SchoolGrades: PK-5Distance: 7.2 mi
- 3/10Wildwood Middle/ High SchoolGrades: 6-12Distance: 7 mi
- $438,0003 bd2 ba1.6k sqft1429 Martinez Dr, The Villages, FL 32159Off Market
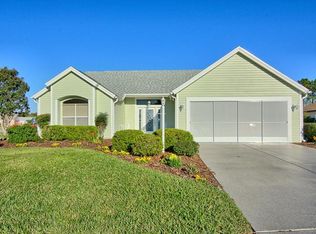
- $635,4003 bd3 ba2.1k sqft905 Ramos Dr, The Villages, FL 32159Off Market

- $381,100-- bd-- ba1.7k sqft1427 Martinez Dr, The Villages, FL 32159Off Market
- $603,6003 bd3 ba2.4k sqft907 Ramos Dr, The Villages, FL 32159Off Market

- $295,600-- bd-- ba1.4k sqft904 Ramos Dr, The Villages, FL 32159Off Market
- $346,100-- bd-- ba1.9k sqft906 Ramos Dr, The Villages, FL 32159Off Market
- $303,900-- bd-- ba1.4k sqft908 Ramos Dr, The Villages, FL 32159Off Market
- $356,900-- bd-- ba2k sqft902 Ramos Dr, The Villages, FL 32159Off Market
A local agent can set up tours, give advice and negotiate with sellers.
Similar homes
- $439,9003 bd2 ba1.4k sqft9300 County Road 128c, Wildwood, FL 34785For Sale
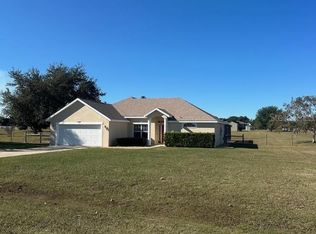
 MLS ID #W7881466, John Coleman, III, HOME LAND REAL ESTATE INC. Stellar MLS
 - $294,9002 bd2 ba1.3k sqft724 Vista Pl, Lady Lake, FL 32159For Sale
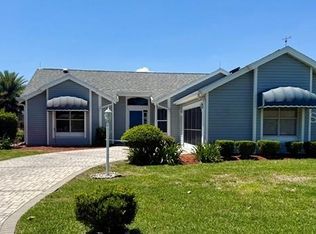 MLS ID #G5113337, Anthony Arielly, WEICHERT REALTORS-HALLMARK PR. Stellar MLS
 - $259,0002 bd2 ba1k sqft1232 Zapata Pl, Lady Lake, FL 32159For Sale
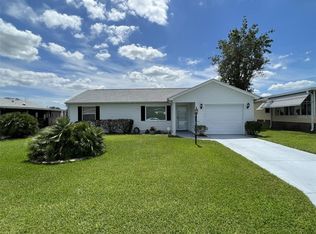 MLS ID #G5109848, Geoffrey Chernault, RIGHT REALTY CONNECTION, INC.. Stellar MLS
 - $500,0003 bd3 ba2.5k sqft15121 SE 175th St, Weirsdale, FL 32195For Sale
 MLS ID #G5110890, Shawzie Shaw, BAILEY AND SHAW REALTY LLC. Stellar MLS
 - $359,0003 bd2 ba1.7k sqft1417 Valparaiso St, The Villages, FL 32162For SaleMLS ID #R4911317, Angela Long, BLACK TIE REAL ESTATE PROFESSIONALS, INC.. Stellar MLS
- $279,9002 bd2 ba1.2k sqft2259 Margarita Dr, The Villages, FL 32159For SaleMLS ID #OM723507, Brian Meyerowitz, SENIOR REALTY CONSULTANTS. Stellar MLS
- $339,5003 bd2 ba1.8k sqft1033 Oak Forest Dr, The Villages, FL 32162For SaleMLS ID #G5112779, Wanda Lund, WORTH CLARK REALTY. Stellar MLS
- $379,9003 bd3 ba2.4k sqft17850 SE 125th Cir, Summerfield, FL 34491For SaleMLS ID #OM721872, Gene Mullis, MARION LAND & HOMES REALTY. Stellar MLS
- $675,0003 bd2 ba2.3k sqft3194 Kearns Cor, The Villages, FL 32162For SaleMLS ID #R4911577, Mike Ritzenthaler, BLACK TIE REAL ESTATE PROFESSIONALS, INC.. Stellar MLS
- $275,0003 bd3 ba1.1k sqft407 Cierra Oaks Cir, Lady Lake, FL 32159For SaleMLS ID #G5112934, Ted Shupe, IM REALTY. Stellar MLS
- $300,0003 bd2 ba1.6k sqft1407 Figueroa St, The Villages, FL 32162For SaleMLS ID #O6402625, Karen Albright, OPENDOOR BROKERAGE LLC. Stellar MLS
- $350,0004 bd2 ba2k sqft5241 Magnolia Ter, Fruitland Park, FL 34731For SaleMLS ID #O6420263, Jeffrey Hardebeck, SAND DOLLAR REALTY GROUP INC. Stellar MLS
- $379,9904 bd3 ba2.1k sqft8262 SE 158th Pl, Summerfield, FL 34491For SaleMLS ID #OM724582, Lucy Martins, DALTON WADE INC. Stellar MLS
- $259,9002 bd2 ba1.1k sqft9230 SE 179th Wesley St, The Villages, FL 32162For SaleMLS ID #G5109957, Kevin Russell, DOWN HOME REALTY, LLLP. Stellar MLS
- $285,0003 bd2 ba1.8k sqft5280 SW 88th Pl, Ocala, FL 34476For SaleMLS ID #R4911241, Jessica Griffin Dykes, GOLD MEADOW REALTY, LLC. Stellar MLS
- $252,0003 bd2 ba1.4k sqft13132 SW 35th Cir, Ocala, FL 34473For SaleMLS ID #O6426216, Jason Hamilton, THE REALTY MEDICS. Stellar MLS
- $519,0003 bd2 ba1.8k sqft9512 Serra Ct, Howey In The Hills, FL 34737For SaleMLS ID #G5109364, Robin Arnett Smith, OLYMPUS EXECUTIVE REALTY INC. Stellar MLS
- $296,5002 bd2 ba1.1k sqft675 Kendall Ct, The Villages, FL 32162For SaleMLS ID #O6373943, Paul Jacques, XCELLENCE. Stellar MLS
- $274,9004 bd2 ba1.7k sqft7 Willow Run Dr, Ocala, FL 34472For SaleMLS ID #OM728781, Jesse Clarkson, KELLER WILLIAMS CORNERSTONE RE. Stellar MLS
- $395,1004 bd3 ba2.2k sqft12555 NE 48th Ter, Oxford, FL 34484New ConstructionMLS ID #OM717335, Debbie Owings, ADAMS HOMES REALTY INC. Stellar MLS
